4315 127th Street, Urbandale, IA 50323
Local realty services provided by:CENTURY 21 Signature Real Estate
4315 127th Street,Urbandale, IA 50323
$364,000
- 3 Beds
- 2 Baths
- - sq. ft.
- Single family
- Sold
Listed by: robin von gillern
Office: re/max concepts
MLS#:742317
Source:IA_DMAAR
Sorry, we are unable to map this address
Price summary
- Price:$364,000
About this home
Beautiful ranch home in desirable Day's Run featuring an open floor plan and quality updates throughout. Maple flooring spans the main level, while the vaulted great room showcases a cozy fireplace as its focal point. The bright white kitchen offers granite countertops, updated stainless steel appliances, and excellent workspace for everyday living and entertaining. The home includes 3 bedrooms, including a spacious primary suite with a walk-in closet and private 3/4 bath. One secondary bedroom features French doors, making it ideal as a home office or flex space. A full bath serves the additional bedrooms. Recent improvements include a new LG washer and dryer (2025), furnace and central air (2026), water heater (2019), and roof shingles (2017). The open staircase leads to an unfinished daylight basement, already plumbed for a future bathroom and ready for expansion. The magazine-worthy backyard is a true highlight, featuring colorful perennials, manicured beds, privacy fencing, and an enchanting cottage-style garden shed that adds both charm and functionality. Reminiscent of a miniature cottage, this delightful outbuilding provides ideal space for gardening supplies, seasonal storage, a potting shed, or a whimsical backyard escape. The newer maintenance-free TimberTech deck with Sunsetter retractable awning provides a comfortable place to relax and enjoy the serene outdoor surroundings. Low-maintenance vinyl siding completes this move-in-ready home....
Contact an agent
Home facts
- Year built:2005
- Listing ID #:742317
- Added:57 day(s) ago
- Updated:July 31, 2026 at 05:45 PM
Rooms and interior
- Bedrooms:3
- Total bathrooms:2
- Full bathrooms:2
- Flooring:Hardwood, Tile
- Dining Description:Dining Area
- Kitchen Description:Dishwasher, Microwave, Refrigerator, Stove
- Basement:Yes
- Basement Description:Daylight
Heating and cooling
- Cooling:Central Air
- Heating:Forced Air, Gas, Natural Gas
- Central air:Yes
Structure and exterior
- Roof:Asphalt, Shingle
- Year built:2005
- Architectural Style:Ranch
- Construction Materials:Vinyl Siding
- Exterior Features:Deck
- Foundation Description:Poured
Utilities
- Water:Public
- Sewer:Public Sewer
Finances and disclosures
- Price:$364,000
- Tax amount:$6,294
Features and amenities
- Appliances:Dishwasher, Microwave, Refrigerator, Stove
- Laundry features:Main Level
Parking
- Parking description:Attached, Garage, Two Car Garage
- Garage:Yes
- Garage spaces:2
New listings near 4315 127th Street
- New
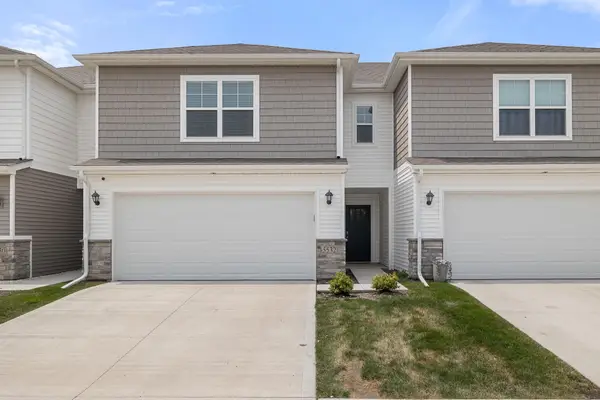 $249,900Active3 beds 3 baths1,545 sq. ft.
5532 144th Street, Urbandale, IA 50323
MLS# 70903Listed by: RE/MAX PRECISION OTTER VIEW - New
 $300,000Active4 beds 2 baths1,568 sq. ft.
4100 83rd Street, Urbandale, IA 50322
MLS# 746412Listed by: RE/MAX REVOLUTION - Open Sun, 1 to 3pmNew
 $439,000Active4 beds 3 baths2,285 sq. ft.
15309 Ridgemont Drive, Urbandale, IA 50323
MLS# 746311Listed by: REALTY ONE GROUP IMPACT - Open Sat, 2 to 3:30pmNew
 $729,900Active5 beds 4 baths2,092 sq. ft.
17212 Springbrook Trail, Urbandale, IA 50323
MLS# 735436Listed by: HUNZIKER & ASSOCIATES, INC. - New
 $630,000Active6 beds 5 baths3,011 sq. ft.
4221 159th Street, Urbandale, IA 50323
MLS# 746365Listed by: RE/MAX CONCEPTS - New
 $424,900Active4 beds 3 baths2,326 sq. ft.
4420 98th Street, Urbandale, IA 50322
MLS# 746357Listed by: IOWA REALTY MILLS CROSSING - New
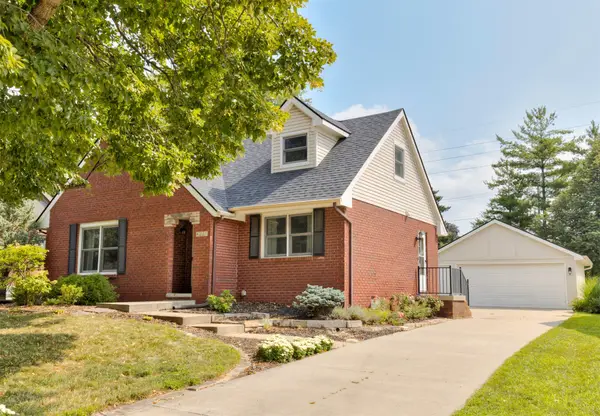 $350,000Active3 beds 2 baths1,407 sq. ft.
4221 87th Street, Urbandale, IA 50322
MLS# 746291Listed by: RE/MAX PRECISION - New
 $719,999Active5 beds 5 baths2,831 sq. ft.
4823 150th Street, Urbandale, IA 50323
MLS# 746280Listed by: RUBY REALTY GROUP LLC - Open Sun, 12 to 2pmNew

 $419,900Active3 beds 3 baths1,659 sq. ft.
5418 145th Street, Urbandale, IA 50323
MLS# 746289Listed by: CENTURY 21 SIGNATURE - New
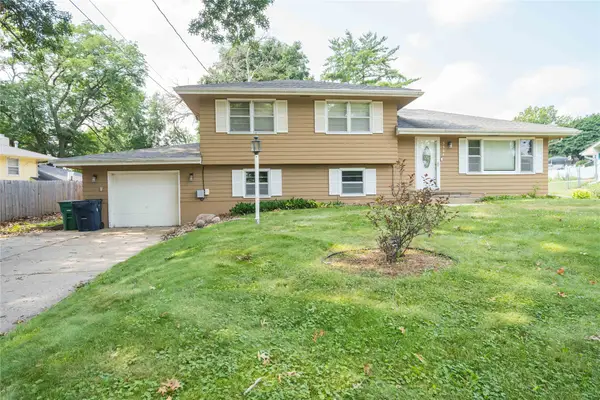 $260,000Active3 beds 2 baths1,118 sq. ft.
3304 Hillsdale Drive, Urbandale, IA 50322
MLS# 746316Listed by: LPT REALTY, LLC


Protect your home and budget from life's surprises with an Assurant Home Warranty, backed by a partner that supports you through every step of homeownership. Explore Plans.
©2026 Century 21 Real Estate LLC. All rights reserved. CENTURY 21®, the CENTURY 21 Logo and C21® are service marks owned by Century 21 Real Estate LLC. Century 21 Real Estate LLC fully supports the principles of the Fair Housing Act and the Equal Opportunity Act. Each office is independently owned and operated. Listing information is deemed reliable but not guaranteed accurate.