
4701 172nd Way, Urbandale, IA 50323
Local realty services provided by:CENTURY 21 Signature Real Estate
Upcoming open houses
- Sun, Aug 2311:30 am - 01:00 pm
Listed by: olya safris
Office: iowa realty mills crossing
MLS#:744733
Source:IA_DMAAR
Price summary
- Price:$449,900
- Price per sq. ft.:$271.19
- Monthly HOA dues:$20.83
About this home
Opportunity, space, and endless potential await! Situated on an expansive 0.69-acre lot, this 4 bedroom, 3.5 bathroom well-maintained home offers the perfect blend of comfort and flexibility. Inside, you'll find a functional floor plan with tasteful updates, stainless steel appliances, and inviting living spaces that are move-in ready.
Whether you're looking for additional storage, room to expand, or a home that can grow with your needs, this property offers endless possibilities. The spacious layout provides flexibility to create additional living space, a home office, hobby room, or whatever best fits your lifestyle.
Step outside to the oversized backyard and imagine designing your own private retreat. With nearly three-quarters of an acre, there's plenty of room for entertaining, gardening, a play area, or even your dream outdoor oasis. This property is more than just a home- it's an opportunity to create the space you've always wanted while enjoying the peace and freedom of a generous lot. Don't miss your chance to make it your own!...
Contact an agent
Home facts
- Year built:2023
- Listing ID #:744733
- Added:41 day(s) ago
- Updated:August 20, 2026 at 03:06 PM
Rooms and interior
- Bedrooms:4
- Total bathrooms:4
- Full bathrooms:2
- Half bathrooms:1
- Kitchen Description:Dishwasher, Microwave, Refrigerator, Stove
- Basement:Yes
- Basement Description:Daylight, Finished
- Living area:1,659 sq. ft.
Heating and cooling
- Cooling:Central Air
- Heating:Forced Air, Gas, Natural Gas
- Central air:Yes
Structure and exterior
- Roof:Asphalt, Shingle
- Year built:2023
- Building area:1,659 sq. ft.
- Lot area:0.69 Acres
- Architectural Style:Ranch
- Construction Materials:Vinyl Siding
- Exterior Features:Deck
- Foundation Description:Poured
Utilities
- Water:Public
- Sewer:Public Sewer
Finances and disclosures
- Price:$449,900
- Price per sq. ft.:$271.19
- Tax amount:$5,812
Features and amenities
- Appliances:Dishwasher, Dryer, Microwave, Refrigerator, Stove, Washer
- Laundry features:Dryer, Washer
- Amenities:Smoke Detectors
Parking
- Parking description:Attached, Garage, Three Car Garage
- Garage:Yes
- Garage spaces:3
New listings near 4701 172nd Way
- New
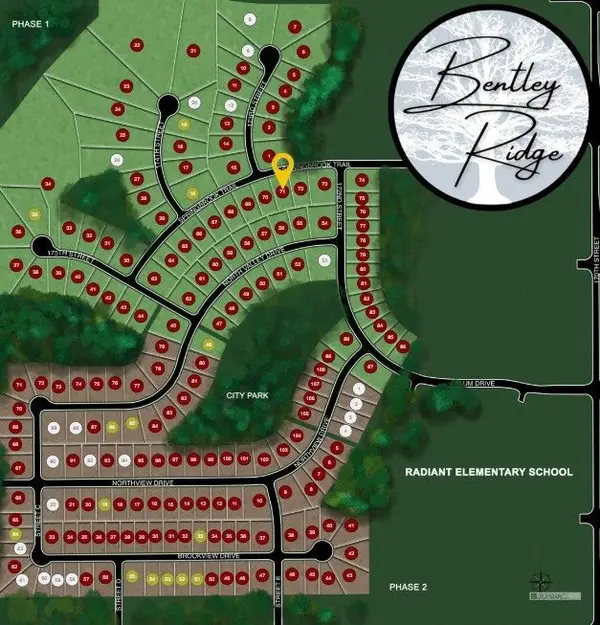 $135,000Active0.27 Acres
17208 Springbrook Trail, Urbandale, IA 50263
MLS# 747590Listed by: RE/MAX CONCEPTS - New
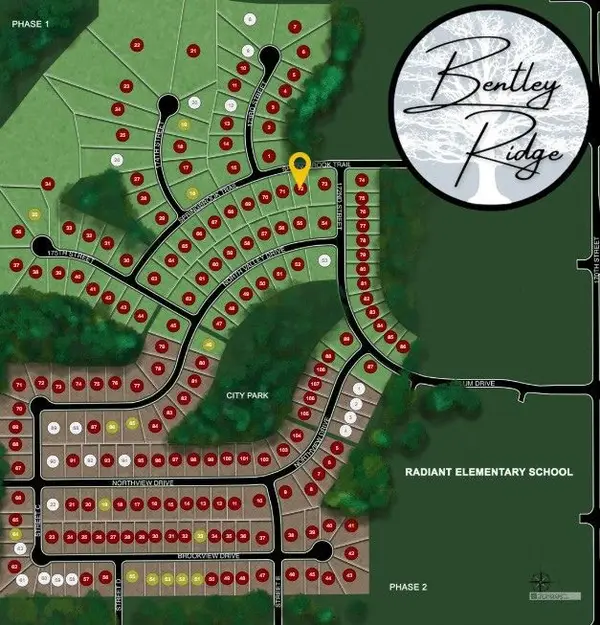 $130,000Active0.27 Acres
17204 Springbrook Trail, Urbandale, IA 50263
MLS# 747591Listed by: RE/MAX CONCEPTS - New
 $125,000Active0.37 Acres
17200 Springbrook Trail, Urbandale, IA 50263
MLS# 747593Listed by: RE/MAX CONCEPTS - Open Sat, 12 to 2pmNew
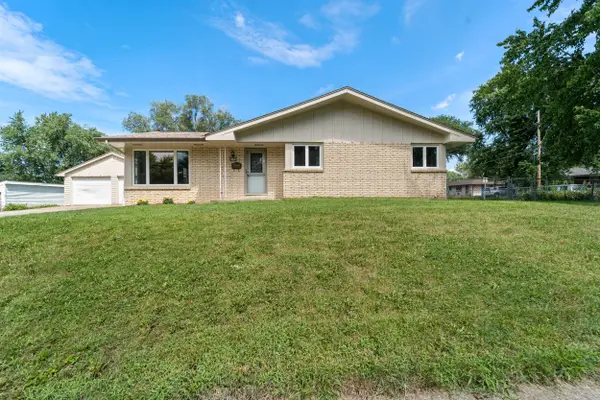 $234,500Active3 beds 2 baths1,166 sq. ft.
6501 Airline Avenue, Urbandale, IA 50322
MLS# 71049Listed by: WEICHERT, REALTORS-MILLER & CLARK AGENCY - New
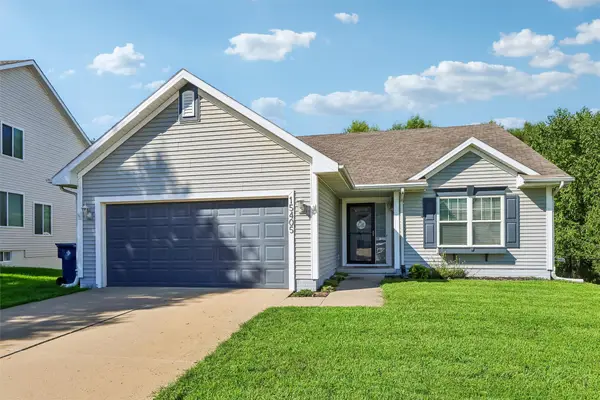 $299,900Active3 beds 3 baths1,136 sq. ft.
15405 Aurora Avenue, Urbandale, IA 50323
MLS# 747443Listed by: REALTY ONE GROUP IMPACT - New
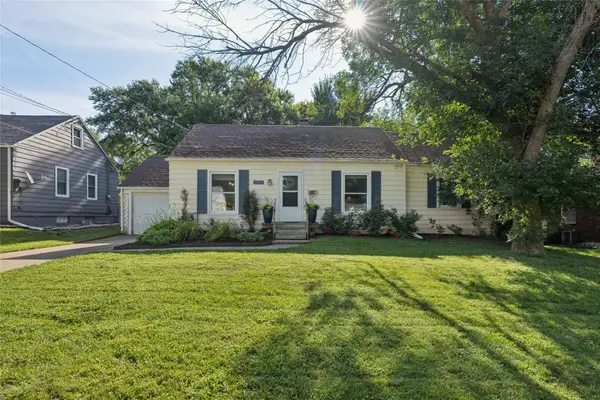 $175,000Active3 beds 1 baths1,132 sq. ft.
3635 67th Street, Urbandale, IA 50322
MLS# 747399Listed by: KELLER WILLIAMS REALTY GDM - Open Sun, 1 to 4pm
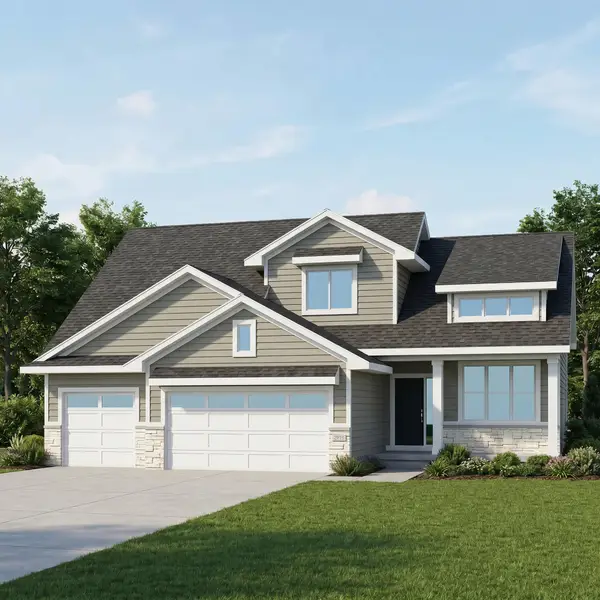 $594,900Active4 beds 3 baths2,683 sq. ft.
4731 179th Street, Waukee, IA 50323
MLS# 739566Listed by: RE/MAX PRECISION - New
 $112,000Active2 beds 2 baths960 sq. ft.
4213 62nd Street #6, Urbandale, IA 50322
MLS# 747435Listed by: RE/MAX CONCEPTS - Open Sun, 1 to 3pmNew
 $347,000Active3 beds 2 baths1,444 sq. ft.
4811 Lockner Drive, Urbandale, IA 50322
MLS# 747388Listed by: BOUTIQUE REAL ESTATE - New
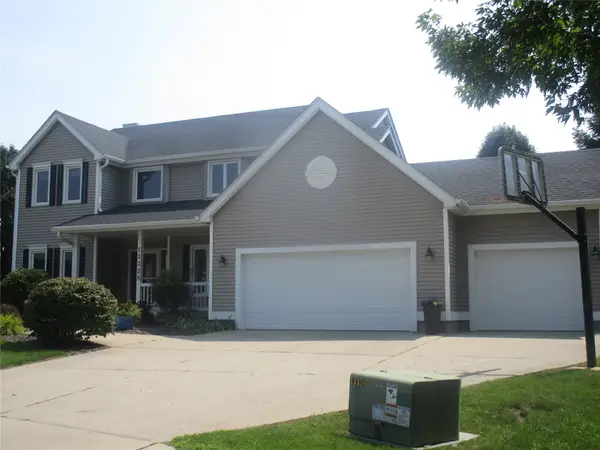 $479,900Active4 beds 3 baths2,367 sq. ft.
13328 Rocklyn Drive, Urbandale, IA 50323
MLS# 747046Listed by: THE APPRAISAL CO.


Protect your home and budget from life's surprises with an Assurant Home Warranty, backed by a partner that supports you through every step of homeownership. Explore Plans.
©2026 Century 21 Real Estate LLC. All rights reserved. CENTURY 21®, the CENTURY 21 Logo and C21® are service marks owned by Century 21 Real Estate LLC. Century 21 Real Estate LLC fully supports the principles of the Fair Housing Act and the Equal Opportunity Act. Each office is independently owned and operated. Listing information is deemed reliable but not guaranteed accurate.