1515 SE Greenbriar Circle, Waukee, IA 50263
Local realty services provided by:CENTURY 21 Signature Real Estate
1515 SE Greenbriar Circle,Waukee, IA 50263
$414,000
- 3 Beds
- 2 Baths
- 1,586 sq. ft.
- Single family
- Active
Listed by: dan vierling
Office: iowa realty mills crossing
MLS#:744513
Source:IA_DMAAR
Price summary
- Price:$414,000
- Price per sq. ft.:$261.03
- Monthly HOA dues:$8.33
About this home
WOW! This is 1515 SE Greenbriar Cir. This gorgeous ranch is located in heart of Legacy Pointe in Waukee right across the street from the fabulous Ridge Pointe Park and Pavillion. As you arrive to this corner lot home, you will immediately be impressed with the meticulously, professionally manicured and landscaped yard. As you enter the home, you can just feel the warm and inviting vibe. The front bedroom could also be used as an office, and as you enter the main room, you will see the spacious open plan with a fully updated kitchen including SS appliances, gorgeous countertops, a pantry, and even soft close drawers. The textured, high ceilings add to the warmth and spaciousness. The slider off of the dining area leads to the architecturally designed covered patio perfect for any time of day relaxing. This outdoor space features the perfect amount of greenery for just enough privacy, and the backyard is fully fenced with even more landscaping and rock trim. The master includes a large bath with a shower, and a walk-in closet. Finishing of the main floor is another bedroom, full bath, and a mud room with the Washer & Dryer. The lower level is stubbed for a ¾ bath and is ready for you to finish it however you chose. The 3-car garage features an epoxy flooring and high intensity lights. Some of the recent updates include roof, HVAC, carpet, interior paint, vanities, toilets, RO system, Radon Mitigation System, and so much more. See it today!...
Contact an agent
Home facts
- Year built:2009
- Listing ID #:744513
- Added:1 day(s) ago
- Updated:July 06, 2026 at 06:45 PM
Rooms and interior
- Bedrooms:3
- Total bathrooms:2
- Full bathrooms:1
- Flooring:Carpet, Laminate
- Dining Description:Dining Area
- Kitchen Description:Dishwasher, Microwave, Refrigerator, Stove
- Basement:Yes
- Basement Description:Unfinished
- Living area:1,586 sq. ft.
Heating and cooling
- Cooling:Central Air
- Heating:Forced Air, Gas, Natural Gas
- Central air:Yes
Structure and exterior
- Roof:Asphalt, Shingle
- Year built:2009
- Building area:1,586 sq. ft.
- Lot area:0.2 Acres
- Architectural Style:Ranch
- Exterior Features:Covered, Patio, Sprinkler Irrigation
- Foundation Description:Block
Utilities
- Water:Public
- Sewer:Public Sewer
Finances and disclosures
- Price:$414,000
- Price per sq. ft.:$261.03
- Tax amount:$5,595
Features and amenities
- Appliances:Dishwasher, Dryer, Microwave, Refrigerator, Stove, Washer
- Laundry features:Dryer, Main Level, Washer
- Amenities:Central Vacuum, Smoke Detectors, Window Treatments
Parking
- Parking description:Attached, Garage, Three Car Garage
- Garage:Yes
- Garage spaces:3
New listings near 1515 SE Greenbriar Circle
- New
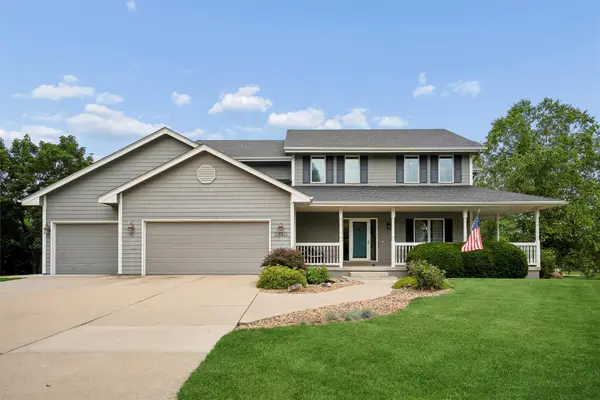 $709,000Active5 beds 4 baths2,514 sq. ft.
3240 Maple Court, Waukee, IA 50263
MLS# 744524Listed by: IOWA REALTY MILLS CROSSING - New
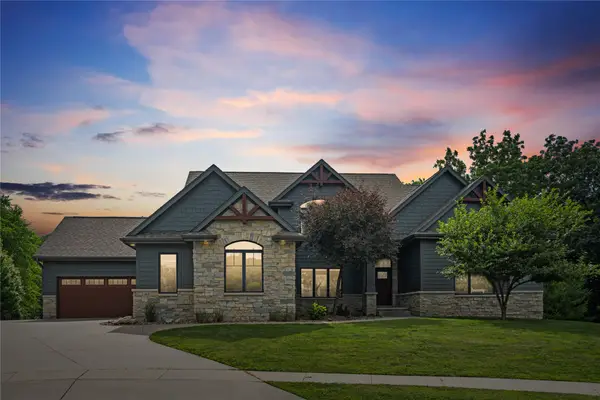
 $1,300,000Active5 beds 5 baths3,881 sq. ft.
165 Hidden Meadow Drive, Waukee, IA 50263
MLS# 744280Listed by: CENTURY 21 SIGNATURE - Open Sun, 1 to 4pmNew
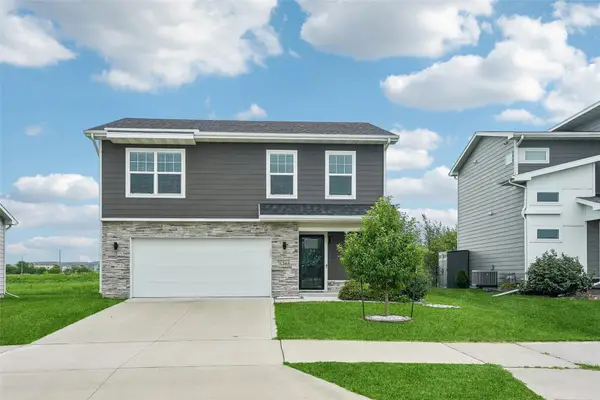 $310,000Active4 beds 3 baths1,615 sq. ft.
1365 SE Parkview Crossing Drive, Waukee, IA 50263
MLS# 744335Listed by: IOWA REALTY WAUKEE - New
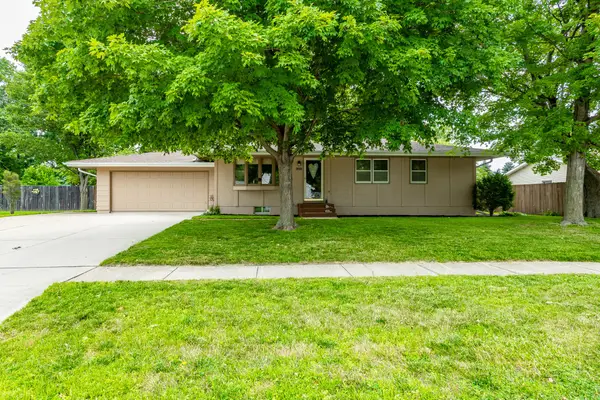 $315,000Active3 beds 2 baths1,388 sq. ft.
900 1st Street, Waukee, IA 50263
MLS# 744399Listed by: RE/MAX CONCEPTS - New
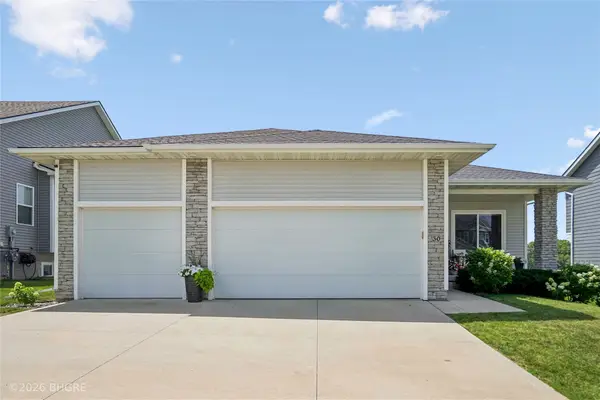 $434,999Active4 beds 3 baths1,420 sq. ft.
30 SE Waddell Way, Waukee, IA 50263
MLS# 744329Listed by: BH&G REAL ESTATE INNOVATIONS - New
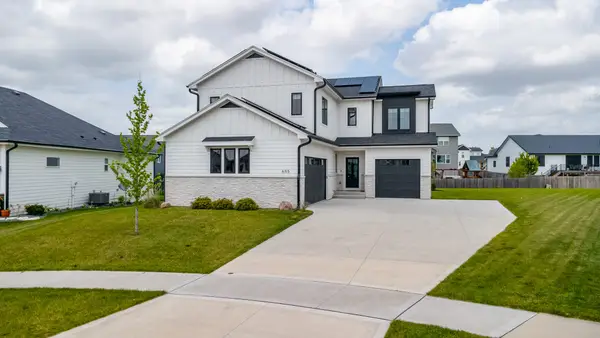 $769,900Active5 beds 5 baths2,532 sq. ft.
695 Morning Star Court, Waukee, IA 50263
MLS# 744304Listed by: RE/MAX CONCEPTS - New
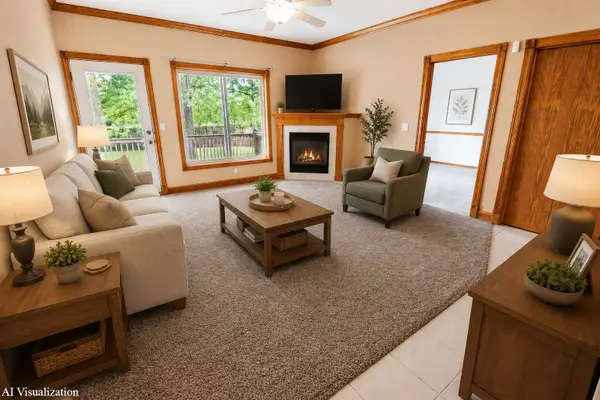 $149,900Active2 beds 2 baths968 sq. ft.
1345 SE Florence Drive #405, Waukee, IA 50263
MLS# 744145Listed by: LPT REALTY, LLC - New
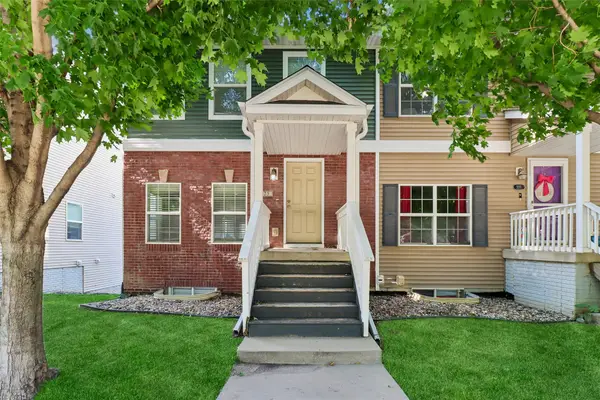 $255,000Active3 beds 3 baths1,600 sq. ft.
225 SE Booth Avenue, Waukee, IA 50263
MLS# 744195Listed by: IOWA REALTY MILLS CROSSING 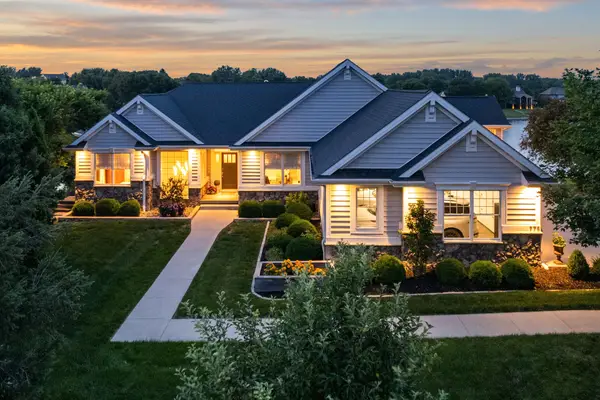 $1,295,000Pending5 beds 3 baths2,622 sq. ft.
775 SE Southbranch Drive, Waukee, IA 50263
MLS# 744148Listed by: RE/MAX CONCEPTS


Protect your home and budget from life's surprises with an Assurant Home Warranty, backed by a partner that supports you through every step of homeownership. Explore Plans.
©2026 Century 21 Real Estate LLC. All rights reserved. CENTURY 21®, the CENTURY 21 Logo and C21® are service marks owned by Century 21 Real Estate LLC. Century 21 Real Estate LLC fully supports the principles of the Fair Housing Act and the Equal Opportunity Act. Each office is independently owned and operated. Listing information is deemed reliable but not guaranteed accurate.