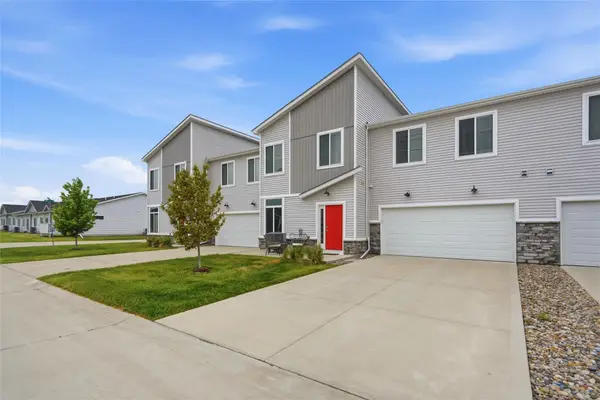
2316 Valley Ridge Place, West Des Moines, IA 50265
Local realty services provided by:CENTURY 21 Signature Real Estate
2316 Valley Ridge Place,West Des Moines, IA 50265
$304,900
- 3 Beds
- 3 Baths
- 1,450 sq. ft.
- Condominium
- Active
Listed by: patrick elbert
Office: realty one group impact
MLS#:741637
Source:IA_DMAAR
Price summary
- Price:$304,900
- Price per sq. ft.:$210.28
- Monthly HOA dues:$23.33
About this home
Tucked away on a quiet street in a peaceful West Des Moines neighborhood, this spacious and thoughtfully designed 3-bedroom townhome offers the perfect blend of comfort, convenience, and low-maintenance living. With a layout that lives large, you’ll appreciate the generous room sizes, abundant natural light, and flexible spaces throughout.
The oversized primary suite provides a true retreat with plenty of room to relax, while the additional bedrooms are equally spacious—ideal for family, guests, hobbies, or work-from-home needs. A standout feature is that each bedroom enjoys access to its own bathroom, offering comfort and privacy for everyone. The inviting four-seasons room/den adds even more versatility and makes an ideal office, reading room, sitting area, or bonus living space.
Step outside to enjoy the large deck and included hot tub—perfect for entertaining, quiet evenings, or simply unwinding at the end of the day. Conveniently located near parks, trails, shopping, dining, and everyday amenities, this home combines peaceful neighborhood living with easy access to everything West Des Moines has to offer....
Contact an agent
Home facts
- Year built:1998
- Listing ID #:741637
- Added:1 day(s) ago
- Updated:May 28, 2026 at 08:43 PM
Rooms and interior
- Bedrooms:3
- Total bathrooms:3
- Full bathrooms:3
- Flooring:Carpet, Laminate, Tile
- Dining Description:Dining Area, Separate Formal Dining Room
- Kitchen Description:Dishwasher, Microwave, Refrigerator, Stove
- Basement:Yes
- Basement Description:Finished
- Living area:1,450 sq. ft.
Heating and cooling
- Cooling:Central Air
- Heating:Forced Air, Gas, Natural Gas
- Central air:Yes
Structure and exterior
- Roof:Asphalt, Shingle
- Year built:1998
- Building area:1,450 sq. ft.
- Lot area:0.19 Acres
- Architectural Style:Ranch
- Exterior Features:Deck, Sprinkler Irrigation
- Foundation Description:Poured
Utilities
- Water:Public
- Sewer:Public Sewer
Finances and disclosures
- Price:$304,900
- Price per sq. ft.:$210.28
- Tax amount:$4,511
Features and amenities
- Appliances:Dishwasher, Dryer, Microwave, Refrigerator, Stove, Washer
- Laundry features:Dryer, Main Level, Washer
- Amenities:Security System, Smoke Detectors, Window Treatments
Parking
- Parking description:Attached, Garage, Two Car Garage
- Garage:Yes
- Garage spaces:2
New listings near 2316 Valley Ridge Place
- New
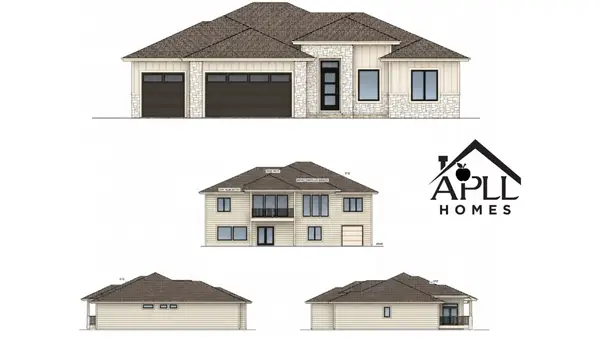 $825,000Active5 beds 4 baths1,880 sq. ft.
8313 Edgewood Court, West Des Moines, IA 50266
MLS# 741734Listed by: RE/MAX CONCEPTS - New
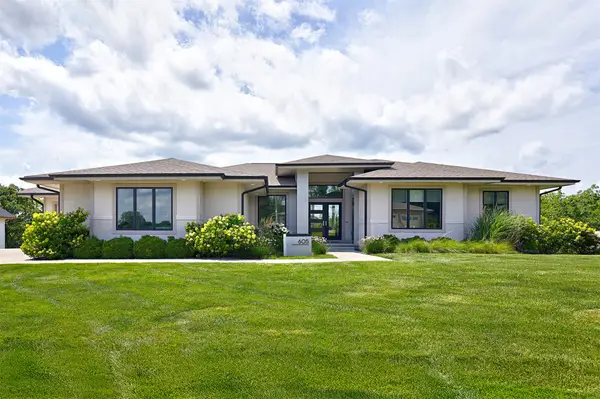 $1,198,000Active4 beds 2 baths2,245 sq. ft.
605 S Tiburon Cove, West Des Moines, IA 50266
MLS# 741753Listed by: MOECKL REALTY LLC - New
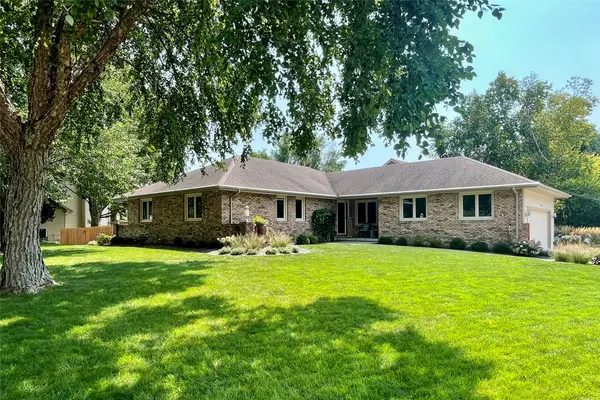 $450,000Active4 beds 3 baths1,672 sq. ft.
511 58th Court, West Des Moines, IA 50266
MLS# 741279Listed by: JLN REALTY COMPANY, LLC - New
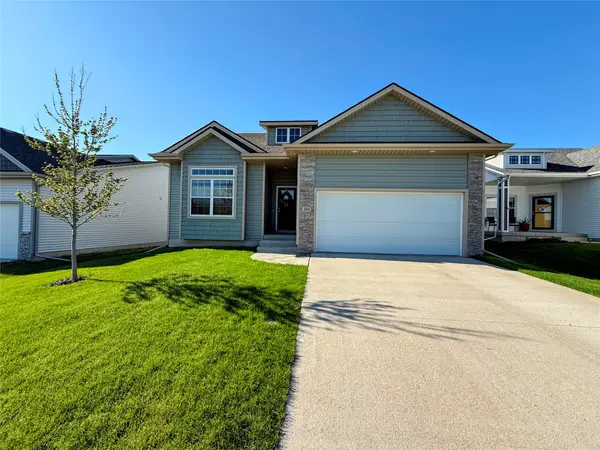 $423,900Active3 beds 3 baths1,400 sq. ft.
434 SE Hollow Court, West Des Moines, IA 50265
MLS# 741698Listed by: LISTWITHFREEDOM.COM - New
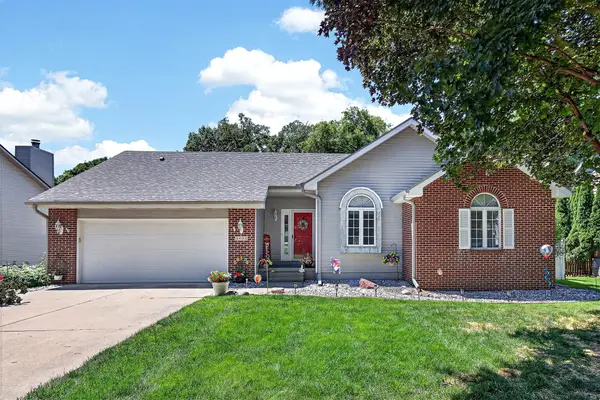
 $349,990Active3 beds 3 baths1,626 sq. ft.
5408 Woodland Avenue, West Des Moines, IA 50266
MLS# 741672Listed by: CENTURY 21 SIGNATURE - New
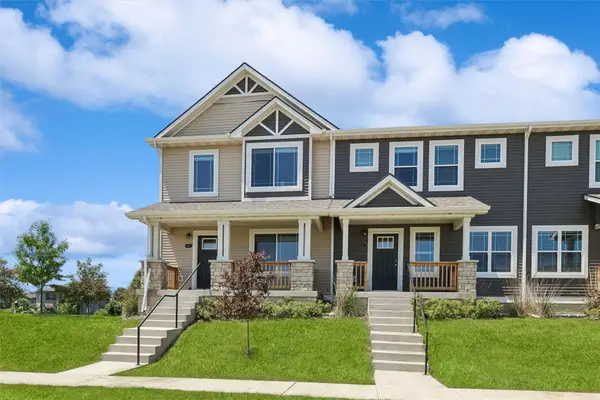 $345,000Active3 beds 3 baths1,658 sq. ft.
1377 S 91st Street, West Des Moines, IA 50266
MLS# 741673Listed by: IOWA REALTY MILLS CROSSING - Open Sat, 12:30 to 2pmNew
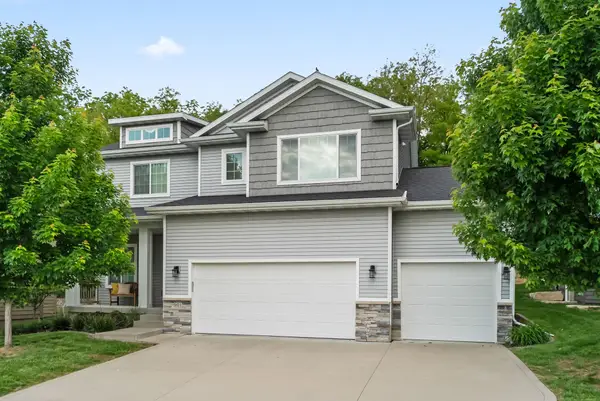 $439,900Active4 beds 3 baths2,060 sq. ft.
901 S 93rd Street, West Des Moines, IA 50266
MLS# 741567Listed by: RE/MAX CONCEPTS - New
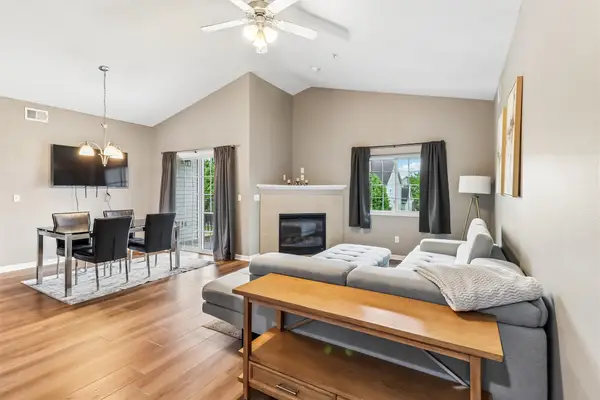 $175,000Active2 beds 2 baths1,125 sq. ft.
6255 Beechtree Drive #1302, West Des Moines, IA 50266
MLS# 741640Listed by: RE/MAX CONCEPTS - New
 $254,000Active3 beds 3 baths1,636 sq. ft.
9567 Capstone Court, West Des Moines, IA 50266
MLS# 741601Listed by: RE/MAX PRECISION


Protect your home and budget from life's surprises with an Assurant Home Warranty, backed by a partner that supports you through every step of homeownership. Explore Plans.
©2026 Century 21 Real Estate LLC. All rights reserved. CENTURY 21®, the CENTURY 21 Logo and C21® are service marks owned by Century 21 Real Estate LLC. Century 21 Real Estate LLC fully supports the principles of the Fair Housing Act and the Equal Opportunity Act. Each office is independently owned and operated. Listing information is deemed reliable but not guaranteed accurate.