8336 Boulder Drive, West Des Moines, IA 50266
Local realty services provided by:CENTURY 21 Signature Real Estate
8336 Boulder Drive,West Des Moines, IA 50266
$399,990
- 2 Beds
- 3 Baths
- 1,613 sq. ft.
- Condominium
- Pending
Listed by: markjon trierweiler, summer clark
Office: re/max precision
MLS#:744898
Source:IA_DMAAR
Price summary
- Price:$399,990
- Price per sq. ft.:$247.98
- Monthly HOA dues:$335
About this home
Drive through this development. It is immaculate. These standalone townhomes are very high-end. Lots of trim, tall ceilings, windows, and lots of space. The neighbors are wonderful as well. Sienna Ridge was designed for the good life. They mow, provide snow removal, Irrigation (including maintenance and irrigation water). The main level has everything you could want including: a formal dining room or living room, a huge great room with a direct vent gas fireplace, a large sitting room off the rear of the home, a huge kitchen with its own dining room and tons of cabinets. The primary suite not only has a standup shower, but an easy access tub as well as dual vanities and a walk-in closet. Located close to Jordan Creek Mall. It is literally by everything. Don't forget a finished basement with another bathroom, huge bedroom, and massive entertainment space all while retaining tons of storage. This is quite a find and don't come up for sale often. Please reach out for your private showing.
All information obtained from seller and public records....
Contact an agent
Home facts
- Year built:2008
- Listing ID #:744898
- Added:3 day(s) ago
- Updated:July 13, 2026 at 10:45 PM
Rooms and interior
- Bedrooms:2
- Total bathrooms:3
- Full bathrooms:1
- Half bathrooms:1
- Kitchen Description:Dishwasher, Microwave, Refrigerator, Stove
- Basement:Yes
- Basement Description:Partially Finished, Walk Out Access
- Living area:1,613 sq. ft.
Heating and cooling
- Cooling:Central Air
- Heating:Forced Air, Gas, Natural Gas
- Central air:Yes
Structure and exterior
- Roof:Asphalt, Shingle
- Year built:2008
- Building area:1,613 sq. ft.
- Lot area:0.26 Acres
- Architectural Style:Ranch
- Foundation Description:Poured
Utilities
- Water:Public
- Sewer:Public Sewer
Finances and disclosures
- Price:$399,990
- Price per sq. ft.:$247.98
- Tax amount:$6,098
Features and amenities
- Appliances:Dishwasher, Dryer, Microwave, Refrigerator, Stove, Washer
- Laundry features:Dryer, Washer
Parking
- Parking description:Attached, Garage, Two Car Garage
- Garage:Yes
- Garage spaces:2
New listings near 8336 Boulder Drive
- Open Sun, 1 to 3pmNew
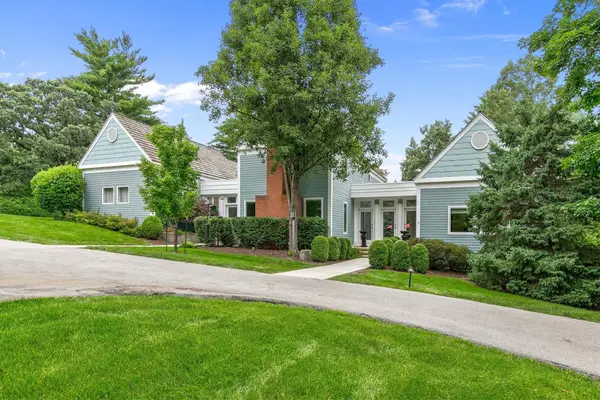 $950,000Active3 beds 6 baths4,072 sq. ft.
2501 Fuller Road, West Des Moines, IA 50265
MLS# 745049Listed by: KELLER WILLIAMS REALTY GDM - New
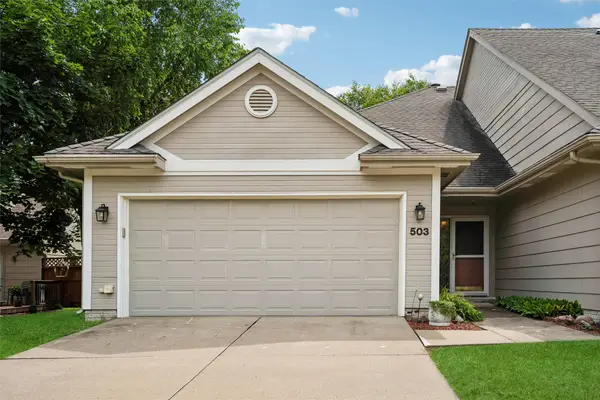 $238,000Active2 beds 2 baths1,292 sq. ft.
3305 Ep True Parkway #503, West Des Moines, IA 50265
MLS# 745007Listed by: LPT REALTY, LLC - New
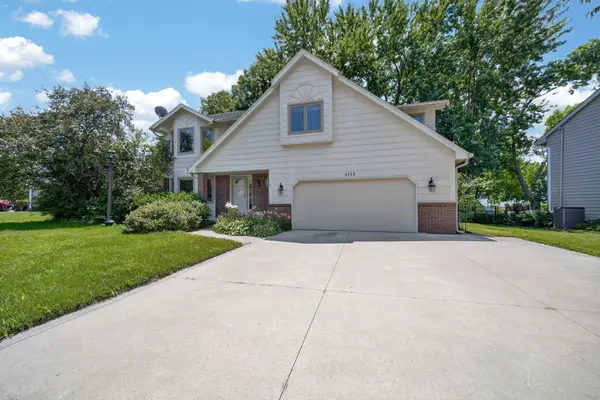 $399,999Active4 beds 3 baths2,472 sq. ft.
4112 Walnut Street, West Des Moines, IA 50265
MLS# 745028Listed by: RE/MAX PRECISION - Open Sat, 12 to 2pmNew
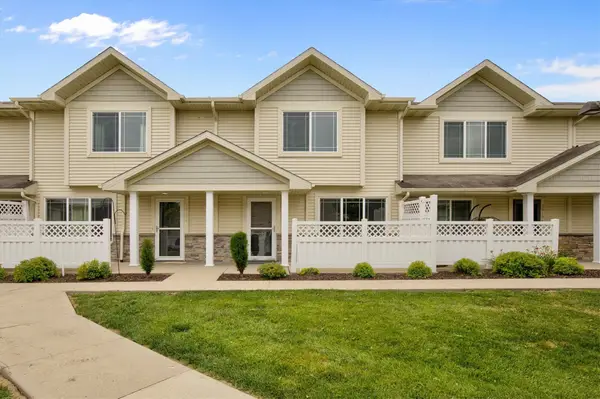
 $201,900Active2 beds 3 baths1,329 sq. ft.
8601 Westown Parkway #28105, West Des Moines, IA 50266
MLS# 745029Listed by: CENTURY 21 SIGNATURE - New
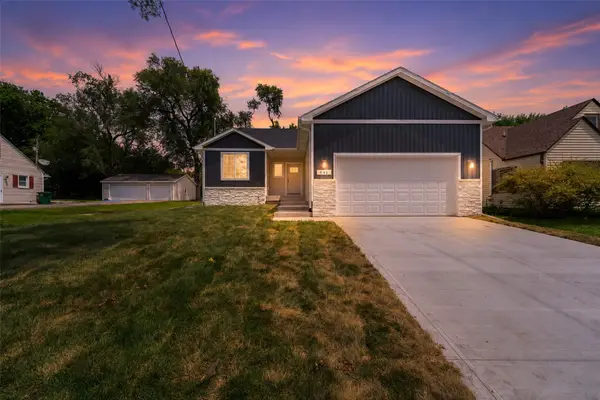 $380,000Active3 beds 2 baths1,386 sq. ft.
641 12th Street, West Des Moines, IA 50265
MLS# 744971Listed by: LPT REALTY, LLC - New
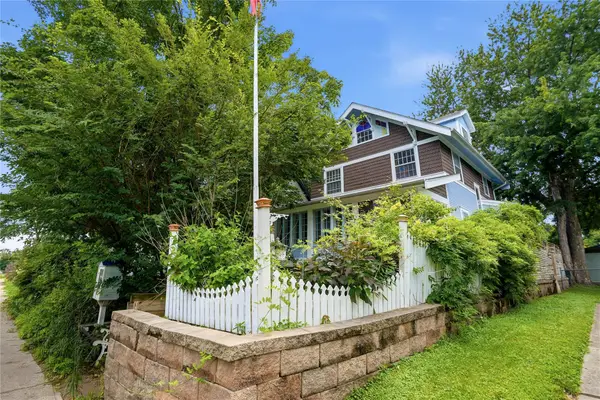 $300,000Active4 beds 2 baths1,664 sq. ft.
530 6th Street, West Des Moines, IA 50265
MLS# 744852Listed by: ZEALTY HOME ADVISORS - New
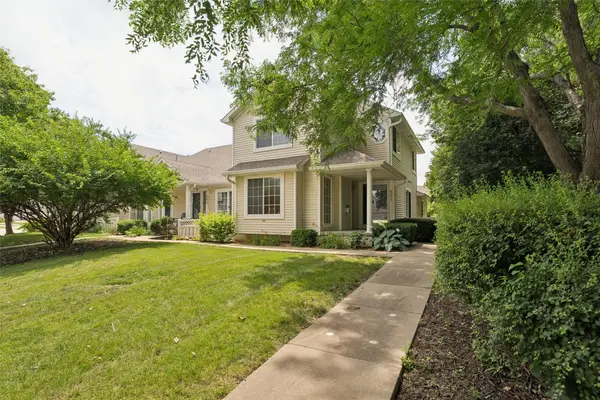 $244,900Active3 beds 2 baths1,450 sq. ft.
4425 Mills Civic Parkway #601, West Des Moines, IA 50265
MLS# 744911Listed by: RE/MAX PRECISION - New
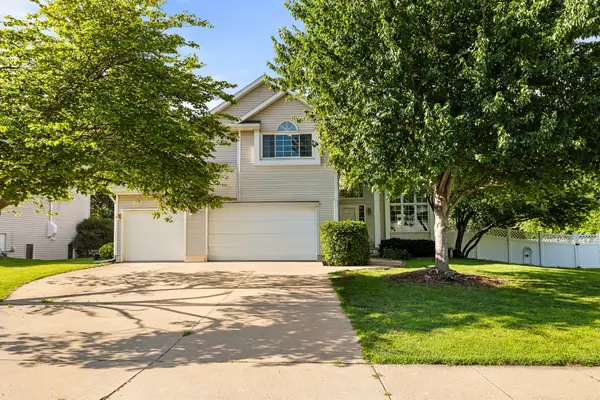 $449,900Active3 beds 4 baths1,996 sq. ft.
4639 Fieldstone Drive, West Des Moines, IA 50265
MLS# 744947Listed by: RE/MAX PRECISION - New
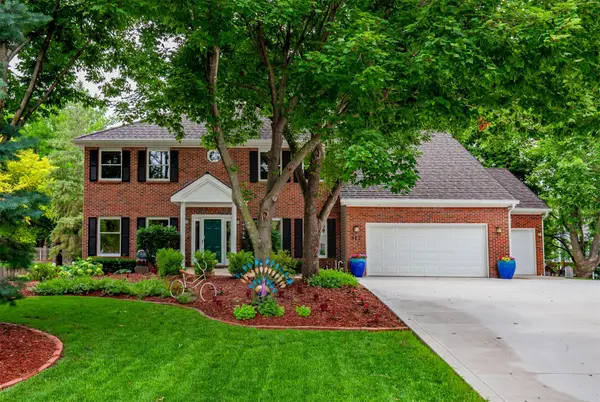 $675,000Active6 beds 5 baths3,545 sq. ft.
917 57th Place, West Des Moines, IA 50266
MLS# 744950Listed by: RE/MAX PRECISION - New
 $220,000Active3 beds 3 baths1,380 sq. ft.
8601 Westown Parkway #33101, West Des Moines, IA 50266
MLS# 744445Listed by: KELLER WILLIAMS REALTY GDM


Protect your home and budget from life's surprises with an Assurant Home Warranty, backed by a partner that supports you through every step of homeownership. Explore Plans.
©2026 Century 21 Real Estate LLC. All rights reserved. CENTURY 21®, the CENTURY 21 Logo and C21® are service marks owned by Century 21 Real Estate LLC. Century 21 Real Estate LLC fully supports the principles of the Fair Housing Act and the Equal Opportunity Act. Each office is independently owned and operated. Listing information is deemed reliable but not guaranteed accurate.