
2207 196th Court, Winterset, IA 50273
Local realty services provided by:CENTURY 21 Signature Real Estate
2207 196th Court,Winterset, IA 50273
$725,000
- 4 Beds
- 3 Baths
- 1,932 sq. ft.
- Single family
- Active
Listed by: mary godwin
Office: re/max concepts
MLS#:745076
Source:IA_DMAAR
Price summary
- Price:$725,000
- Price per sq. ft.:$375.26
About this home
Beautiful well maintained Ranch on 5.1 acres with finished walkout basement, located right off pavement. Oak kitchen, quartz counter & back splash, pantry stainless steel Kitchen appliances include Kitchen Aide: built in wall Ipad & surround sound. Flooring in kitchen & dining are oak and open to great room. Gas fireplace with hidden electrical outlet for TV just above main floor fireplace. ce., vaulted ceiling. Central Vacuum. The view looks out over a deck with a fire pit & beautiful brick patio., extensive landscaping and back drop of the timbers of Madison County. Invisible dog fence. The master Bedroom has walk in closet, Jacuzzi tub, shower and a double sink, 2 more main level BRs, full BA and office or den. The lower level includes large family room, electric fireplace, kitchen w/oak cabinets, granite counters, stove & microwave. A fourth non-conforming BR, 3/4 BA, theater room w/large screen, 7 theater recliners, fridge and wet bar. Water Softener new in 2021. Sump Pump. Lots of storage spaces. This home is heated with Geo Thermal, 2 car attached garage, 676 sq. ft. Invisible dog fence.
There is a 1500 sq ft garage with it's own mancave with three entry doors lots of windows, with shelving, build in cabinets large work bench with granite top and office space setting just North beyond the home. There is a propane tank to provide heat to the entire building....
Contact an agent
Home facts
- Year built:2005
- Listing ID #:745076
- Added:30 day(s) ago
- Updated:August 13, 2026 at 03:07 PM
Rooms and interior
- Bedrooms:4
- Total bathrooms:3
- Full bathrooms:2
- Flooring:Carpet, Hardwood, Tile, Vinyl
- Dining Description:Dining Area
- Kitchen Description:Dishwasher, Microwave, Refrigerator, Stove
- Basement:Yes
- Basement Description:Finished
- Living area:1,932 sq. ft.
Heating and cooling
- Cooling:Central Air
- Heating:Geothermal, Propane
- Central air:Yes
Structure and exterior
- Roof:Asphalt, Shingle
- Year built:2005
- Building area:1,932 sq. ft.
- Lot area:5.1 Acres
- Lot Features:Irregular Lot
- Architectural Style:Ranch, Traditional
- Exterior Features:Deck, Fire Pit
- Foundation Description:Poured
Utilities
- Water:Public
- Sewer:Public Sewer, Septic Tank
Finances and disclosures
- Price:$725,000
- Price per sq. ft.:$375.26
- Tax amount:$6,513
Features and amenities
- Appliances:Dishwasher, Dryer, Microwave, Refrigerator, Stove, Washer
- Laundry features:Dryer, Main Level, Washer
- Amenities:Central Vacuum, Smoke Detectors, Wet Bar, Window Treatments
Parking
- Parking description:Attached, Detached, Garage, Two Car Garage
- Garage:Yes
- Garage spaces:2
New listings near 2207 196th Court
- New
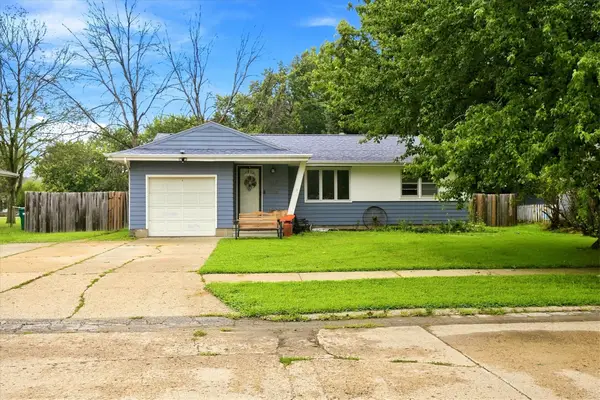 $215,000Active3 beds 2 baths964 sq. ft.
110 N 10th Avenue, Winterset, IA 50273
MLS# 746991Listed by: RE/MAX REVOLUTION - New
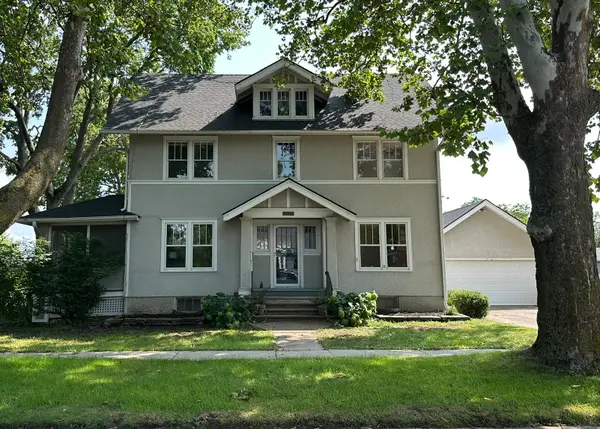 $349,000Active4 beds 2 baths2,430 sq. ft.
310 W Washington Street, Winterset, IA 50273
MLS# 746922Listed by: HOMEFRONT REAL ESTATE, LLC - New
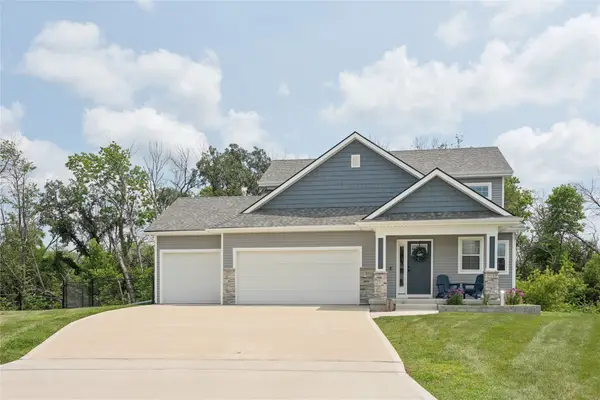 $474,900Active4 beds 4 baths1,807 sq. ft.
305 Magnolia Point, Winterset, IA 50273
MLS# 746663Listed by: RE/MAX PRECISION - New
 $299,900Active4 beds 2 baths2,281 sq. ft.
322 W Washington Street, Winterset, IA 50273
MLS# 6341129Listed by: RE/MAX CONCEPTS MAIN OFFICE  $280,000Active4 beds 3 baths2,146 sq. ft.
602 N 1st Avenue, Winterset, IA 50273
MLS# 746485Listed by: REALTY ONE GROUP IMPACT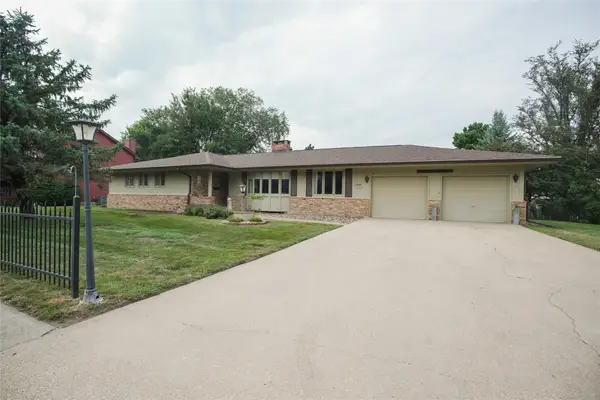 $450,000Active3 beds 2 baths2,484 sq. ft.
1515 W Washington Street, Winterset, IA 50273
MLS# 746136Listed by: HOMEFRONT REAL ESTATE, LLC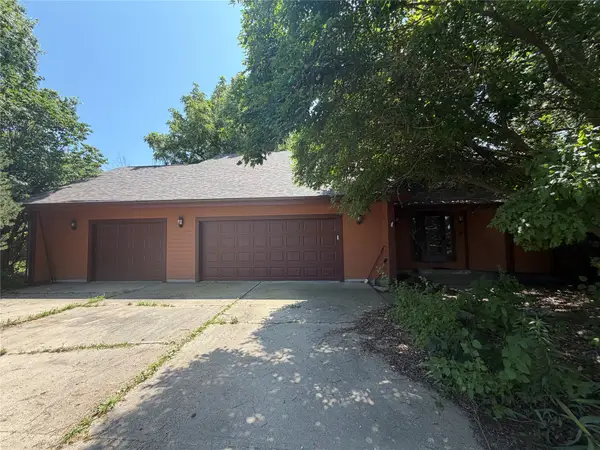 $474,000Active3 beds 3 baths2,616 sq. ft.
1818 Patricia Acres Court, Winterset, IA 50273
MLS# 745523Listed by: REALTY ONE GROUP IMPACT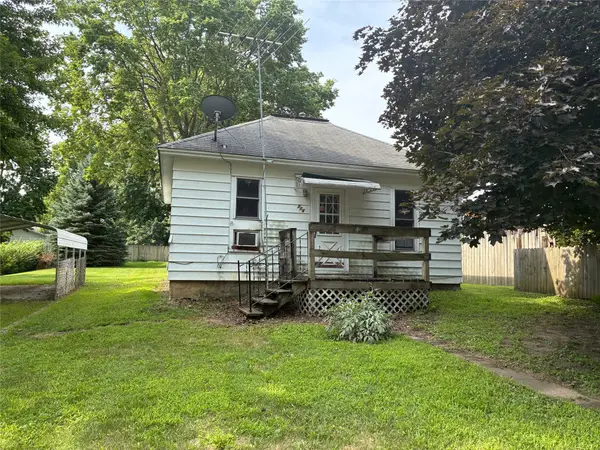 $69,900Active1 beds 1 baths576 sq. ft.
714 E Benton Street, Winterset, IA 50273
MLS# 746330Listed by: RE/MAX CONCEPTS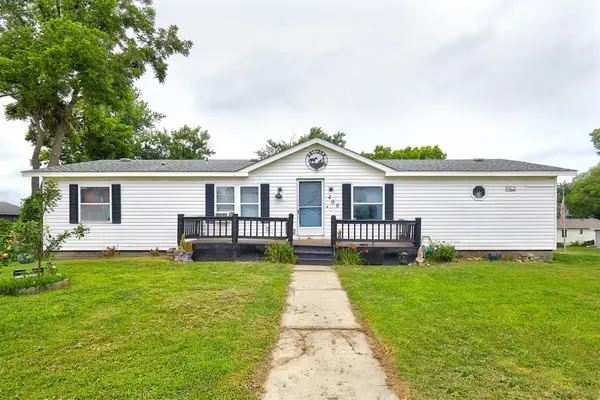 $265,000Active4 beds 3 baths1,620 sq. ft.
406 S 2nd Street, Winterset, IA 50273
MLS# 746338Listed by: RE/MAX CONCEPTS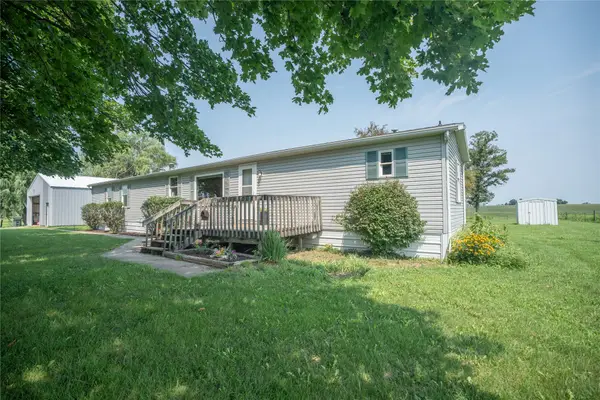 $230,000Pending3 beds 2 baths1,216 sq. ft.
1667 195th Street, Winterset, IA 50273
MLS# 746129Listed by: HOMEFRONT REAL ESTATE, LLC


Protect your home and budget from life's surprises with an Assurant Home Warranty, backed by a partner that supports you through every step of homeownership. Explore Plans.
©2026 Century 21 Real Estate LLC. All rights reserved. CENTURY 21®, the CENTURY 21 Logo and C21® are service marks owned by Century 21 Real Estate LLC. Century 21 Real Estate LLC fully supports the principles of the Fair Housing Act and the Equal Opportunity Act. Each office is independently owned and operated. Listing information is deemed reliable but not guaranteed accurate.