
1303 N Ethridge Ln, Boise, ID 83704
Local realty services provided by:CENTURY 21 Northstar
1303 N Ethridge Ln,Boise, ID 83704
$515,000
- 3 Beds
- 2 Baths
- 2,177 sq. ft.
- Single family
- Active
Upcoming open houses
- Sun, Oct 0412:00 pm - 03:00 pm
Listed by: david carneyCell: 208-703-0113
Office: sweet group realty
MLS#:99002655
Source:ID_IMLS
Price summary
- Price:$515,000
- Price per sq. ft.:$224.6
About this home
1941 character on a quiet dead-end street, directly across from Florence Park. The front porch is the spot to slow down, with a direct view of the park and the kind of quiet that's hard to find this close to everything. You will love the charm of an older home without the usual headaches: the roof and windows are new within the last 5 years, the home has fresh paint, and the original hardwood floors have been refinished. It's a tri-level that lives like a single level, with just a few steps between the main living areas. Classic details carry through the home, including crown molding, an arched doorway, and built-in display cabinetry in the dining area. The kitchen pairs white cabinets with granite counters, subway tile, and stainless appliances, and opens to the dining area and a bright living room. A family room with a fireplace and built-in shelving gives you a second place to spread out. The primary suite has a walk-in closet, a new mini-split, and a remodeled bathroom with a tiled walk-in shower. A second bedroom and full bath sit near the kitchen, and the third bedroom is tucked upstairs with double closets. A large laundry room adds cabinets and a utility sink. Outside you'll find mature trees, a fenced backyard, an attached two-car garage, a newly built detached metal shop, a separate storage shed, and room to park a boat or RV. No HOA!...
Contact an agent
Home facts
- Year built:1941
- Subdivision & Development:0 Not Applicable
- Listing ID #:99002655
- Added:1 day(s) ago
- Updated:October 04, 2026 at 02:17 PM
Rooms and interior
- Bedrooms:3
- Total bathrooms:2
- Full bathrooms:2
- Flooring:Carpet, Hardwood, Tile
- Bathrooms Description:Bath-Master
- Living area:2,177 sq. ft.
Heating and cooling
- Cooling:Central Air, Ductless/Mini Split
- Heating:Forced Air, Natural Gas
- Central air:Yes
Structure and exterior
- Roof:Composition
- Year built:1941
- Building area:2,177 sq. ft.
- Lot area:0.21 Acres
- Lot Features:Chickens, Corner Lot, Irrigation Available, Sidewalks
- Construction Materials:Frame, Wood Siding
Schools
- High school:Capital
- Middle school:Fairmont
- Elementary school:Morley Nelson
Utilities
- Water:City Service
Finances and disclosures
- Price:$515,000
- Price per sq. ft.:$224.6
- Tax amount:$2,802 (2025)
Features and amenities
- Amenities:Bath-Master, Split Bedroom, Walk-In Closet(s)
Parking
- Parking description:Attached, Finished Driveway, RV Access/Parking
- Garage:Yes
- Garage spaces:2
New listings near 1303 N Ethridge Ln
- New
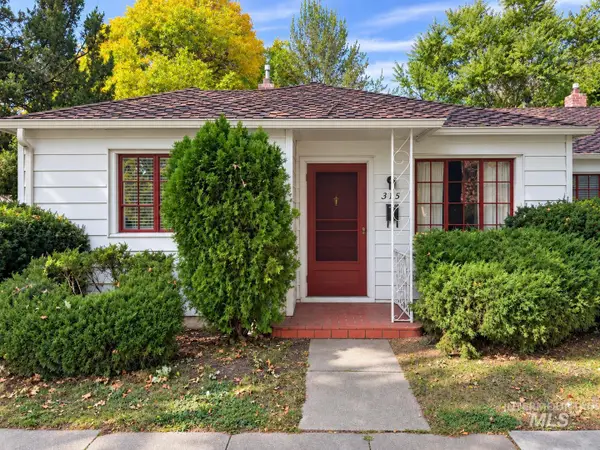 $950,000Active4 beds 2 baths1,834 sq. ft.
315 N Haines St., Boise, ID 83712
MLS# 99002783Listed by: KELLER WILLIAMS REALTY BOISE - New
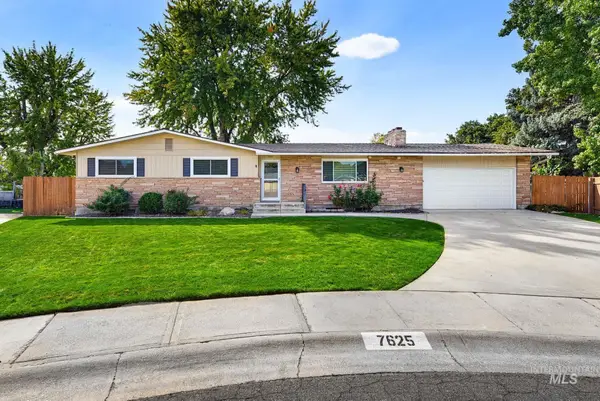 $649,900Active5 beds 3 baths2,842 sq. ft.
7625 W Cherrywood Dr, Boise, ID 83704
MLS# 99002776Listed by: BEAL & COMPANY - New
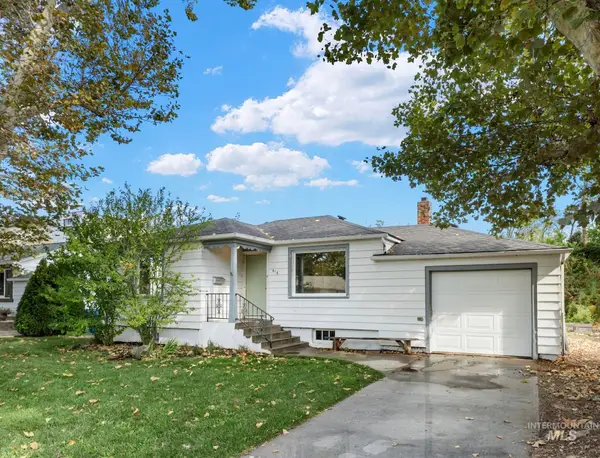 $459,900Active4 beds 2 baths1,155 sq. ft.
616 N Pond, Boise, ID 83706
MLS# 99002778Listed by: SILVERCREEK REALTY GROUP - New
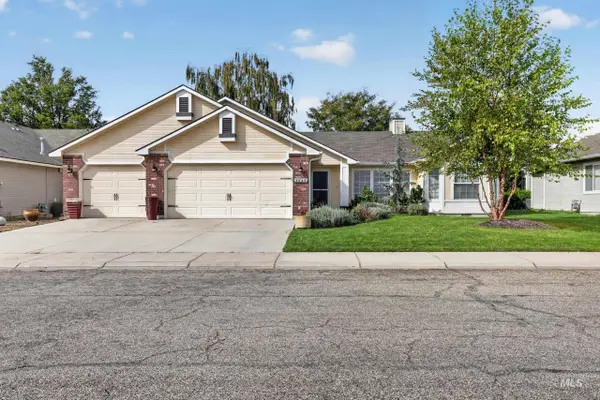 $410,500Active3 beds 2 baths1,350 sq. ft.
1245 S Common Ave, Boise, ID 83709
MLS# 99002767Listed by: ELEVATE REALTY - New
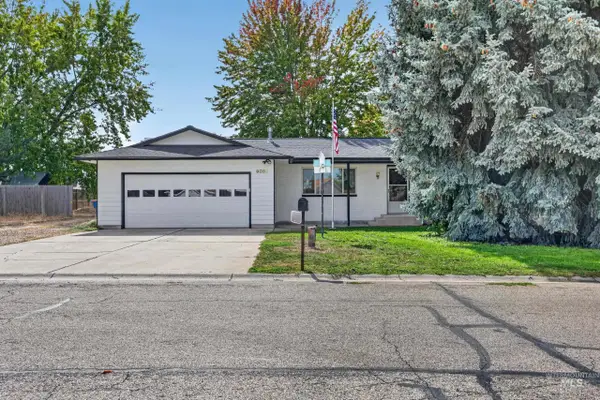 $650,000Active3 beds 2 baths1,312 sq. ft.
9055 W Highlander Rd, Boise, ID 83709
MLS# 99002768Listed by: ELEVATE REALTY - New
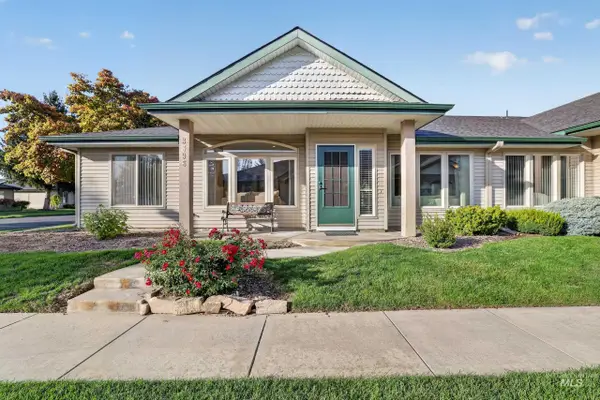 $549,000Active2 beds 2 baths1,867 sq. ft.
3896 N Bayou Lane, Garden City, ID 83703
MLS# 99002769Listed by: ELEVATE REALTY - New
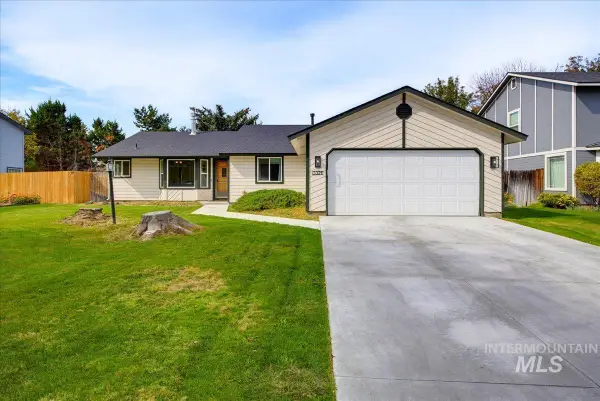 $434,900Active3 beds 2 baths1,540 sq. ft.
3321 N Lena Pl., Boise, ID 83713
MLS# 99002770Listed by: KELLER WILLIAMS REALTY BOISE - New
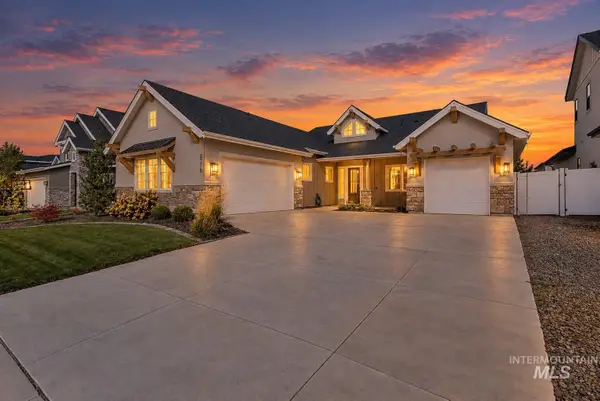 $950,000Active3 beds 4 baths2,789 sq. ft.
8376 W Brooks Dr, Boise, ID 83714
MLS# 99002762Listed by: SILVERCREEK REALTY GROUP - New
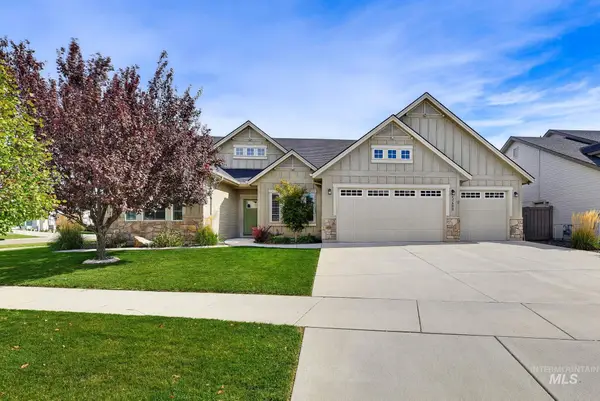 $724,900Active4 beds 3 baths2,685 sq. ft.
5268 S Palatino Ave, Meridian, ID 83642
MLS# 99002765Listed by: BEAL & COMPANY 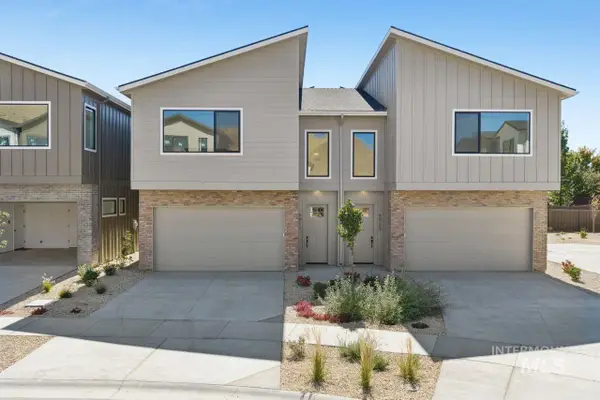 $634,000Pending3 beds 3 baths1,881 sq. ft.
6925 E Bonsall St, Boise, ID 83716
MLS# 99002750Listed by: CEDAR AND SAGE SALES


Protect your home and budget from life's surprises with an Assurant Home Warranty, backed by a partner that supports you through every step of homeownership. Explore Plans.
©2026 Century 21 Real Estate LLC. All rights reserved. CENTURY 21®, the CENTURY 21 Logo and C21® are service marks owned by Century 21 Real Estate LLC. Century 21 Real Estate LLC fully supports the principles of the Fair Housing Act and the Equal Opportunity Act. Each office is independently owned and operated. Listing information is deemed reliable but not guaranteed accurate.