
5224 S Valley St, Boise, ID 83709
Local realty services provided by:CENTURY 21 Price Right
5224 S Valley St,Boise, ID 83709
$780,000
- 4 Beds
- 3 Baths
- 1,880 sq. ft.
- Single family
- Active
Listed by: trayce ghislainCell: 208-407-1094
Office: silvercreek realty group
MLS#:99002742
Source:ID_IMLS
Price summary
- Price:$780,000
- Price per sq. ft.:$414.89
About this home
HORSE PROPERTY IN BOISE WITH NO HOA & NO CCRs! Rarely do you find 1.26 acres in town with a barn, pasture, garden space AND an in-ground pool! Tucked away in a quiet Boise subdivision, this property offers the space and freedom to bring your horses, dogs, RV, toys and love for the outdoors. Inside, this 4-bedroom, 2.5-bath home offers 1,880 sq. ft. featuring REAL HARDWOOD FLOORS and beautiful vaulted hardwood ceilings that bring warmth and character to the living space. A new HVAC system installed in 2025, along with air and water filtration systems, adds comfort and convenience. Outside is where this property truly shines! Spend summer days relaxing by the in-ground pool, add your hot tub with an existing hookup, grow your own garden, or enjoy the barn and pasture with plenty of room for your animals and outdoor lifestyle. If you've been searching for the freedom of acreage without giving up the convenience of Boise, this is the one you've been waiting for. Horse properties like this—with a barn, pasture, pool, room for your toys AND no HOA or CCRs—are hard to find in town. Bring your animals, bring your toys and start living the Idaho lifestyle you've been dreaming about. Welcome to your new Idahome!...
Contact an agent
Home facts
- Year built:1974
- Subdivision & Development:Five Mile Estates
- Listing ID #:99002742
- Added:1 day(s) ago
- Updated:October 04, 2026 at 02:17 PM
Rooms and interior
- Bedrooms:4
- Total bathrooms:3
- Full bathrooms:3
- Flooring:Carpet, Hardwood, Tile
- Bathrooms Description:Bath-Master
- Living area:1,880 sq. ft.
Heating and cooling
- Cooling:Central Air
- Heating:Forced Air, Natural Gas
- Central air:Yes
Structure and exterior
- Roof:Composition
- Year built:1974
- Building area:1,880 sq. ft.
- Lot area:1.26 Acres
- Lot Features:Chickens, Horses, Irrigation Available
- Construction Materials:Frame, Wood Siding
- Foundation Description:Crawl Space, Slab
Schools
- High school:Mountain View
- Middle school:Lake Hazel
- Elementary school:Desert Sage
Utilities
- Water:Well
- Sewer:Septic Tank
Finances and disclosures
- Price:$780,000
- Price per sq. ft.:$414.89
- Tax amount:$1,824 (2025)
Features and amenities
- Amenities:Bath-Master, Breakfast Bar
- Pool features:In Ground, Pool, Private
Parking
- Parking description:Attached, Carport, Finished Driveway, RV Access/Parking
- Garage:Yes
- Garage spaces:2
- Carport spaces:1
New listings near 5224 S Valley St
- New
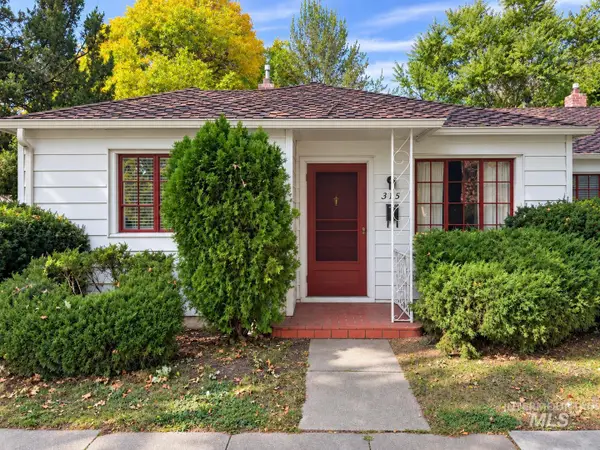 $950,000Active4 beds 2 baths1,834 sq. ft.
315 N Haines St., Boise, ID 83712
MLS# 99002783Listed by: KELLER WILLIAMS REALTY BOISE - New
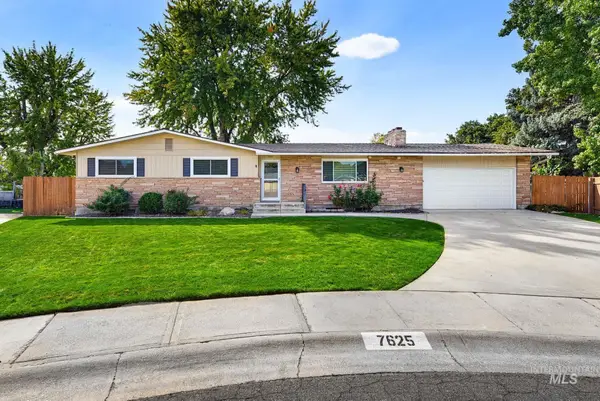 $649,900Active5 beds 3 baths2,842 sq. ft.
7625 W Cherrywood Dr, Boise, ID 83704
MLS# 99002776Listed by: BEAL & COMPANY - New
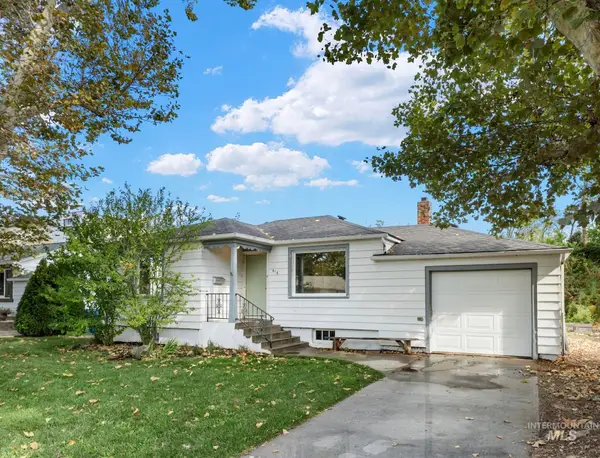 $459,900Active4 beds 2 baths1,155 sq. ft.
616 N Pond, Boise, ID 83706
MLS# 99002778Listed by: SILVERCREEK REALTY GROUP - New
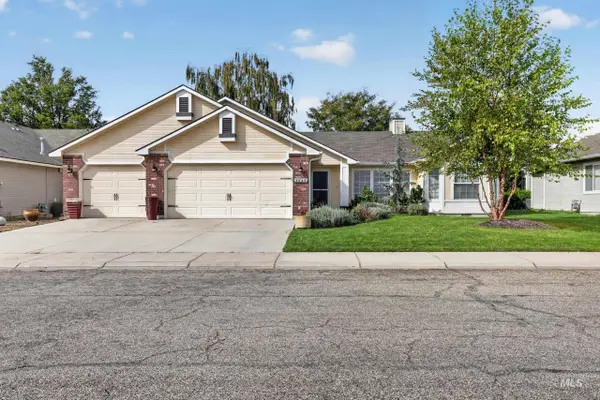 $410,500Active3 beds 2 baths1,350 sq. ft.
1245 S Common Ave, Boise, ID 83709
MLS# 99002767Listed by: ELEVATE REALTY - New
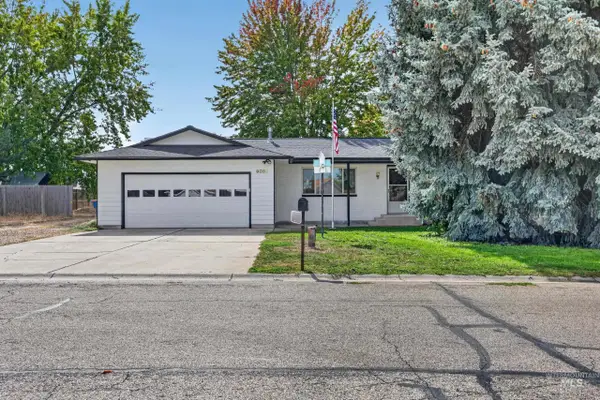 $650,000Active3 beds 2 baths1,312 sq. ft.
9055 W Highlander Rd, Boise, ID 83709
MLS# 99002768Listed by: ELEVATE REALTY - New
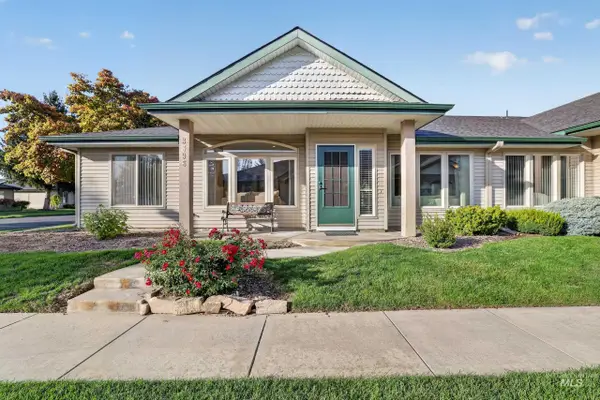 $549,000Active2 beds 2 baths1,867 sq. ft.
3896 N Bayou Lane, Garden City, ID 83703
MLS# 99002769Listed by: ELEVATE REALTY - New
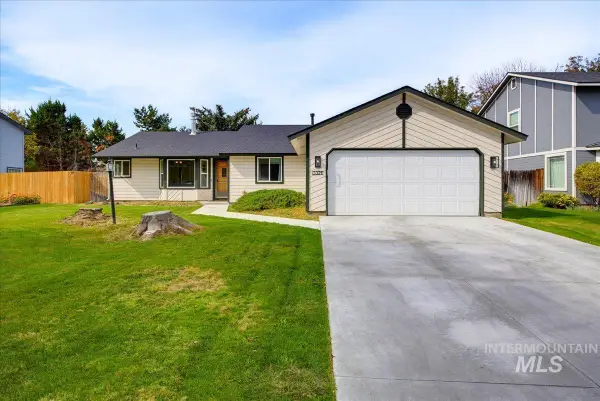 $434,900Active3 beds 2 baths1,540 sq. ft.
3321 N Lena Pl., Boise, ID 83713
MLS# 99002770Listed by: KELLER WILLIAMS REALTY BOISE - New
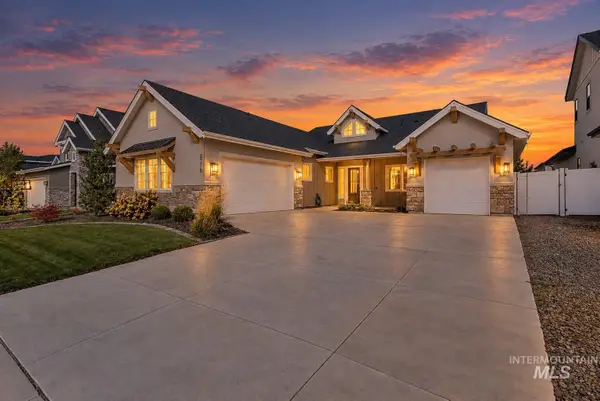 $950,000Active3 beds 4 baths2,789 sq. ft.
8376 W Brooks Dr, Boise, ID 83714
MLS# 99002762Listed by: SILVERCREEK REALTY GROUP - New
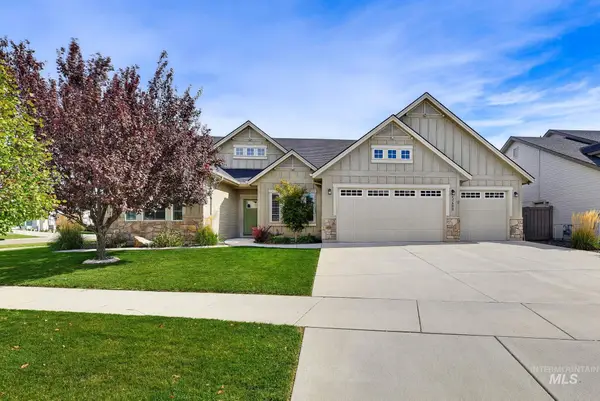 $724,900Active4 beds 3 baths2,685 sq. ft.
5268 S Palatino Ave, Meridian, ID 83642
MLS# 99002765Listed by: BEAL & COMPANY 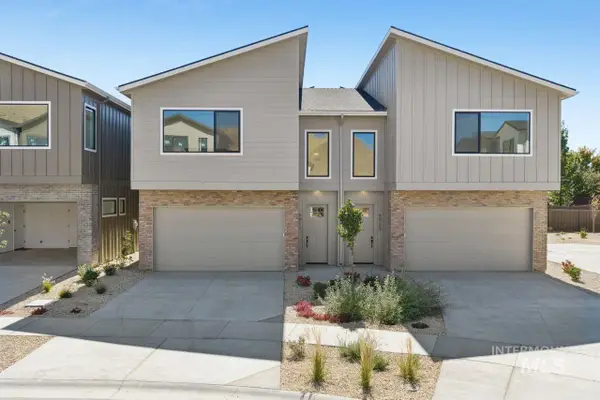 $634,000Pending3 beds 3 baths1,881 sq. ft.
6925 E Bonsall St, Boise, ID 83716
MLS# 99002750Listed by: CEDAR AND SAGE SALES


Protect your home and budget from life's surprises with an Assurant Home Warranty, backed by a partner that supports you through every step of homeownership. Explore Plans.
©2026 Century 21 Real Estate LLC. All rights reserved. CENTURY 21®, the CENTURY 21 Logo and C21® are service marks owned by Century 21 Real Estate LLC. Century 21 Real Estate LLC fully supports the principles of the Fair Housing Act and the Equal Opportunity Act. Each office is independently owned and operated. Listing information is deemed reliable but not guaranteed accurate.