
5932 W Poplar Dr., Boise, ID 83704
Local realty services provided by:CENTURY 21 Price Right
5932 W Poplar Dr.,Boise, ID 83704
$650,000
- 4 Beds
- 2 Baths
- 2,599 sq. ft.
- Single family
- Active
Listed by: jessica luqueMain: 208-297-5162
Office: anthology
MLS#:98990115
Source:ID_IMLS
Price summary
- Price:$650,000
- Price per sq. ft.:$250.1
About this home
Location is everything, and this home puts the best of Boise right at your doorstep. Nestled in the Winstead Park neighborhood, this mid-century gem offers a warm atmosphere, two wood-burning fireplaces, multiple family and living rooms, hardwood floors and a fully updated kitchen. The features extend outdoors to a front-side deck, a fully fenced backyard, and a large covered patio, perfect for summer barbecues and outdoor dining. A two-car garage and two storage sheds ensure plenty of room for all of your tools, toys, and outdoor gear. Enjoy the ultimate convenience of quick access to downtown, the Connector, the Boise Greenbelt, numerous public and private schools, neighborhood parks, public pools, restaurants, and shopping. Enjoy the real benefits of Idaho living! Don't miss your chance to own this versatile home in a low-stress, central location!
Contact an agent
Home facts
- Year built:1959
- Subdivision & Development:Champ Sub
- Listing ID #:98990115
- Added:93 day(s) ago
- Updated:September 14, 2026 at 02:39 PM
Rooms and interior
- Bedrooms:4
- Total bathrooms:2
- Full bathrooms:2
- Flooring:Carpet, Hardwood
- Kitchen Description:Pantry
- Living area:2,599 sq. ft.
Heating and cooling
- Cooling:Central Air
- Heating:Ceiling, Forced Air, Natural Gas
- Central air:Yes
Structure and exterior
- Roof:Architectural Style
- Year built:1959
- Building area:2,599 sq. ft.
- Lot area:0.22 Acres
- Construction Materials:Brick, Frame
- Foundation Description:Slab
Schools
- High school:Capital
- Middle school:Fairmont
- Elementary school:Koelsch
Utilities
- Water:City Service
Finances and disclosures
- Price:$650,000
- Price per sq. ft.:$250.1
- Tax amount:$3,045 (2025)
Features and amenities
- Amenities:Breakfast Bar, Pantry
Parking
- Parking description:Attached, Finished Driveway
- Garage:Yes
- Garage spaces:2
New listings near 5932 W Poplar Dr.
- New
 $1,698,000Active3 beds 4 baths3,473 sq. ft.
2005 W Grace St, Boise, ID 83702
MLS# 99000757Listed by: KELLER WILLIAMS REALTY BOISE - New
 $429,900Active4 beds 1 baths1,400 sq. ft.
2014 S Jackson St., Boise, ID 83705
MLS# 99000760Listed by: STEVENS REALTY - New
 $719,900Active5 beds 4 baths3,101 sq. ft.
13233 W Buttercup, Boise, ID 83713
MLS# 99000721Listed by: BOISE PREMIER REAL ESTATE - New
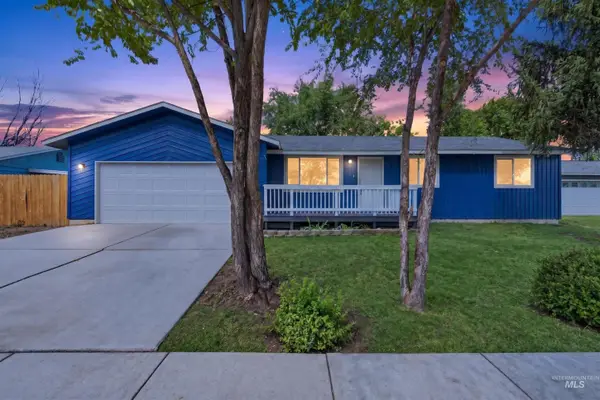 $429,900Active3 beds 2 baths1,301 sq. ft.
11856 W Race St, Boise, ID 83713
MLS# 99000709Listed by: MOUNTAIN REALTY - New
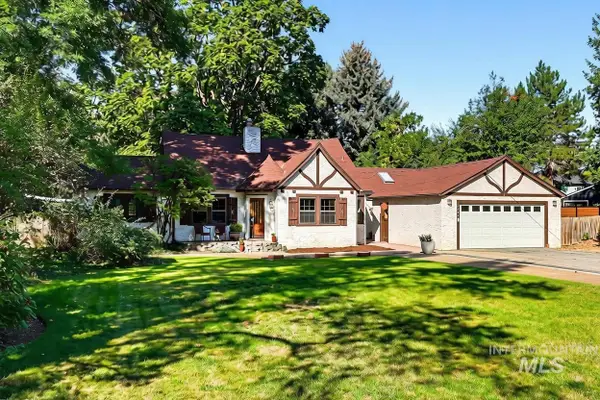 $799,900Active3 beds 3 baths2,531 sq. ft.
1301 S Owyhee Street, Boise, ID 83705
MLS# 99000686Listed by: JOHN L SCOTT BOISE 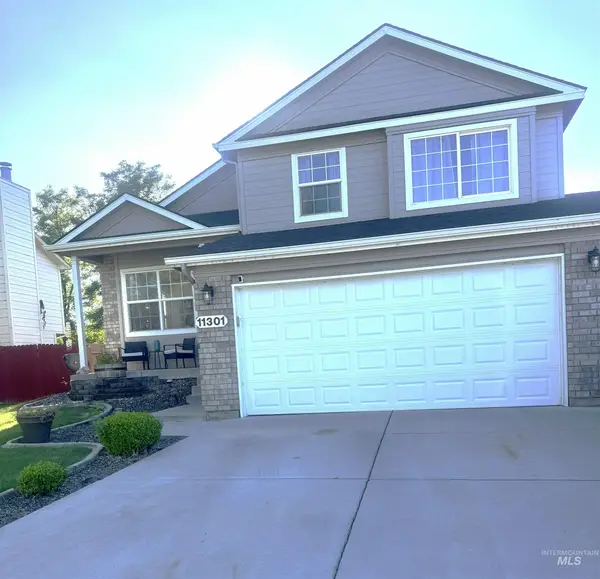 $455,000Pending4 beds 3 baths1,696 sq. ft.
11301 W Red Maple Ct, Boise, ID 83709
MLS# 99000671Listed by: RE/MAX EXECUTIVES- New
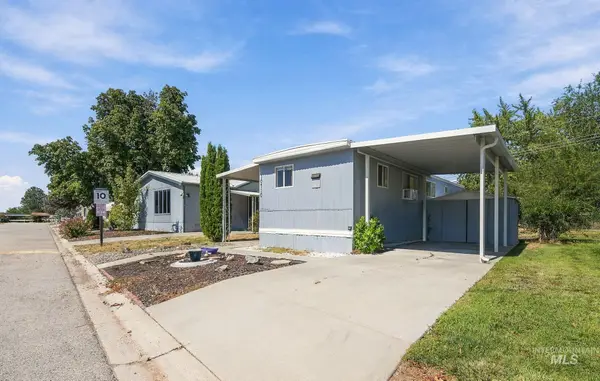 $62,500Active2 beds 1 baths552 sq. ft.
10710 W Ardyce Ln, Boise, ID 83713
MLS# 99000676Listed by: BOISE PREMIER REAL ESTATE - New
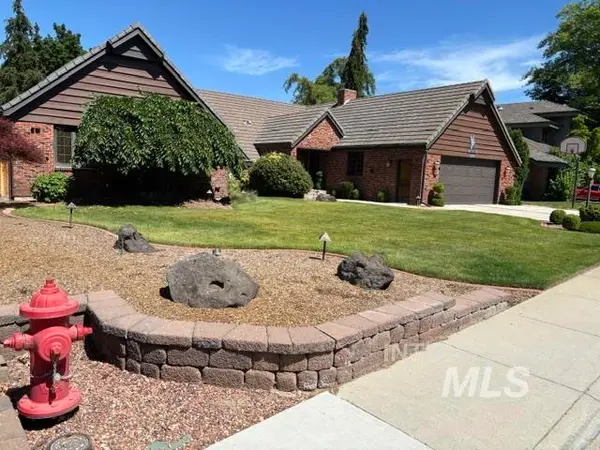 $1,256,800Active4 beds 3 baths3,088 sq. ft.
3760 N Gramarcy, Garden City, ID 83703
MLS# 99000666Listed by: MICHAEL J. EDDY REAL ESTATE - New
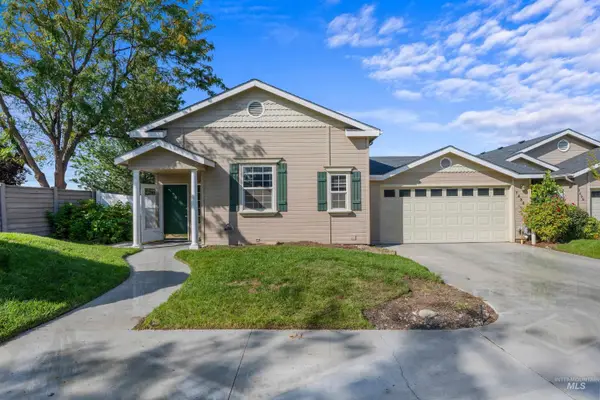 $514,900Active3 beds 2 baths2,089 sq. ft.
7436 W Garden Glen Drive, Boise, ID 83714
MLS# 99000667Listed by: KELLER WILLIAMS REALTY BOISE - New
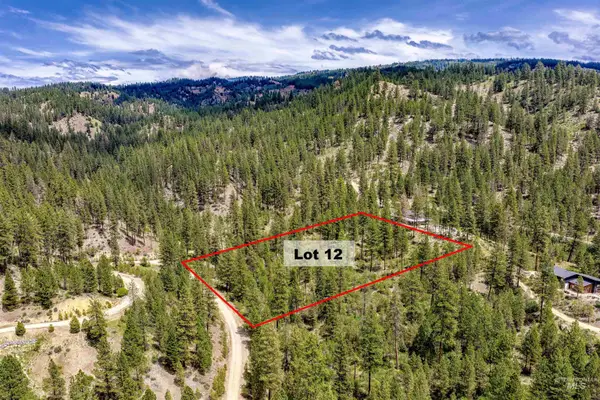 $175,000Active3.04 Acres
Napias Lot 12, Boise, ID 83716
MLS# 99000654Listed by: VICTORY REALTY


Protect your home and budget from life's surprises with an Assurant Home Warranty, backed by a partner that supports you through every step of homeownership. Explore Plans.
©2026 Century 21 Real Estate LLC. All rights reserved. CENTURY 21®, the CENTURY 21 Logo and C21® are service marks owned by Century 21 Real Estate LLC. Century 21 Real Estate LLC fully supports the principles of the Fair Housing Act and the Equal Opportunity Act. Each office is independently owned and operated. Listing information is deemed reliable but not guaranteed accurate.