
7226 W Cedarwood Dr., Boise, ID 83709
Local realty services provided by:CENTURY 21 Price Right
7226 W Cedarwood Dr.,Boise, ID 83709
$469,000
- 4 Beds
- 2 Baths
- 2,080 sq. ft.
- Single family
- Active
Listed by: aaron hirdOff: 208-412-1293
Office: better homes & gardens 43north
MLS#:99002663
Source:ID_IMLS
Price summary
- Price:$469,000
- Price per sq. ft.:$225.48
About this home
Room to spread out in established West Bench! This home offers approximately 2,080 sq ft on a generous quarter-acre corner lot on a quiet, tree-lined street. The bright, open living room flows into the kitchen, making it easy to stay connected while cooking and entertaining. Downstairs, a spacious second living room provides flexible space for a media room, office, or gym. Outside, enjoy a raised patio plus a ground-level concrete patio, a large backyard with plenty of room for gardening and play, and RV parking for your toys and trailers. No HOA! Easy access to shopping, dining, parks, and the Connector. Schedule your showing today!
Contact an agent
Home facts
- Year built:1965
- Subdivision & Development:Randolph-Robert
- Listing ID #:99002663
- Added:1 day(s) ago
- Updated:October 04, 2026 at 02:17 PM
Rooms and interior
- Bedrooms:4
- Total bathrooms:2
- Full bathrooms:2
- Flooring:Carpet, Concrete, Hardwood, Tile
- Kitchen Description:Kitchen Island
- Basement Description:Walk-Out Access
- Living area:2,080 sq. ft.
Heating and cooling
- Cooling:Central Air
- Heating:Forced Air, Natural Gas
- Central air:Yes
Structure and exterior
- Roof:Composition
- Year built:1965
- Building area:2,080 sq. ft.
- Lot area:0.25 Acres
- Lot Features:Corner Lot
- Construction Materials:Brick, Frame
Schools
- High school:Borah
- Middle school:West Boise Jr
- Elementary school:Grace Jordan
Utilities
- Water:City Service
Finances and disclosures
- Price:$469,000
- Price per sq. ft.:$225.48
- Tax amount:$4,366 (2025)
Features and amenities
- Amenities:Kitchen Island
Parking
- Parking description:Attached, Finished Driveway, RV Access/Parking
- Garage:Yes
- Garage spaces:2
New listings near 7226 W Cedarwood Dr.
- New
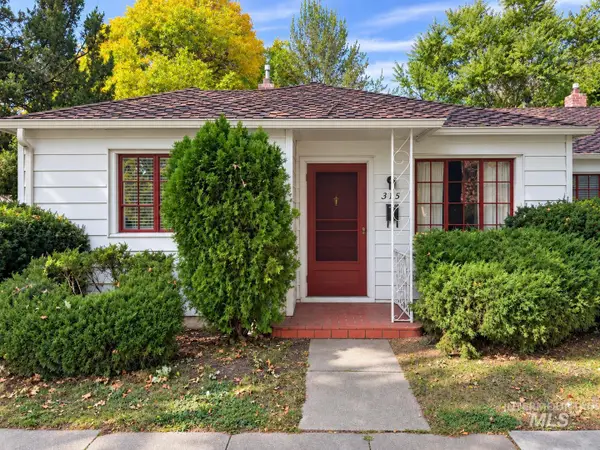 $950,000Active4 beds 2 baths1,834 sq. ft.
315 N Haines St., Boise, ID 83712
MLS# 99002783Listed by: KELLER WILLIAMS REALTY BOISE - New
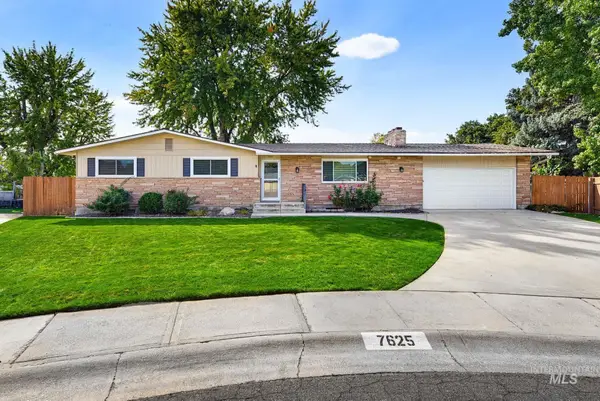 $649,900Active5 beds 3 baths2,842 sq. ft.
7625 W Cherrywood Dr, Boise, ID 83704
MLS# 99002776Listed by: BEAL & COMPANY - New
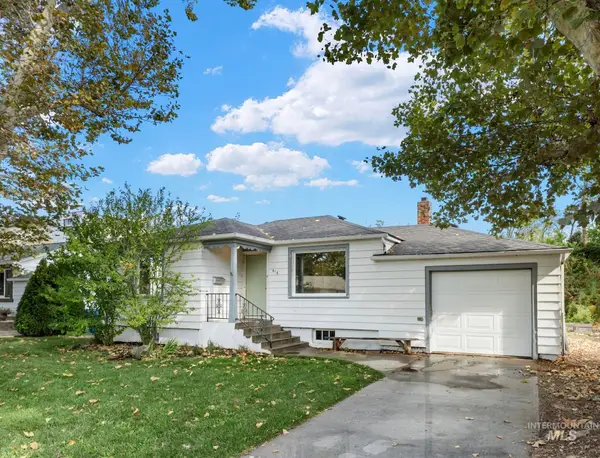 $459,900Active4 beds 2 baths1,155 sq. ft.
616 N Pond, Boise, ID 83706
MLS# 99002778Listed by: SILVERCREEK REALTY GROUP - New
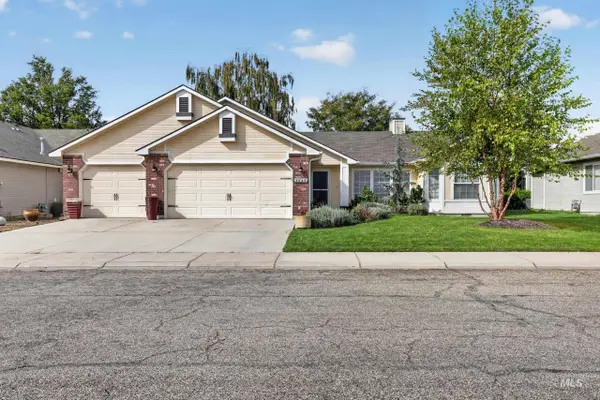 $410,500Active3 beds 2 baths1,350 sq. ft.
1245 S Common Ave, Boise, ID 83709
MLS# 99002767Listed by: ELEVATE REALTY - New
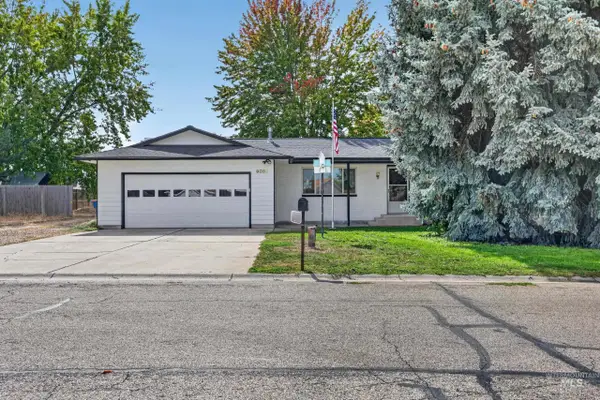 $650,000Active3 beds 2 baths1,312 sq. ft.
9055 W Highlander Rd, Boise, ID 83709
MLS# 99002768Listed by: ELEVATE REALTY - New
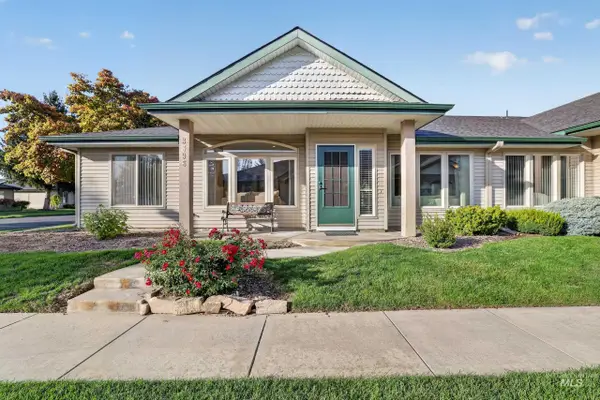 $549,000Active2 beds 2 baths1,867 sq. ft.
3896 N Bayou Lane, Garden City, ID 83703
MLS# 99002769Listed by: ELEVATE REALTY - New
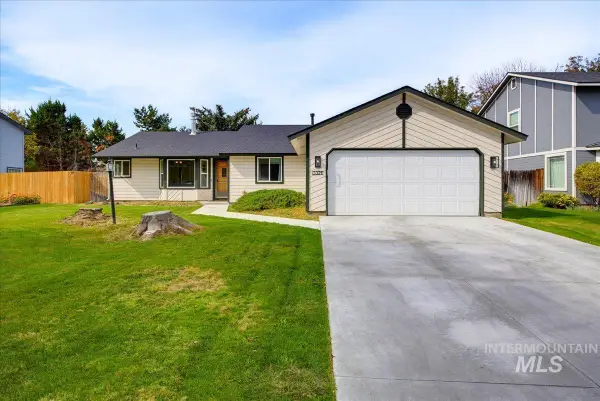 $434,900Active3 beds 2 baths1,540 sq. ft.
3321 N Lena Pl., Boise, ID 83713
MLS# 99002770Listed by: KELLER WILLIAMS REALTY BOISE - New
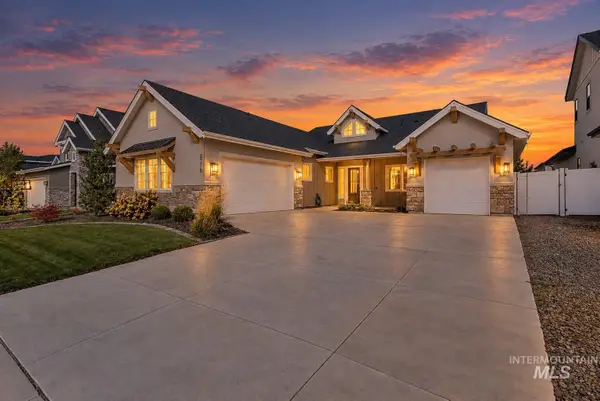 $950,000Active3 beds 4 baths2,789 sq. ft.
8376 W Brooks Dr, Boise, ID 83714
MLS# 99002762Listed by: SILVERCREEK REALTY GROUP - New
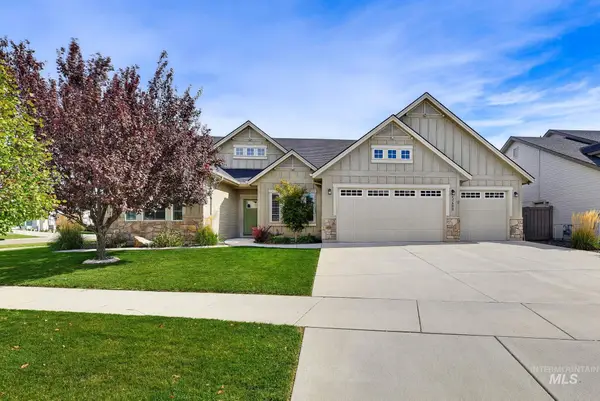 $724,900Active4 beds 3 baths2,685 sq. ft.
5268 S Palatino Ave, Meridian, ID 83642
MLS# 99002765Listed by: BEAL & COMPANY 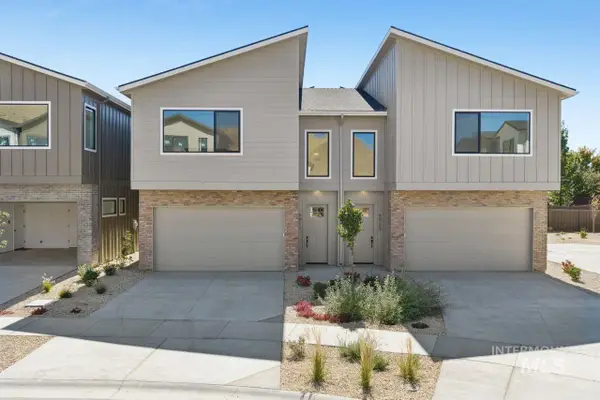 $634,000Pending3 beds 3 baths1,881 sq. ft.
6925 E Bonsall St, Boise, ID 83716
MLS# 99002750Listed by: CEDAR AND SAGE SALES


Protect your home and budget from life's surprises with an Assurant Home Warranty, backed by a partner that supports you through every step of homeownership. Explore Plans.
©2026 Century 21 Real Estate LLC. All rights reserved. CENTURY 21®, the CENTURY 21 Logo and C21® are service marks owned by Century 21 Real Estate LLC. Century 21 Real Estate LLC fully supports the principles of the Fair Housing Act and the Equal Opportunity Act. Each office is independently owned and operated. Listing information is deemed reliable but not guaranteed accurate.