
7940 W Galena Drive, Boise, ID 83709
Local realty services provided by:CENTURY 21 Northstar
7940 W Galena Drive,Boise, ID 83709
$624,900
- 5 Beds
- 3 Baths
- 2,495 sq. ft.
- Single family
- Active
Listed by: rita o'brienCell: 208-921-9779
Office: homes of idaho
MLS#:98991721
Source:ID_IMLS
Price summary
- Price:$624,900
- Price per sq. ft.:$242.59
About this home
Don't let rates scare you!!! $25k Seller credit toward rate buy-down and/or closing costs! Discover a beautifully updated Boise Bench home offering modern style, versatile living space, and an unbeatable location. Conveniently situated near schools, shopping, dining, and major commuter routes, this home is just minutes from Bishop Kelly High School and other area private schools. Move-in-ready and thoughtfully refreshed, the main level welcomes you with all-new flooring, fresh interior paint, and a beautifully remodeled kitchen featuring new cabinetry, updated countertops, and stylish finishes. The open flow between the kitchen, living, and dining areas creates an inviting space for everyday living and entertaining. Extensive improvements provide added value and peace of mind, including updated plumbing and electrical, remodeled bathrooms, fresh exterior paint, newer HVAC, a newer water heater, and a whole-home water filtration system. The finished basement expands your options with a spacious family room, two bedrooms, a full bathroom, an oversized laundry room, and two additional storage rooms. Whether you need extra room for guests, hobbies, work, or multi-generational living, this flexible layout delivers. Outside, enjoy an east-facing backyard and full-size RV parking with an electrical hookup—an added bonus that's hard to find in this convenient Boise location....
Contact an agent
Home facts
- Year built:1971
- Subdivision & Development:Jackson Manor S
- Listing ID #:98991721
- Added:125 day(s) ago
- Updated:October 29, 2026 at 02:43 PM
Rooms and interior
- Bedrooms:5
- Total bathrooms:3
- Full bathrooms:3
- Flooring:Carpet
- Bathrooms Description:Bath-Master
- Kitchen Description:Kitchen Island, Pantry
- Living area:2,495 sq. ft.
Heating and cooling
- Cooling:Central Air
- Heating:Forced Air, Natural Gas
- Central air:Yes
Structure and exterior
- Roof:Composition
- Year built:1971
- Building area:2,495 sq. ft.
- Lot area:0.2 Acres
- Lot Features:Chickens, Irrigation Available
- Construction Materials:Brick, Frame
Schools
- High school:Borah
- Middle school:West Boise Jr
- Elementary school:Grace Jordan
Utilities
- Water:City Service
Finances and disclosures
- Price:$624,900
- Price per sq. ft.:$242.59
- Tax amount:$3,753 (2025)
Features and amenities
- Amenities:Bath-Master, Breakfast Bar, Kitchen Island, Pantry, Walk-In Closet(s)
Parking
- Parking description:Attached, Finished Driveway, RV Access/Parking
- Garage:Yes
- Garage spaces:2
New listings near 7940 W Galena Drive
- New
 $389,900Active2 beds 1 baths911 sq. ft.
2968 N Bryson Ave, Boise, ID 83713
MLS# 99005035Listed by: POWERED-BY - Open Sat, 1 to 3pmNew
 $349,000Active2 beds 3 baths1,181 sq. ft.
1318 W Wright Ct, Boise, ID 83705
MLS# 99005036Listed by: EXP REALTY, LLC - New
 $499,997Active3 beds 2 baths1,738 sq. ft.
18187 N Highfield Way, Boise, ID 83714
MLS# 99005032Listed by: HOMES OF IDAHO - New
 $339,900Active3 beds 1 baths1,326 sq. ft.
2016 N Fry St, Boise, ID 83704
MLS# 99005029Listed by: KELLER WILLIAMS REALTY BOISE - Open Fri, 4 to 6pmNew
 $629,999Active3 beds 3 baths2,495 sq. ft.
4065 N Chatterton #YMCA, Boise, ID 83713
MLS# 99005025Listed by: MOUNTAIN REALTY - New
 $1,150,000Active4 beds 3 baths3,508 sq. ft.
4109 N Eyrie Way, Boise, ID 83703
MLS# 99005020Listed by: JPAR LIVE LOCAL - New
 $474,995Active3 beds 3 baths1,460 sq. ft.
6614 S Zippora Ave, Boise, ID 83709
MLS# 99004995Listed by: CBH SALES & MARKETING INC - New
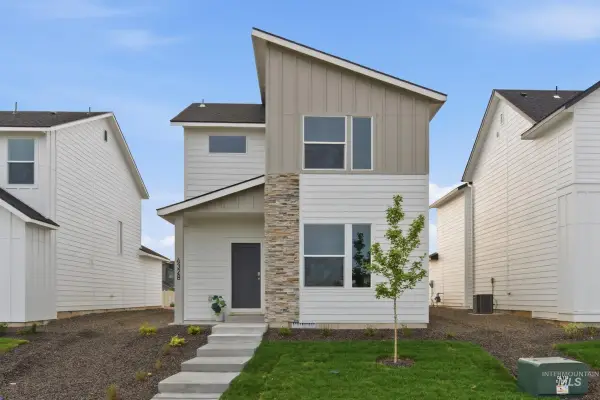 $489,995Active3 beds 3 baths1,563 sq. ft.
6615 S Barnwood Ave, Boise, ID 83709
MLS# 99004997Listed by: CBH SALES & MARKETING INC - New
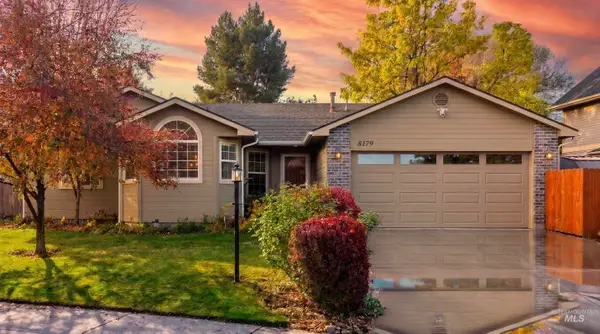 $484,990Active3 beds 2 baths1,290 sq. ft.
8179 W Courier, Boise, ID 83714
MLS# 99004962Listed by: ZING REALTY - New
 $1,417,000Active4 beds 4 baths3,950 sq. ft.
8688 W Brookside Lane, Boise, ID 83714
MLS# 99004965Listed by: JOHN L SCOTT BOISE


Protect your home and budget from life's surprises with an Assurant Home Warranty, backed by a partner that supports you through every step of homeownership. Explore Plans.
©2026 Century 21 Real Estate LLC. All rights reserved. CENTURY 21®, the CENTURY 21 Logo and C21® are service marks owned by Century 21 Real Estate LLC. Century 21 Real Estate LLC fully supports the principles of the Fair Housing Act and the Equal Opportunity Act. Each office is independently owned and operated. Listing information is deemed reliable but not guaranteed accurate.