
748 Callie St, Chubbuck, ID 83202
Local realty services provided by:CENTURY 21 High Desert
748 Callie St,Chubbuck, ID 83202
$390,000
- 5 Beds
- 3 Baths
- 2,328 sq. ft.
- Single family
- Active
Listed by: marek davis
Office: exp realty llc.
MLS#:583661
Source:ID_PAOR
Price summary
- Price:$390,000
- Price per sq. ft.:$167.53
About this home
Move-in ready 5-bedroom, 3-bathroom home located in Chubbuck, Idaho! This home features a spacious open-concept living area with plenty of room for a dedicated dining space. Situated on a corner lot, the property offers mature trees, established landscaping, and an updated sprinkler system. The furnace and central A/C (2024) have also been replaced, water heater (2026) giving you added peace of mind. Located in a central Chubbuck neighborhood close to the elementary school and known for its festive Christmas spirit. Furnishings are negotiable, making this home even easier to move right in and enjoy!
Contact an agent
Home facts
- Year built:1993
- Subdivision & Development:Heights Sub
- Listing ID #:583661
- Added:4 day(s) ago
- Updated:September 21, 2026 at 03:06 PM
Rooms and interior
- Bedrooms:5
- Total bathrooms:3
- Full bathrooms:3
- Kitchen Description:Dishwasher, Microwave, Range/Oven
- Basement Description:Egress Windows, Full Basement
- Living area:2,328 sq. ft.
Heating and cooling
- Cooling:Central
- Heating:Forced Air
Structure and exterior
- Roof:Architectural
- Year built:1993
- Building area:2,328 sq. ft.
- Lot area:0.22 Acres
- Lot Features:Low Traffic, Near Schools
- Architectural Style:Ranch
- Construction Materials:Vinyl
- Exterior Features:Sprinkler-Auto
- Foundation Description:Concrete
Schools
- High school:Pocatello
- Middle school:Hawthorne
- Elementary school:Chubbuck
Utilities
- Water:City/Public Water
- Sewer:City Sewer
Finances and disclosures
- Price:$390,000
- Price per sq. ft.:$167.53
- Tax amount:$2,053
Features and amenities
- Appliances:Dishwasher, Microwave, Water Heater-Gas
- Laundry features:Basement
- Amenities:Vaulted Ceiling(s), Water Heater-Gas
Parking
- Parking description:Concrete Driveway, Garage - Attached, RV Parking
- Garage spaces:2
New listings near 748 Callie St
- New
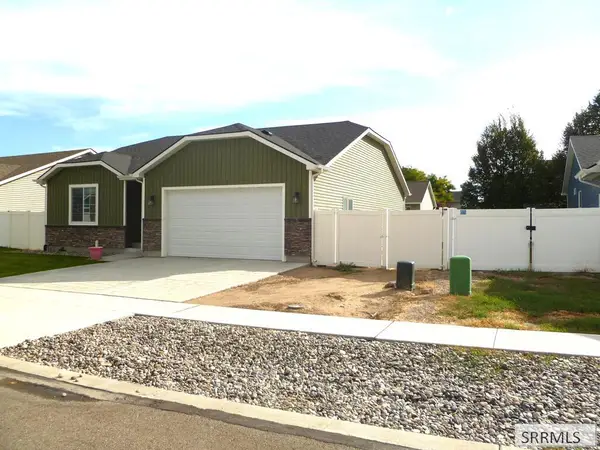 $378,000Active3 beds 2 baths1,341 sq. ft.
5054 Jake Avenue, CHUBBUCK, ID 83202
MLS# 2189364Listed by: GEM VALLEY REAL ESTATE - New
 $365,000Active3 beds 2 baths1,276 sq. ft.
1687 Petersburg Dr, Chubbuck, ID 83202
MLS# 583676Listed by: SILVERCREEK REALTY GROUP - New
 $610,000Active7 beds 3 baths3,652 sq. ft.
5038 Cassie Drive, Chubbuck, ID 83202
MLS# 583665Listed by: COLDWELL BANKER TOMLINSON - New
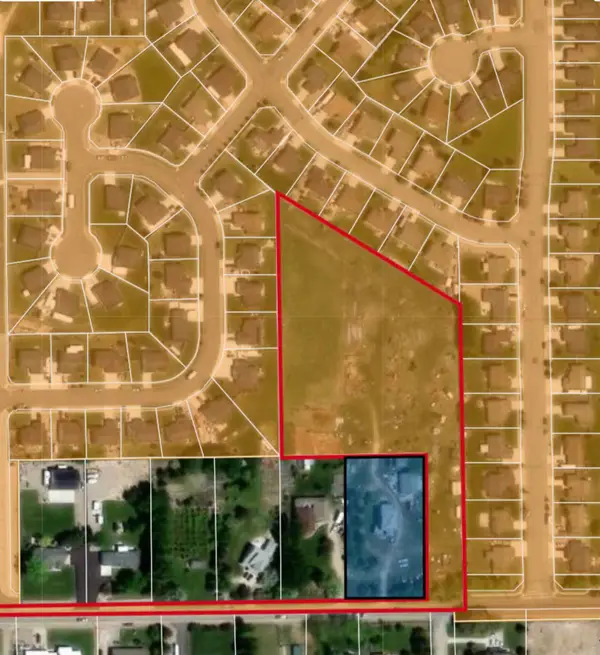 $1,950,000Active5.1 Acres
Address Withheld By Seller, Chubbuck, ID 83202
MLS# 583649Listed by: SVN HIGH DESERT COMMERCIAL - New
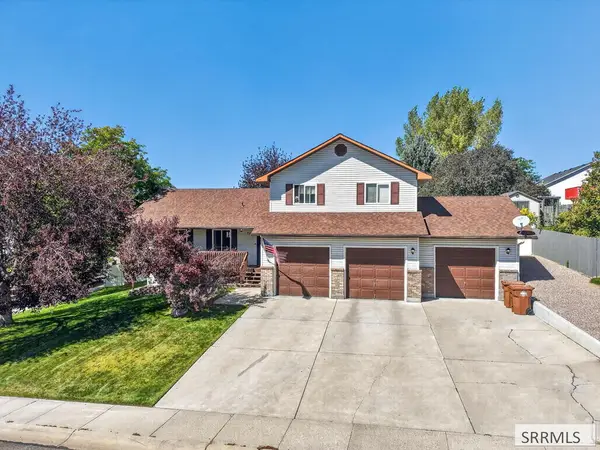 $455,000Active5 beds 3 baths3,204 sq. ft.
776 Mountain Park Road, POCATELLO, ID 83202
MLS# 2189170Listed by: KELLER WILLIAMS REALTY EAST IDAHO - New
 $359,900Active3 beds 2 baths1,824 sq. ft.
824 Boyd St., Chubbuck, ID 83202
MLS# 583606Listed by: AXIOM PROPERTIES 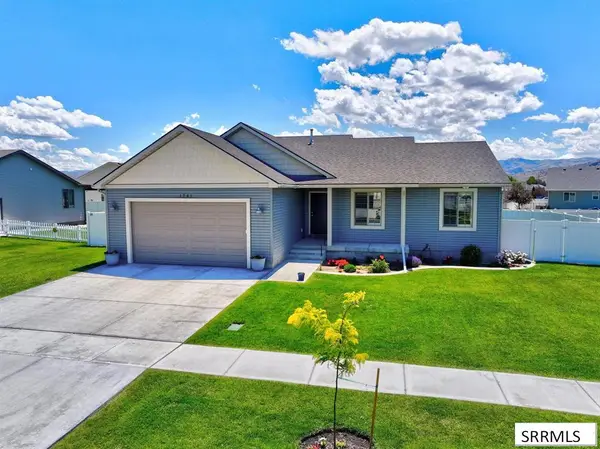 $469,000Active5 beds 3 baths2,720 sq. ft.
Address Withheld By Seller, CHUBBUCK, ID 83202
MLS# 2189098Listed by: COLDWELL BANKER TOMLINSON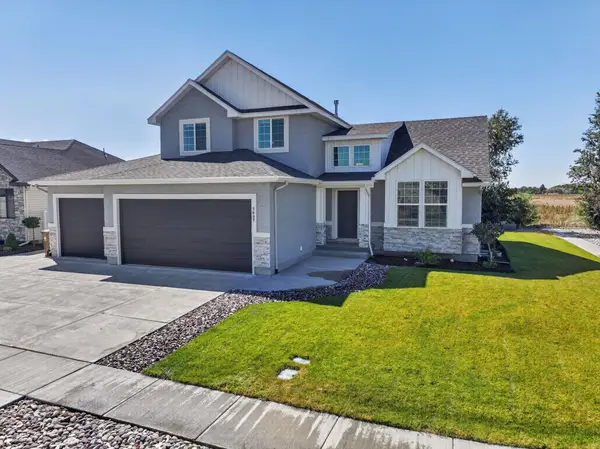 $619,999Active5 beds 4 baths3,040 sq. ft.
5489 Cole St., Chubbuck, ID 83201
MLS# 583575Listed by: PREMIER PROPERTIES REAL ESTATE CO.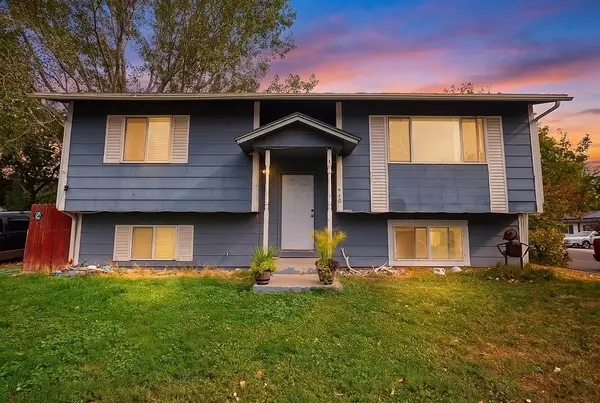 $319,000Active4 beds 2 baths2,100 sq. ft.
940 Castle St, Pocatello, ID 83202
MLS# 583566Listed by: KELLER WILLIAMS REALTY EAST IDAHO


Protect your home and budget from life's surprises with an Assurant Home Warranty, backed by a partner that supports you through every step of homeownership. Explore Plans.
©2026 Century 21 Real Estate LLC. All rights reserved. CENTURY 21®, the CENTURY 21 Logo and C21® are service marks owned by Century 21 Real Estate LLC. Century 21 Real Estate LLC fully supports the principles of the Fair Housing Act and the Equal Opportunity Act. Each office is independently owned and operated. Listing information is deemed reliable but not guaranteed accurate.