
877 S Waning Ln, Eagle, ID 83616
Local realty services provided by:CENTURY 21 Northstar
877 S Waning Ln,Eagle, ID 83616
$2,379,900
- 4 Beds
- 5 Baths
- 4,446 sq. ft.
- Single family
- Active
Listed by: carmen wilson, mike brownCell: 208-972-9978
Office: silvercreek realty group
MLS#:98984525
Source:ID_IMLS
Price summary
- Price:$2,379,900
- Price per sq. ft.:$535.29
- Monthly HOA dues:$226.67
About this home
The FINAL opportunity to own a brand-new waterfront luxury home by award-winning Biltmore Co. in this highly sought-after community! Situated on one of the last premier estate waterfront homesites, this exceptional residence offers an unmatched combination of luxury, functionality, and breathtaking views. Designed for both everyday living and entertaining, the home features a private executive office with an ensuite bath and walk-in closet, a stunning primary suite with vaulted ceilings and panoramic water views, and expansive open-concept living spaces filled with natural light. The gourmet kitchen is equipped with premium Thermador appliances, an oversized walk-in pantry, and flows seamlessly into the waterfront great room.Upstairs, a spacious bonus room with custom built-ins captures sweeping water views, providing the perfect flex space for a media room, game room, or additional living area. Outdoor living is equally impressive, with dual vaulted covered patios, a pergola-covered lounge, and a generous backyard overlooking the water. The oversized garage accommodates three vehicles, plus a remarkable 46-foot RV bay and dedicated storage space. With designer finishes throughout, spectacular waterfront views, and the last chance to own a new Biltmore Co. home in this community, this is a truly rare offering....
Contact an agent
Home facts
- Year built:2026
- Subdivision & Development:Riverstone
- Listing ID #:98984525
- Added:93 day(s) ago
- Updated:August 03, 2026 at 02:23 PM
Rooms and interior
- Bedrooms:4
- Total bathrooms:5
- Full bathrooms:5
- Flooring:Carpet, Tile
- Bathrooms Description:Bath-Master
- Kitchen Description:Kitchen Island, Pantry
- Living area:4,446 sq. ft.
Heating and cooling
- Cooling:Central Air
- Heating:Forced Air, Natural Gas
- Central air:Yes
Structure and exterior
- Roof:Architectural Style, Composition
- Year built:2026
- Building area:4,446 sq. ft.
- Lot area:0.59 Acres
- Lot Features:Cul-De-Sac, Irrigation Available, Sidewalks
- Construction Materials:Frame, Stone, Stucco
Schools
- High school:Eagle
- Middle school:Eagle Middle
- Elementary school:Eagle
Utilities
- Water:City Service
Finances and disclosures
- Price:$2,379,900
- Price per sq. ft.:$535.29
Features and amenities
- Amenities:Bath-Master, Breakfast Bar, Central Vacuum Plumbed, Kitchen Island, Pantry, Two Master Bedrooms, Walk-In Closet(s)
- Pool features:Community, In Ground, Pool
Parking
- Parking description:Attached, Finished Driveway, RV Access/Parking
- Garage:Yes
- Garage spaces:5
New listings near 877 S Waning Ln
- New
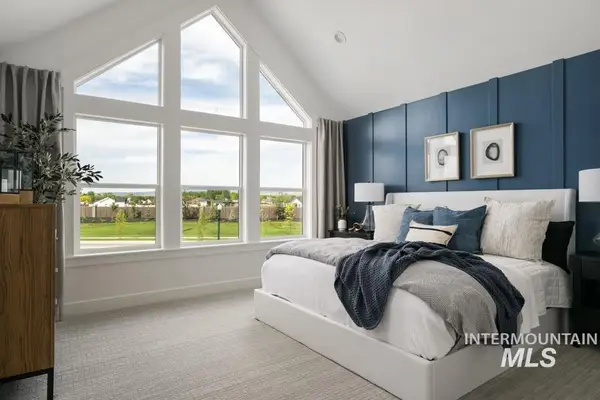 $529,900Active3 beds 3 baths1,673 sq. ft.
2005 W Freya Ct, Eagle, ID 83616
MLS# 98996039Listed by: BOISE PREMIER REAL ESTATE - New
 $1,350,000Active5 beds 5 baths4,400 sq. ft.
5853 W Venetian Dr, Eagle, ID 83616
MLS# 98996009Listed by: MOUNTAIN REALTY  $789,000Pending4 beds 3 baths2,200 sq. ft.
7367 Powell Pl, Eagle, ID 83629
MLS# 98995997Listed by: HOMES OF IDAHO- New
 $1,475,000Active4 beds 3 baths4,209 sq. ft.
5301 W Strant St, Eagle, ID 83616
MLS# 98995992Listed by: FERVENT REAL ESTATE - New
 $1,425,000Active4 beds 5 baths3,940 sq. ft.
3428 W Golden Barrel St., Eagle, ID 83616
MLS# 98995909Listed by: BETTER HOMES & GARDENS 43NORTH - New
 $759,900Active3 beds 3 baths2,224 sq. ft.
6392 W Sollas Ct, Eagle, ID 83616
MLS# 98995914Listed by: THE AGENCY BOISE - New
 $819,950Active3 beds 2 baths2,187 sq. ft.
514 W Carnelian Lane, Eagle, ID 83616
MLS# 98995898Listed by: KELLER WILLIAMS REALTY BOISE - New
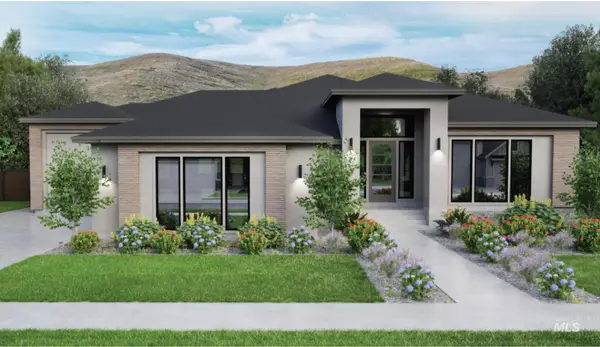 $1,929,900Active5 beds 6 baths4,770 sq. ft.
6800 W Danes Ct, Eagle, ID 83616
MLS# 98995865Listed by: SILVERCREEK REALTY GROUP - New
 $1,149,000Active4 beds 4 baths2,710 sq. ft.
840 N Danville Ave #Lot 7/4, Eagle, ID 83616
MLS# 98995869Listed by: AMHERST MADISON - New
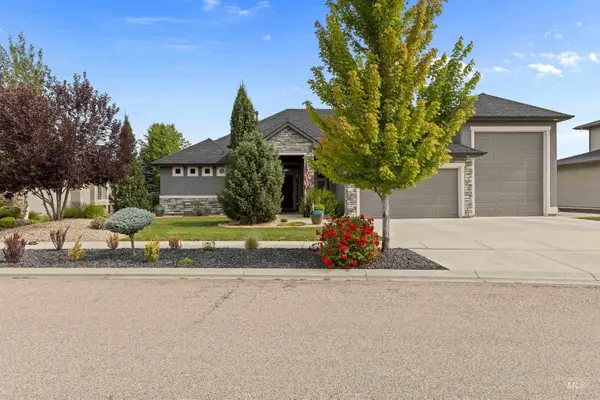 $969,999Active3 beds 3 baths2,658 sq. ft.
6098 W Striker Ct, Eagle, ID 83616
MLS# 98995870Listed by: STRIVE REAL ESTATE GROUP LLC


Protect your home and budget from life's surprises with an Assurant Home Warranty, backed by a partner that supports you through every step of homeownership. Explore Plans.
©2026 Century 21 Real Estate LLC. All rights reserved. CENTURY 21®, the CENTURY 21 Logo and C21® are service marks owned by Century 21 Real Estate LLC. Century 21 Real Estate LLC fully supports the principles of the Fair Housing Act and the Equal Opportunity Act. Each office is independently owned and operated. Listing information is deemed reliable but not guaranteed accurate.