
1985 Tiffany Drive, Idaho Falls, ID 83404
Local realty services provided by:CENTURY 21 High Desert
Listed by: russ donahoo
Office: exp realty llc.
MLS#:2189912
Source:ID_SRMLS
Price summary
- Price:$430,000
- Price per sq. ft.:$157.39
About this home
NEW Flooring...NEW Interior Paint...NEW Cabinetry...NEW Appliances....NEW Lighting & Plumbing Fixtures...NEW Doors & Hardware...NEW Vinyl Siding...Vinyl Windows...The Work Has Been Done For You!~~This Home Features 3 Bedrooms On Each Level & 3 Full Baths. The Fully-Appointed Kitchen Has Generous Storage, Included Appliances, & A Full Tile Backsplash. Between The Kitchen And Garage Entry, You Will Find A Large Pantry & A Convenient Laundry Room. The Dining Area Opens To The East-Facing Covered Patio With A View Of The Fenced Back Yard.~~The Primary Bedroom Has A Private Bath, While The 2 Remaining Bedrooms Share The Main Bath.~~The Large Living Room Is The Perfect Gathering Spot For Friends Or Family With Easy Access To The Kitchen & The Back Yard~~The Full Basement Has Also Been Freshly Remodeled With Two Family Rooms (Great Set-Up For A Separate Game Room), (3) More Bedrooms, A 3rd Full Bath, A Separate Storage Room, & A Utility Room.~~The Floor Plan Flows Easily From Room To Room, And The Home Feels Open And Inviting. Located In An Established Central Neighborhood With Easy Access To City Amenities In Any Direction!...
Contact an agent
Home facts
- Year built:1974
- Subdivision & Development:EDGEMONT GARDENS-BON
- Listing ID #:2189912
- Added:1 day(s) ago
- Updated:October 20, 2026 at 08:44 PM
Rooms and interior
- Bedrooms:6
- Total bathrooms:3
- Full bathrooms:3
- Dining Description:Breakfast Nook/Bar
- Kitchen Description:Dishwasher, Microwave, Refrigerator
- Basement Description:Finished, Full
- Living area:2,732 sq. ft.
Heating and cooling
- Heating:Cadet Style, Electric, Radiant
Structure and exterior
- Year built:1974
- Building area:2,732 sq. ft.
- Lot area:0.22 Acres
- Construction Materials:Brick
- Foundation Description:Concrete Perimeter
Schools
- High school:IDAHO FALLS 91HS
- Middle school:TAYLOR VIEW 91JH
- Elementary school:EDGEMONT 91EL
Utilities
- Water:Public
- Sewer:Public Sewer
Finances and disclosures
- Price:$430,000
- Price per sq. ft.:$157.39
- Tax amount:$1,696 (2025)
Features and amenities
- Appliances:Refrigerator
- Laundry features:Main Level
Parking
- Parking description:2 Stalls, Attached, Concrete
New listings near 1985 Tiffany Drive
- New
 $325,000Active3 beds 2 baths1,434 sq. ft.
249 G-street, IDAHO FALLS, ID 83402
MLS# 2189910Listed by: SILVERCREEK REALTY GROUP - New
 $370,000Active4 beds 2 baths2,120 sq. ft.
798 7th Street, IDAHO FALLS, ID 83401
MLS# 2189906Listed by: KELLER WILLIAMS REALTY EAST IDAHO - New
 $350,000Active5 beds 2 baths2,442 sq. ft.
1298 9th Street, IDAHO FALLS, ID 83404
MLS# 2189908Listed by: SILVERCREEK REALTY GROUP - New
 $435,000Active5 beds 3 baths2,422 sq. ft.
3059 N Highpoint Dr, Idaho Falls, ID 83401
MLS# 583873Listed by: REAL BROKER, LLC - New
 $470,000Active5 beds 3 baths2,650 sq. ft.
1466 Chesney Court, IDAHO FALLS, ID 83402
MLS# 2189903Listed by: EDGE REAL ESTATE - New
 $413,000Active3 beds 2 baths2,680 sq. ft.
1245 Ernest Drive, IDAHO FALLS, ID 83402
MLS# 2189900Listed by: SILVERCREEK REALTY GROUP 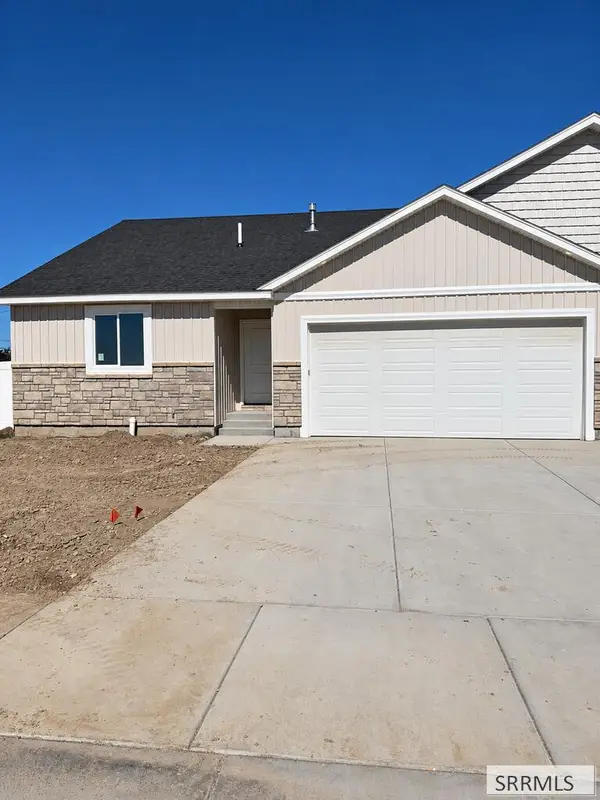 $425,000Pending5 beds 3 baths2,652 sq. ft.
484 East River Ln, IDAHO FALLS, ID 83401
MLS# 2189481Listed by: KELLER WILLIAMS REALTY EAST IDAHO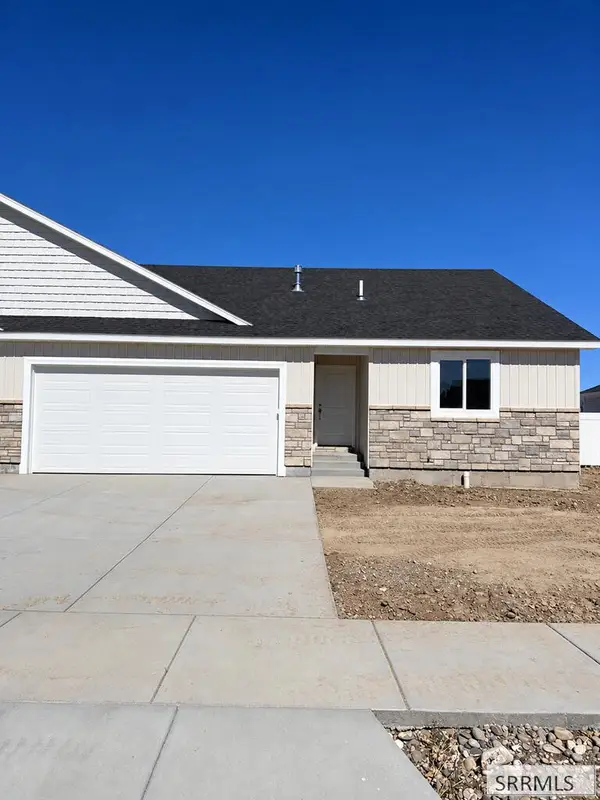 $385,000Pending3 beds 2 baths2,652 sq. ft.
476 East River Ln, IDAHO FALLS, ID 83401
MLS# 2189482Listed by: KELLER WILLIAMS REALTY EAST IDAHO- New
 $400,000Active3 beds 2 baths2,830 sq. ft.
6207 Willow Oak Lane, IDAHO FALLS, ID 83401
MLS# 2189895Listed by: KELLER WILLIAMS REALTY EAST IDAHO


Protect your home and budget from life's surprises with an Assurant Home Warranty, backed by a partner that supports you through every step of homeownership. Explore Plans.
©2026 Century 21 Real Estate LLC. All rights reserved. CENTURY 21®, the CENTURY 21 Logo and C21® are service marks owned by Century 21 Real Estate LLC. Century 21 Real Estate LLC fully supports the principles of the Fair Housing Act and the Equal Opportunity Act. Each office is independently owned and operated. Listing information is deemed reliable but not guaranteed accurate.