
698 N Western Lane, Addison, IL 60101
Local realty services provided by:CENTURY 21 North East
698 N Western Lane,Addison, IL 60101
$370,000
- 3 Beds
- 4 Baths
- - sq. ft.
- Townhouse
- Sold
Listed by: robbie morrison, gurleen swatch
Office: coldwell banker realty
MLS#:12640638
Source:MLSNI
Sorry, we are unable to map this address
Price summary
- Price:$370,000
- Monthly HOA dues:$238
About this home
Cimarron introduces a lifestyle of serenity with breathtaking views of a tranquil waterway winding through nature's habitat. Perfectly positioned as an end unit, this charming residence opens to picturesque pond views the moment you step inside. Designed with today's sought after open concept, the scenery becomes a stunning backdrop from the family room, dining area, and kitchen alike. The spacious family room is finished with gorgeous hardwood floors, an oversized picture window, and endless flexibility to design the space to suit your lifestyle. Seamlessly overlooking the family room is an elegant dining area featuring sliding door access to the yard, while the opposite side unfolds to a refined kitchen appointed with 36" white cabinetry, a glass tile backsplash, granite countertops, and stainless steel appliances. The main floor also offers a conveniently located powder room. The second floor continues the home's spacious design with three generously sized bedrooms and two full bathrooms. The primary suite is a true retreat, showcasing incredible water views, abundant space for furnishings, and a private bath complete with a single vanity, prep counter, and shower. The remaining two bedrooms share a stylish hallway bath finished with trendy tile selections, a single vanity, and a shower/tub combination. The fully finished lower level is designed for entertaining with a bar, media area, and full bathroom. Additional amenities include a 2-car attached garage and a tranquil backyard offering phenomenal views and exceptional privacy. Ideally located near shopping, restaurants, entertainment, and highway access....
Contact an agent
Home facts
- Year built:1997
- Subdivision & Development:Cimarron
- Listing ID #:12640638
- Updated:July 31, 2026 at 01:45 PM
Rooms and interior
- Bedrooms:3
- Total bathrooms:4
- Full bathrooms:3
- Half bathrooms:1
- Rooms Total:7
- Dining Description:Separate Dining Room
- Bathrooms Description:Separate Shower, Soaking Tub
- Kitchen Description:Dishwasher, Disposal, Microwave, Range, Refrigerator, Stainless Steel Appliance(s)
- Basement Description:Finished, Full
Heating and cooling
- Cooling:Central Air
- Heating:Forced Air, Natural Gas
- Central air:Yes
Structure and exterior
- Roof:Asphalt
- Year built:1997
- Lot Features:Corner Lot
- Foundation Description:Concrete Perimeter
Schools
- High school:Glenbard East High School
- Middle school:Marquardt Middle School
- Elementary school:Black Hawk Elementary School
Utilities
- Water:Public
- Sewer:Public Sewer
Finances and disclosures
- Price:$370,000
- Tax amount:$8,595 (2024)
Features and amenities
- Laundry features:Dryer, Washer
- Amenities:CO Detectors, Ceiling Fan(s)
Parking
- Total parking spaces:2
- Parking description:Asphalt, Attached Garage, Garage
- Garage:Yes
- Garage spaces:2
 Copyright 2026 Midwest Real Estate Data LLC. All rights reserved. The data relating to real estate for sale on this web site comes in part from the Broker Reciprocity Program of the Midwest Real Estate Data LLC. Listing information is deemed reliable but not guaranteed. MLSNI Member Broker: Nate Brown
New listings near 698 N Western Lane
- New
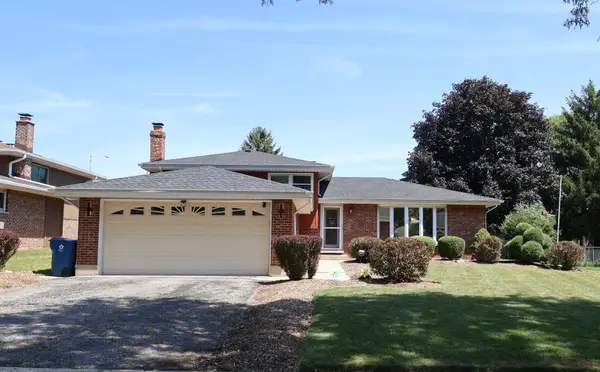 $499,000Active3 beds 2 baths2,400 sq. ft.
510 W Millns Court, Addison, IL 60101
MLS# 12720387Listed by: PEARL HAVEN PROPERTIES INC. - New
 $420,000Active4 beds 2 baths1,100 sq. ft.
548 S Harvard Avenue, Addison, IL 60101
MLS# 12719283Listed by: COLDWELL BANKER REALTY - New
 $559,000Active4 beds 3 baths2,061 sq. ft.
1430 W Jo Ann Lane, Addison, IL 60101
MLS# 12720234Listed by: KELLER WILLIAMS NORTH SHORE WEST - Open Sat, 1 to 3pmNew
 $839,000Active4 beds 4 baths4,678 sq. ft.
1017 E Red Oak Street, Addison, IL 60101
MLS# 12720400Listed by: REMAX LEGENDS - Open Sun, 11am to 1pmNew
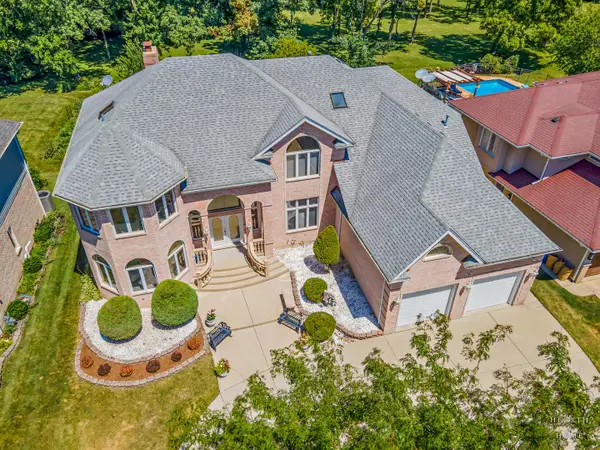 $899,000Active4 beds 6 baths4,834 sq. ft.
1760 W Whispering Court, Addison, IL 60101
MLS# 12715728Listed by: KELLER WILLIAMS SUCCESS REALTY - New
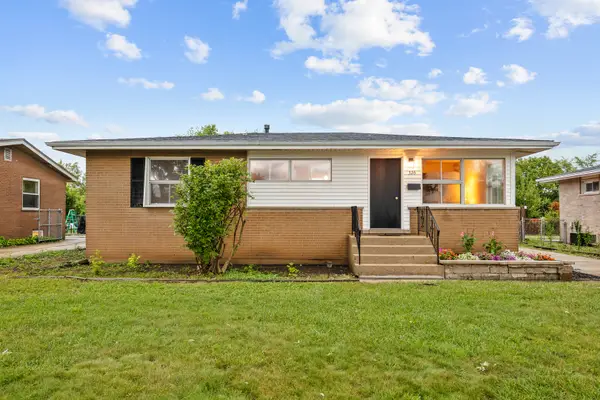 $339,900Active3 beds 2 baths2,160 sq. ft.
326 E Alden Drive, Addison, IL 60101
MLS# 12717023Listed by: WORTH CLARK REALTY - Open Sat, 11am to 2pmNew
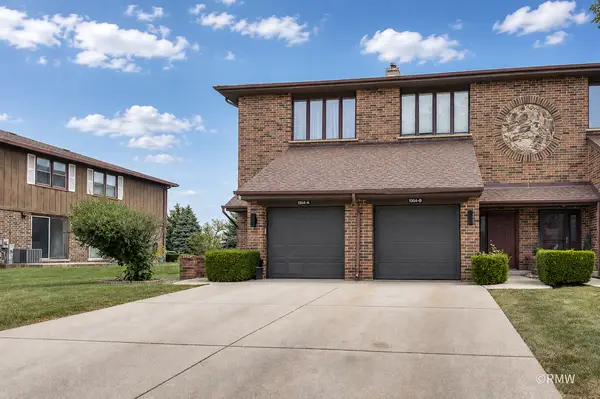 $344,900Active2 beds 3 baths2,200 sq. ft.
1354 W Byron Avenue, Addison, IL 60101
MLS# 12712475Listed by: FULTON GRACE REALTY - Open Sat, 12 to 2pm
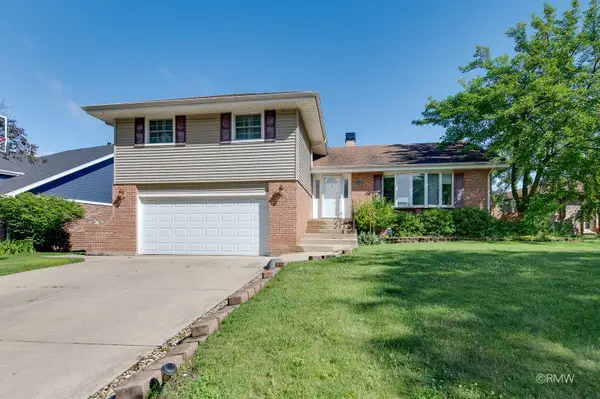 $485,000Pending4 beds 3 baths2,736 sq. ft.
1233 N Hickory Trail, Addison, IL 60101
MLS# 12715702Listed by: RE/MAX LIBERTY 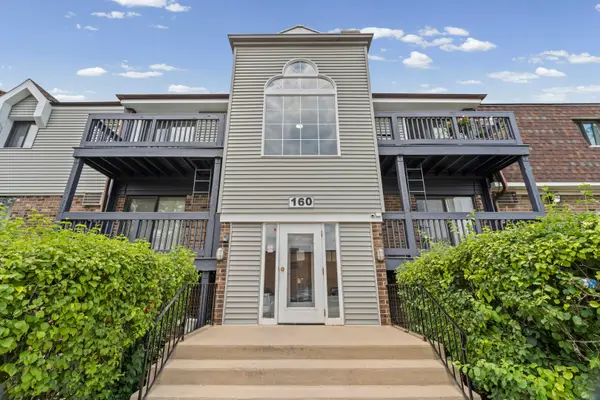 $175,000Pending2 beds 1 baths800 sq. ft.
160 S La Londe Avenue #1F, Addison, IL 60101
MLS# 12707085Listed by: @PROPERTIES CHRISTIE'S INTERNATIONAL REAL ESTATE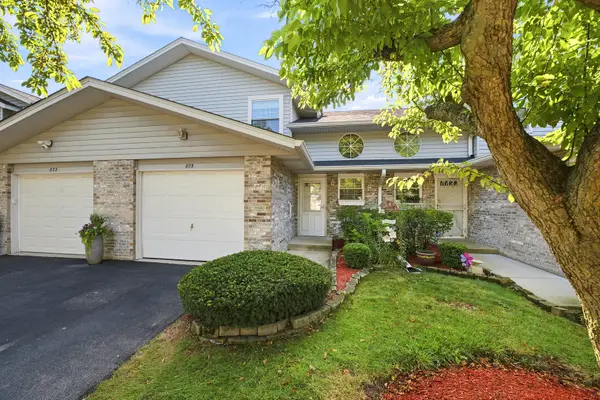 $270,000Pending2 beds 2 baths1,530 sq. ft.
875 N Tamarac Boulevard, Addison, IL 60101
MLS# 12714027Listed by: RE/MAX ULTIMATE PROFESSIONALS


Protect your home and budget from life's surprises with an Assurant Home Warranty, backed by a partner that supports you through every step of homeownership. Explore Plans.
©2026 Century 21 Real Estate LLC. All rights reserved. CENTURY 21®, the CENTURY 21 Logo and C21® are service marks owned by Century 21 Real Estate LLC. Century 21 Real Estate LLC fully supports the principles of the Fair Housing Act and the Equal Opportunity Act. Each office is independently owned and operated. Listing information is deemed reliable but not guaranteed accurate.