
3505 Apple Canyon Road, Apple River, IL 61001
Local realty services provided by:CENTURY 21 Affiliated
3505 Apple Canyon Road,Apple River, IL 61001
$349,900
- 4 Beds
- 4 Baths
- 2,386 sq. ft.
- Single family
- Active
Listed by: danielle cline
Office: dc rise real estate
MLS#:202604856
Source:IL_RAAR
Price summary
- Price:$349,900
- Price per sq. ft.:$146.65
About this home
RARE APPLE CANYON LAKE AREA OPPORTUNITY WITH ACREAGE, FLEXIBILITY & INCOME POTENTIAL! Located on 1.55 acres just outside the Apple Canyon Lake HOA at the highly visible corner of Apple Canyon Road and Canyon Club Drive, this unique property offers a combination of space, location, and permitted guest accommodations that is difficult to find. The main level is currently configured as professional office space and offers two large main rooms, two additional rooms, a kitchen, and two bathrooms. The bathroom showers have been converted to closets but could potentially be restored, creating additional flexibility for a buyer interested in reimagining the space for residential, live/work, office, or investment use. The lower level features two private motel-style guest accommodations, each with its own exterior entrance, smart lock, and private full bathroom with walk-in shower. Room One is furnished with two king-size beds, while Room Two offers one king-size bed and one queen-size bed. The guest rooms are completely separate and do not share an interior connecting door. A laundry and mechanical room is also located on the lower level. The property is currently licensed through Jo Daviess County for guest accommodations and is grandfathered for its existing use, providing a valuable opportunity for a buyer interested in short-term rental income. Continue operating the current commercial and guest accommodation setup, explore a live/work concept, investigate conversion of the property into a larger vacation rental or residential use, or bring an entirely new vision to the space. Buyer should verify intended use and any required approvals with Jo Daviess County. Property is located within the agricultural zoning district. Outside, the expansive yard provides plenty of usable space for recreation, outdoor gathering areas, additional parking, or future ideas, along with a storage shed ideal for equipment and supplies. With 1.55 acres, no Apple Canyon Lake HOA, excellent visibility, flexible interior space, an established guest accommodation license, and immediate proximity to the Apple Canyon Lake community, this property presents a truly unique opportunity for a homeowner, investor, entrepreneur, or short-term rental operator. Property tours are available now. Broker owned....
Contact an agent
Home facts
- Listing ID #:202604856
- Added:74 day(s) ago
- Updated:October 19, 2026 at 12:46 AM
Rooms and interior
- Bedrooms:4
- Total bathrooms:4
- Full bathrooms:2
- Half bathrooms:2
- Bedroom Description:Master Bedroom On Lower Level
- Basement Description:Basement Entrance, Full
- Living area:2,386 sq. ft.
Heating and cooling
- Cooling:Central Air
- Heating:Forced Air
- Central air:Yes
Structure and exterior
- Roof:Shingle
- Building area:2,386 sq. ft.
- Lot area:1.55 Acres
- Architectural Style:Ranch
- Construction Materials:Log, Wood
- Exterior Features:Deck, Patio
Schools
- High school:Stockton
- Middle school:Stockton
- Elementary school:Stockton
Utilities
- Water:City/Community
- Sewer:Septic
Finances and disclosures
- Price:$349,900
- Price per sq. ft.:$146.65
Features and amenities
- Appliances:LP Gas Tank Rented, Washer
- Laundry features:Dryer, Washer
- Amenities:Basement Entrance, Deck, Gas Water Heater, Home Warranty, Lower Level Finished Space
New listings near 3505 Apple Canyon Road
- New
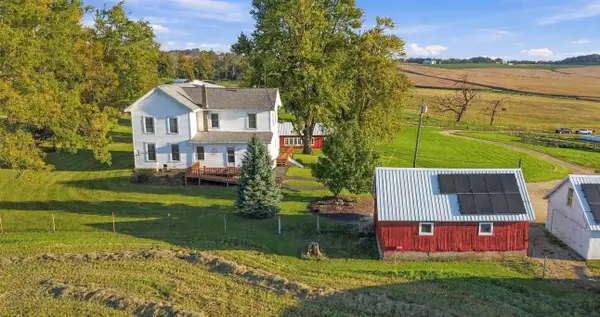 $399,000Active4 beds 1 baths2,012 sq. ft.
7482 N Hodgin Road, APPLE RIVER, IL 61001
MLS# 202606599Listed by: JIM SULLIVAN REALTY - New
 $39,000Active0.37 Acres
12A345 S Apple Canyon Road, APPLE RIVER, IL 61001
MLS# 202606548Listed by: COLDWELL BANKER NETWORK REALTY - New
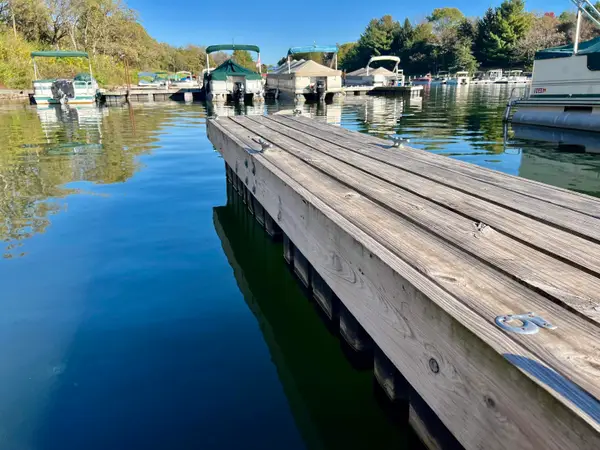 $40,000Active0.37 Acres
2A34 Hidden Spring Lane, APPLE RIVER, IL 61001
MLS# 202606546Listed by: DC RISE REAL ESTATE 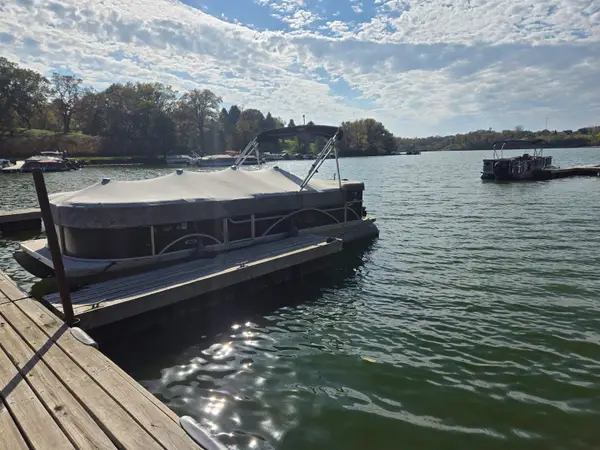 $34,000Pending0.33 Acres
9A32 Pine Court, APPLE RIVER, IL 61001
MLS# 202606510Listed by: COLDWELL BANKER NETWORK REALTY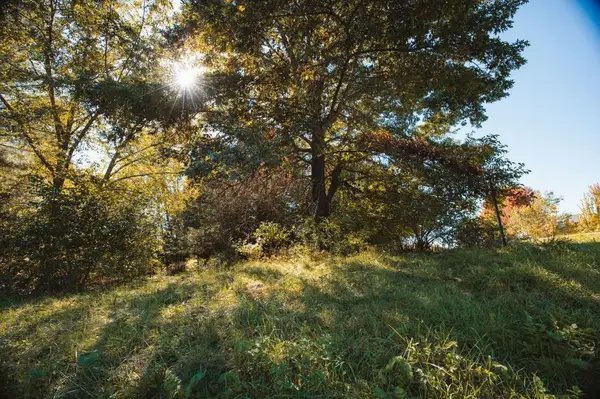 $500Pending0.36 Acres
7A255 Tomahawk Lane, APPLE RIVER, IL 61001
MLS# 202606338Listed by: JIM SULLIVAN REALTY- New
 $439,500Active5 beds 3 baths3,264 sq. ft.
8A137 Revere Court, APPLE RIVER, IL 61001
MLS# 202606143Listed by: COLDWELL BANKER NETWORK REALTY 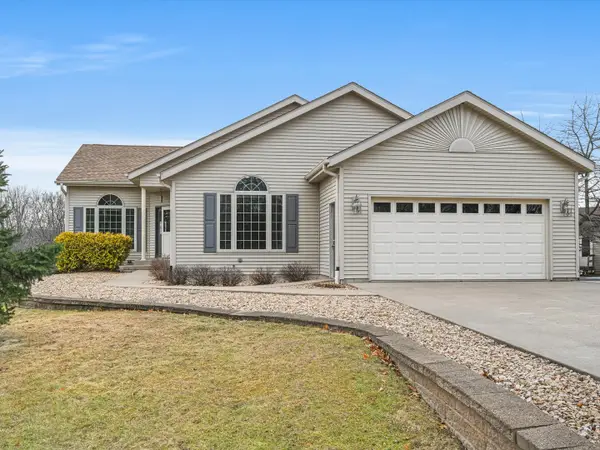 $459,999Active3 beds 3 baths3,265 sq. ft.
9A184 Cottonwood Court, Apple River, IL 61001
MLS# 12772034Listed by: XR REALTY
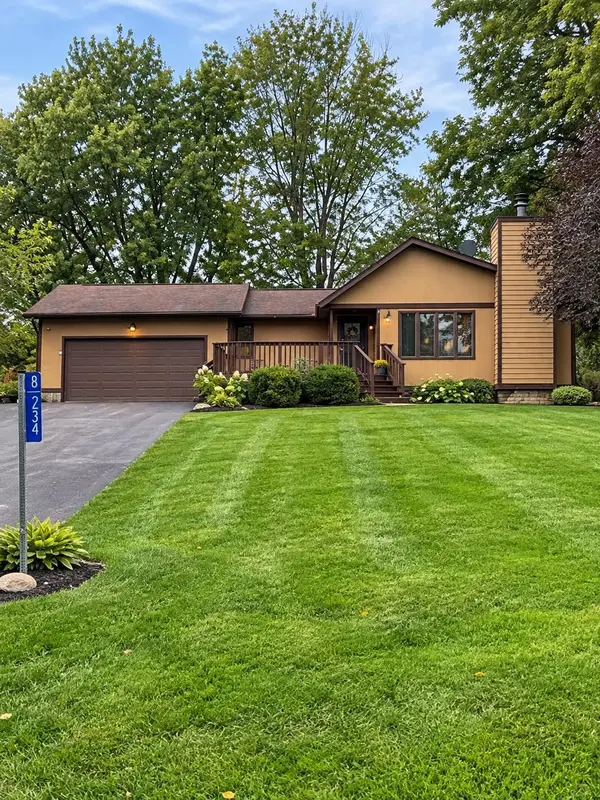 $299,000Pending2 beds 3 baths2,314 sq. ft.
8A234 Washington lane, APPLE RIVER, IL 61001
MLS# 202605868Listed by: DC RISE REAL ESTATE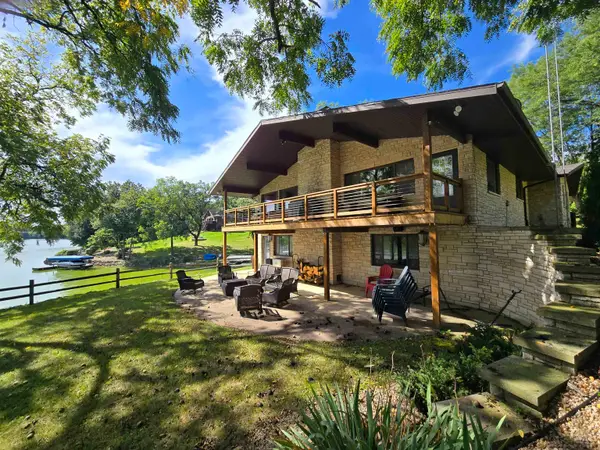 $1,099,000Pending4 beds 3 baths3,784 sq. ft.
1A54 Raindance Court, APPLE RIVER, IL 61001
MLS# 202605756Listed by: COLDWELL BANKER NETWORK REALTY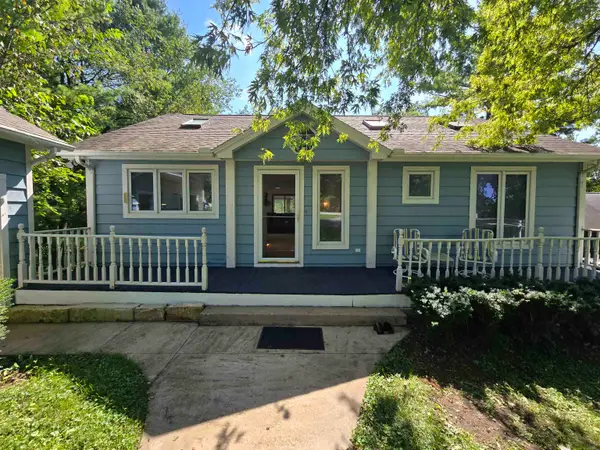 $270,000Pending3 beds 3 baths2,424 sq. ft.
3A66 General Lee Court, APPLE RIVER, IL 61001
MLS# 202605567Listed by: COLDWELL BANKER NETWORK REALTY


Protect your home and budget from life's surprises with an Assurant Home Warranty, backed by a partner that supports you through every step of homeownership. Explore Plans.
©2026 Century 21 Real Estate LLC. All rights reserved. CENTURY 21®, the CENTURY 21 Logo and C21® are service marks owned by Century 21 Real Estate LLC. Century 21 Real Estate LLC fully supports the principles of the Fair Housing Act and the Equal Opportunity Act. Each office is independently owned and operated. Listing information is deemed reliable but not guaranteed accurate.