
1009 N Drury Lane, Arlington Heights, IL 60004
Local realty services provided by:CENTURY 21 North East
1009 N Drury Lane,Arlington Heights, IL 60004
$1,699,500
- 6 Beds
- 5 Baths
- 3,472 sq. ft.
- Single family
- Active
Listed by: diana matichyn
Office: coldwell banker realty
MLS#:12655044
Source:MLSNI
Price summary
- Price:$1,699,500
- Price per sq. ft.:$489.49
About this home
Completed and is ready for new owners!! Built to last and designed to impress, this custom home showcases the kind of craftsmanship where every joint, finish, and carefully chosen material was selected with intention. Set in a prime Arlington Heights location just over a mile from downtown and the Metra station, this custom-built home blends modern luxury with thoughtful design and high-end craftsmanship throughout. The striking exterior features durable Hardie Board siding, known for both its beauty and long-lasting quality, while the expanded 3-car garage with soaring 11.5-foot ceilings adds functionality that's incredibly hard to find. Step inside and the feeling only gets better. Soaring 9-foot ceilings, wide open living spaces, and natural light pouring through every room create that airy, custom-home feel buyers instantly fall in love with. The family room was designed to be the true heart of the home with dramatic custom built-ins surrounding a sleek electric fireplace that feels straight out of a luxury design magazine. The kitchen is built to impress both visually and functionally featuring a massive 10-foot island, high-end appliances, and the kind of layout that naturally becomes the gathering place for holidays, wine nights, homework sessions, and everything in between. Upstairs offers something incredibly hard to find: five true bedrooms all on the second level, creating flexibility for large households, guests, or future needs. The main level office can also function as a sixth bedroom or ideal in-law arrangement with access to a full bath en suite. In total, the home offers five full bathrooms and approximately 3,500 square feet of beautifully finished living space above grade. The primary suite feels like a private retreat with cathedral ceilings, a spa-inspired bathroom, large shower, stand alone tub, dual vanity, and luxury finishes designed to bring a little calm into everyday life. Built with comfort and efficiency in mind, the home also includes dual-zoned HVAC systems, oversized European tilt-and-turn triple-pane windows, hardwood flooring, a finished basement with additional full bath, 5-foot crawl space storage, and concrete patio space perfect for entertaining outdoors. And the location truly ties it all together. Walk to nearby parks, enjoy award-winning schools, spend weekends downtown Arlington Heights at restaurants, coffee shops, farmers markets, and summer concerts, then hop on the Metra for an easy commute into the city. This is the kind of home buyers wait for. The kind that feels custom, intentional, luxurious, and unforgettable the moment you walk through the front door....
Contact an agent
Home facts
- Year built:2026
- Listing ID #:12655044
- Updated:October 16, 2026 at 04:06 PM
Rooms and interior
- Bedrooms:6
- Total bathrooms:5
- Full bathrooms:5
- Rooms Total:10
- Dining Description:Separate Dining Room
- Bathrooms Description:Double Sinks, Separate Shower, Soaking Tub
- Kitchen Description:Dishwasher, Disposal, Microwave, Range, Refrigerator
- Basement Description:Finished, Partial
- Living area:3,472 sq. ft.
Heating and cooling
- Cooling:Central Air, Zoned
- Heating:Forced Air, Natural Gas, Sep Heating Systems - 2+
- Central air:Yes
Structure and exterior
- Roof:Asphalt
- Year built:2026
- Building area:3,472 sq. ft.
- Lot area:0.21 Acres
- Levels:2 Story
Schools
- High school:Prospect High School
- Middle school:South Middle School
- Elementary school:Olive-Mary Stitt School
Utilities
- Water:Lake Michigan
- Sewer:Public Sewer
Finances and disclosures
- Price:$1,699,500
- Price per sq. ft.:$489.49
- Tax amount:$8,883 (2024)
Features and amenities
- Laundry features:Dryer, Washer
Parking
- Total parking spaces:3
- Parking description:Asphalt, Attached Garage, Garage
- Garage:Yes
- Garage spaces:3
 Copyright 2026 Midwest Real Estate Data LLC. All rights reserved. The data relating to real estate for sale on this web site comes in part from the Broker Reciprocity Program of the Midwest Real Estate Data LLC. Listing information is deemed reliable but not guaranteed. MLSNI Member Broker: Nate Brown
New listings near 1009 N Drury Lane
- Open Sat, 11am to 1pmNew
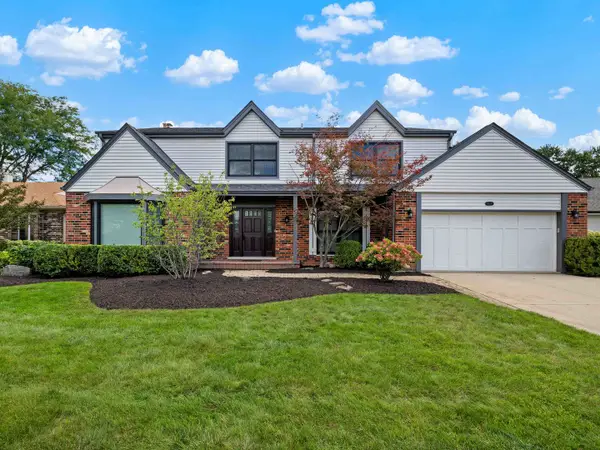 $949,000Active4 beds 4 baths3,063 sq. ft.
1029 N Carlyle Lane, Arlington Heights, IL 60004
MLS# 12759076Listed by: @PROPERTIES CHRISTIE'S INTERNATIONAL REAL ESTATE - New
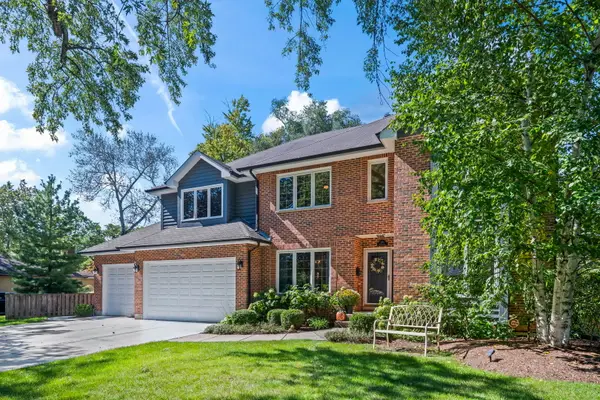 $1,050,000Active4 beds 3 baths2,901 sq. ft.
1216 N Yale Avenue, Arlington Heights, IL 60004
MLS# 12786916Listed by: @PROPERTIES CHRISTIE'S INTERNATIONAL REAL ESTATE - Open Sun, 1 to 3pmNew
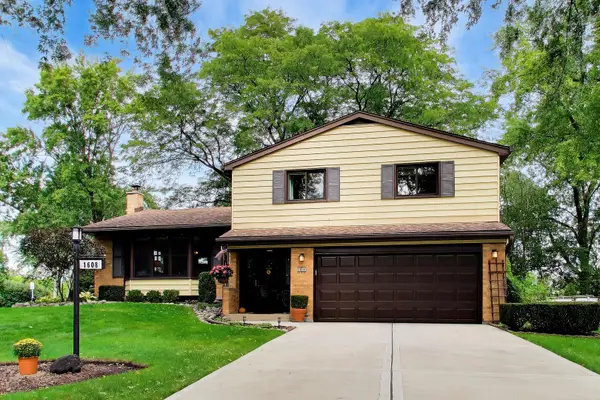 $574,000Active3 beds 3 baths1,977 sq. ft.
1608 E Jonquil Terrace, Arlington Heights, IL 60004
MLS# 12786733Listed by: COMPASS - Open Sat, 12 to 2pmNew
 $715,000Active3 beds 3 baths1,995 sq. ft.
26 N Dryden Place, Arlington Heights, IL 60004
MLS# 12783539Listed by: COMPASS - Open Sat, 1 to 3pmNew
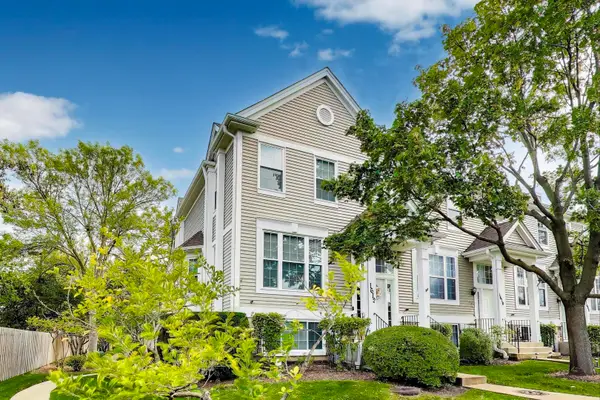 $389,900Active3 beds 3 baths1,600 sq. ft.
1612 Fox Run Drive, Arlington Heights, IL 60004
MLS# 12784734Listed by: COMPASS - New
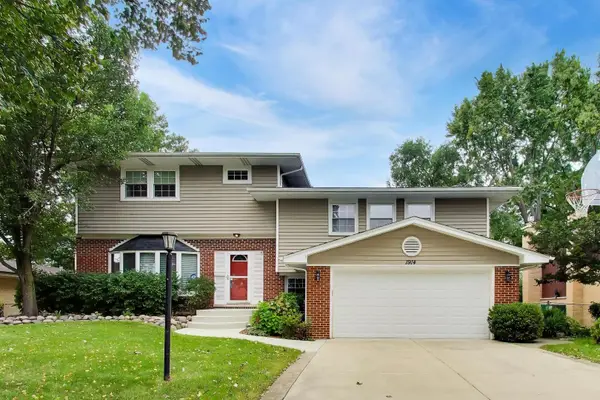 $799,900Active4 beds 4 baths4,138 sq. ft.
1914 N Burke Drive, Arlington Heights, IL 60004
MLS# 12785177Listed by: @PROPERTIES CHRISTIE'S INTERNATIONAL REAL ESTATE - New
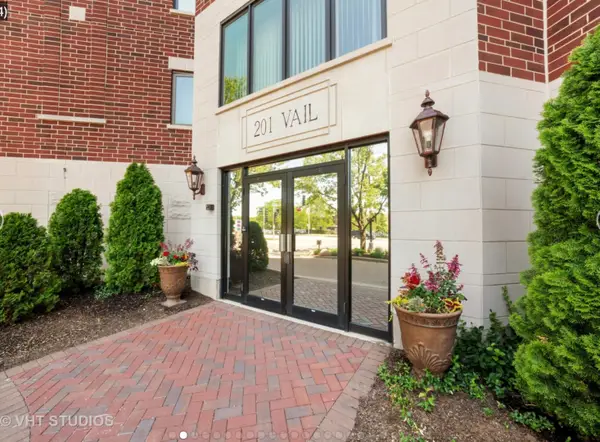 $549,900Active2 beds 2 baths1,700 sq. ft.
201 N Vail Avenue #701, Arlington Heights, IL 60004
MLS# 12784067Listed by: COMPASS - New
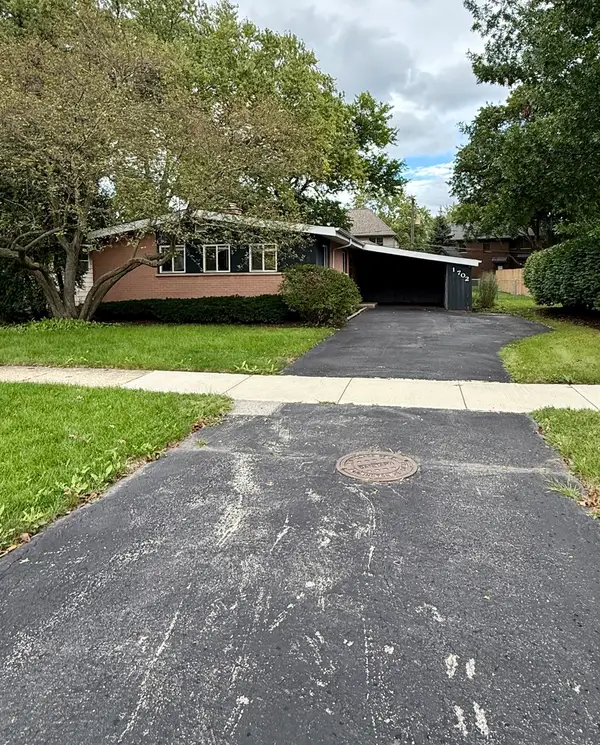 $379,000Active3 beds 1 baths1,066 sq. ft.
1702 W Oakton Street, Arlington Heights, IL 60004
MLS# 12783979Listed by: AVIAN REALTY - New
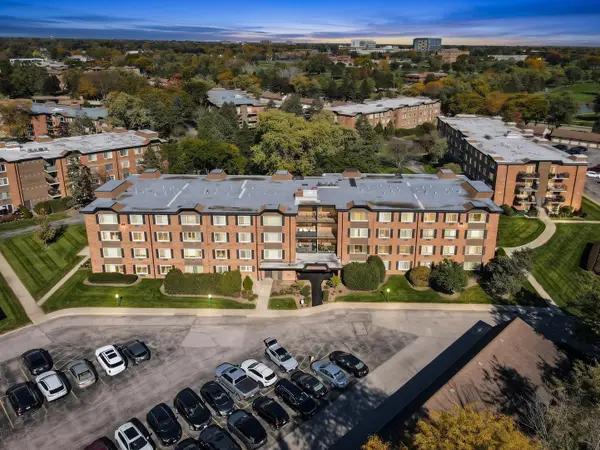 $155,000Active1 beds 1 baths850 sq. ft.
1227 S Old Wilke Road #206, Arlington Heights, IL 60005
MLS# 12783116Listed by: RE/MAX CITY


Protect your home and budget from life's surprises with an Assurant Home Warranty, backed by a partner that supports you through every step of homeownership. Explore Plans.
©2026 Century 21 Real Estate LLC. All rights reserved. CENTURY 21®, the CENTURY 21 Logo and C21® are service marks owned by Century 21 Real Estate LLC. Century 21 Real Estate LLC fully supports the principles of the Fair Housing Act and the Equal Opportunity Act. Each office is independently owned and operated. Listing information is deemed reliable but not guaranteed accurate.