
1214 S Pine Avenue, Arlington Heights, IL 60005
Local realty services provided by:CENTURY 21 Circle
1214 S Pine Avenue,Arlington Heights, IL 60005
$529,900
- 3 Beds
- 2 Baths
- 2,432 sq. ft.
- Single family
- Pending
Listed by: ralph milito
Office: @properties christie's international real estate
MLS#:12677629
Source:MLSNI
Price summary
- Price:$529,900
- Price per sq. ft.:$217.89
About this home
This beautifully updated split-level with a finished sub-basement offers the perfect combination of style, comfort, and functionality. Lovingly maintained by long-time owners, this truly move-in-ready home has been thoughtfully improved over the years and is presented in immaculate condition both inside and out. The heart of the home is the stunning open-concept main level, featuring a spacious and inviting great room. The thoughtfully redesigned layout seamlessly connects the living room, dining area, and kitchen, creating an open and inviting atmosphere ideal for modern living. The beautifully updated kitchen showcases granite countertops, a glass tile backsplash, newer stainless-steel appliances, and a spacious center island that serves as the centerpiece of this impressive gathering space. A charming brick accent wall with decorative electric fireplace adds warmth and character, while a convenient Trex deck just off the kitchen makes outdoor grilling and dining effortless. Throughout the home, you'll find oak hardwood flooring, newer insulated windows and doors, recessed lighting, and crown molding that add timeless elegance and quality craftsmanship. The spacious upper level offers three generous bedrooms, each with mirrored closet doors and ample closet space. The lower-level family room is bright and welcoming, featuring porcelain tile flooring, a beautiful brick gas-start fireplace, and direct access to the backyard. Just a few steps below, the fully finished sub-basement provides valuable additional living space perfect for a recreation room, home office, fitness area, media room, or playroom. Both full bathrooms have been tastefully remodeled with quality finishes and modern styling. Major mechanical updates provide peace of mind, including a new roof (2025), new central air conditioning (2025), furnace (2013), hot water heater (2026), LG washer and dryer (2025), and a brand-new basement refrigerator that will remain with the home. The exterior is every bit as impressive as the interior. The oversized 24' x 22' garage features a new concrete floor installed in 2024, while the driveway was replaced and expanded in approximately 2012, with extra parking in front of the home, and remains in excellent condition. The professionally landscaped yard creates a private outdoor retreat with a spacious brick paver patio, mature plantings, a beautiful cherry tree, and three producing peach trees. Ideally located just minutes from I-90, the home offers convenient access to shopping, restaurants, and all the dining, entertainment, and amenities of vibrant downtown Arlington Heights. Every detail of this exceptional home reflects pride of ownership. There is truly nothing to do but move in, relax, and enjoy all the comfort and quality this outstanding property has to offer....
Contact an agent
Home facts
- Year built:1971
- Listing ID #:12677629
- Updated:August 02, 2026 at 10:28 AM
Rooms and interior
- Bedrooms:3
- Total bathrooms:2
- Full bathrooms:2
- Rooms Total:8
- Dining Description:Combined With Living Room
- Kitchen Description:Dishwasher, High End Refrigerator, Microwave, Range, Refrigerator, Stainless Steel Appliance(s)
- Basement Description:Full, Sub-Basement
- Living area:2,432 sq. ft.
Heating and cooling
- Cooling:Central Air
- Heating:Forced Air, Natural Gas
- Central air:Yes
Structure and exterior
- Roof:Asphalt
- Year built:1971
- Building area:2,432 sq. ft.
- Foundation Description:Concrete Perimeter
- Levels:Split Level with Sub
Schools
- High school:Rolling Meadows High School
- Middle school:South Middle School
- Elementary school:Dryden Elementary School
Utilities
- Water:Lake Michigan
- Sewer:Public Sewer
Finances and disclosures
- Price:$529,900
- Price per sq. ft.:$217.89
- Tax amount:$8,247 (2024)
Features and amenities
- Laundry features:Dryer, Washer
Parking
- Total parking spaces:2
- Parking description:Asphalt, Detached Garage, Garage
- Garage:Yes
- Garage spaces:2.5
 Copyright 2026 Midwest Real Estate Data LLC. All rights reserved. The data relating to real estate for sale on this web site comes in part from the Broker Reciprocity Program of the Midwest Real Estate Data LLC. Listing information is deemed reliable but not guaranteed.
New listings near 1214 S Pine Avenue
- New
 $265,000Active2 beds 2 baths1,200 sq. ft.
535 S Cleveland Avenue #202, Arlington Heights, IL 60005
MLS# 12721230Listed by: COLDWELL BANKER REALTY - New
 $549,900Active3 beds 2 baths1,400 sq. ft.
623 S Arlington Heights Road, Arlington Heights, IL 60005
MLS# 12682600Listed by: @PROPERTIES CHRISTIE'S INTERNATIONAL REAL ESTATE - New
 $425,000Active5 beds 2 baths1,025 sq. ft.
1201 E Euclid Avenue, Arlington Heights, IL 60004
MLS# 12721333Listed by: A M REALTY SERVICES LLC - Open Sun, 1 to 2:30pmNew
 $649,900Active4 beds 3 baths2,602 sq. ft.
1317 S Yale Avenue, Arlington Heights, IL 60005
MLS# 12719735Listed by: @PROPERTIES CHRISTIE'S INTERNATIONAL REAL ESTATE - New
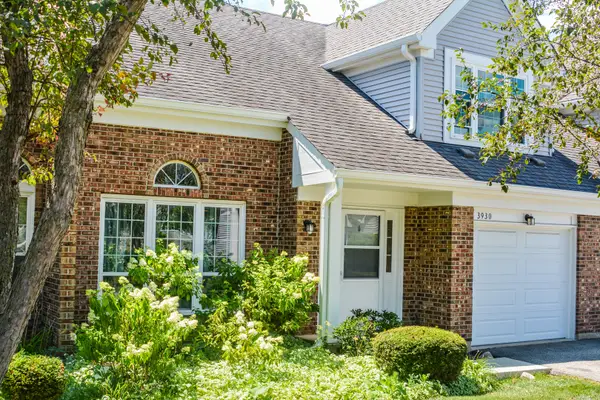 $305,000Active2 beds 2 baths1,350 sq. ft.
3930 Newport Way, Arlington Heights, IL 60004
MLS# 12710130Listed by: HOMESMART CONNECT LLC - New
 $1,995,000Active6 beds 4 baths5,400 sq. ft.
300 E Euclid Avenue, Arlington Heights, IL 60004
MLS# 12721208Listed by: @PROPERTIES CHRISTIE'S INTERNATIONAL REAL ESTATE - New
 $489,900Active3 beds 2 baths1,017 sq. ft.
509 E Lincoln Street, Arlington Heights, IL 60005
MLS# 12721280Listed by: CHICAGO AREA REALTY INC - Open Sun, 12 to 3pmNew
 $699,000Active4 beds 3 baths2,017 sq. ft.
1621 N Belmont Avenue, Arlington Heights, IL 60004
MLS# 12716359Listed by: BERKSHIRE HATHAWAY HOMESERVICES STARCK REAL ESTATE - New
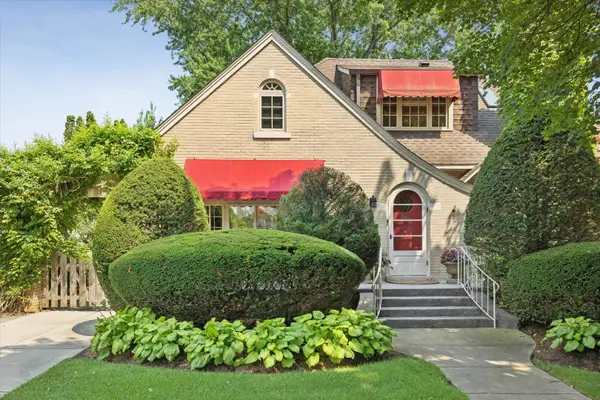 $1,199,999Active3 beds 3 baths2,765 sq. ft.
411 N Belmont Avenue, Arlington Heights, IL 60004
MLS# 12692178Listed by: @PROPERTIES CHRISTIE'S INTERNATIONAL REAL ESTATE - Open Sun, 1 to 3pmNew
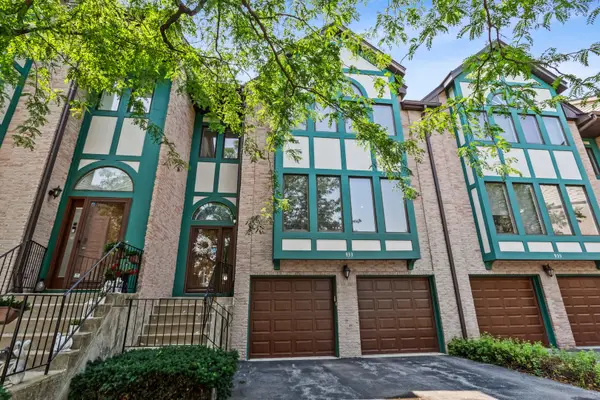 $499,900Active3 beds 4 baths2,750 sq. ft.
933 W Essex Place, Arlington Heights, IL 60004
MLS# 12710149Listed by: BERKSHIRE HATHAWAY HOMESERVICES CHICAGO


Protect your home and budget from life's surprises with an Assurant Home Warranty, backed by a partner that supports you through every step of homeownership. Explore Plans.
©2026 Century 21 Real Estate LLC. All rights reserved. CENTURY 21®, the CENTURY 21 Logo and C21® are service marks owned by Century 21 Real Estate LLC. Century 21 Real Estate LLC fully supports the principles of the Fair Housing Act and the Equal Opportunity Act. Each office is independently owned and operated. Listing information is deemed reliable but not guaranteed accurate.