
1660 N Highland Avenue, Arlington Heights, IL 60004
Local realty services provided by:CENTURY 21 Affiliated
1660 N Highland Avenue,Arlington Heights, IL 60004
$700,000
- 3 Beds
- 2 Baths
- 2,500 sq. ft.
- Single family
- Active
Listed by: kelly baysinger, amy derango
Office: compass
MLS#:12771170
Source:MLSNI
Price summary
- Price:$700,000
- Price per sq. ft.:$280
About this home
First time ever on the market! Original owners are offering this exceptionally well-maintained and spacious ranch, situated on a rare .468-acre lot in one of Arlington Heights' most desirable areas. This is the kind of property that rarely becomes available - a substantial lot, true ranch living, generous room sizes, and decades of pride of ownership all in one. The spacious layout offers comfortable single-level living with plenty of room to make it your own. Adding to the property's appeal is a rare attached tandem heated 4-car garage, providing incredible storage, parking, and flexibility that is hard to find - especially in a ranch home. Outside, the nearly half-acre lot provides an exceptional amount of space and privacy, with endless possibilities for outdoor enjoyment, future improvements, or simply appreciating the land. Lovingly maintained by the same family since it was built, this home has never before been offered for sale. Located within the highly regarded Patton Elementary, Thomas Middle School, and John Hersey High School boundaries, this is an exceptional opportunity to own a truly special property in a sought-after Arlington Heights location. Estate sale. Property is being sold as-is....
Contact an agent
Home facts
- Year built:1955
- Listing ID #:12771170
- Updated:October 16, 2026 at 10:45 PM
Rooms and interior
- Bedrooms:3
- Total bathrooms:2
- Full bathrooms:2
- Rooms Total:9
- Dining Description:Separate Dining Room
- Bathrooms Description:Whirlpool
- Kitchen Description:Dishwasher, Double Oven, Refrigerator
- Basement Description:Partial, Partially Finished
- Living area:2,500 sq. ft.
Heating and cooling
- Cooling:Central Air
- Heating:Forced Air, Natural Gas
- Central air:Yes
Structure and exterior
- Roof:Asphalt
- Year built:1955
- Building area:2,500 sq. ft.
- Lot area:0.47 Acres
- Architectural Style:Ranch
- Foundation Description:Concrete Perimeter
- Levels:1 Story
Schools
- High school:John Hersey High School
- Middle school:Thomas Middle School
- Elementary school:Patton Elementary School
Utilities
- Water:Public
- Sewer:Public Sewer
Finances and disclosures
- Price:$700,000
- Price per sq. ft.:$280
- Tax amount:$9,519 (2025)
Features and amenities
- Amenities:Ceiling Fan(s), Generator
Parking
- Total parking spaces:4
- Parking description:Asphalt, Attached Garage, Garage
- Garage:Yes
- Garage spaces:4
 Copyright 2026 Midwest Real Estate Data LLC. All rights reserved. The data relating to real estate for sale on this web site comes in part from the Broker Reciprocity Program of the Midwest Real Estate Data LLC. Listing information is deemed reliable but not guaranteed. MLSNI Member Broker: David Try
New listings near 1660 N Highland Avenue
- New
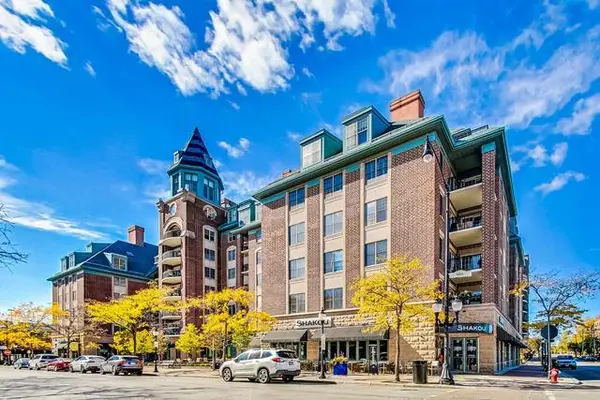 $359,000Active1 beds 1 baths1,100 sq. ft.
44 N Vail Avenue #508, Arlington Heights, IL 60005
MLS# 12784533Listed by: COMPASS - New
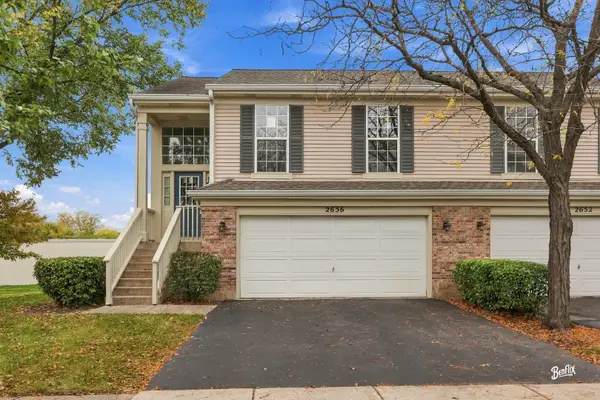 $409,900Active3 beds 2 baths1,800 sq. ft.
2656 S Cedar Glen Drive, Arlington Heights, IL 60005
MLS# 12787144Listed by: GENEX REALTY, INC. - New
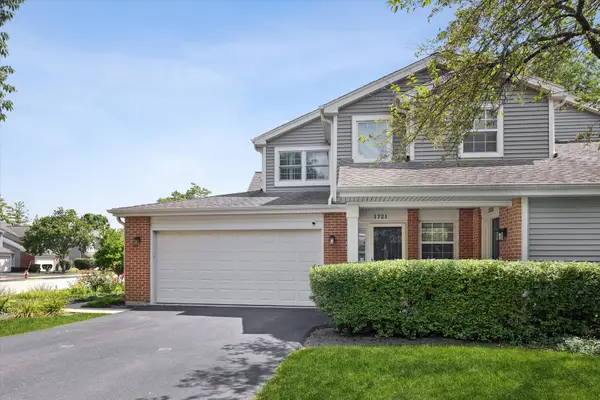 $349,900Active2 beds 2 baths1,200 sq. ft.
1721 W Orchard Place, Arlington Heights, IL 60005
MLS# 12787244Listed by: @PROPERTIES CHRISTIE'S INTERNATIONAL REAL ESTATE - Open Sat, 11am to 1pmNew
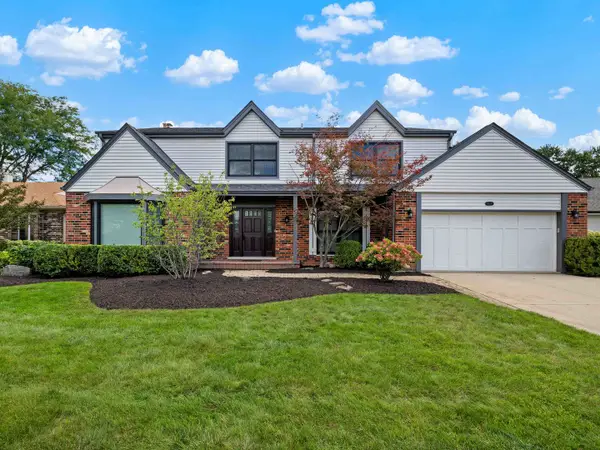 $949,000Active4 beds 4 baths3,063 sq. ft.
1029 N Carlyle Lane, Arlington Heights, IL 60004
MLS# 12759076Listed by: @PROPERTIES CHRISTIE'S INTERNATIONAL REAL ESTATE - New
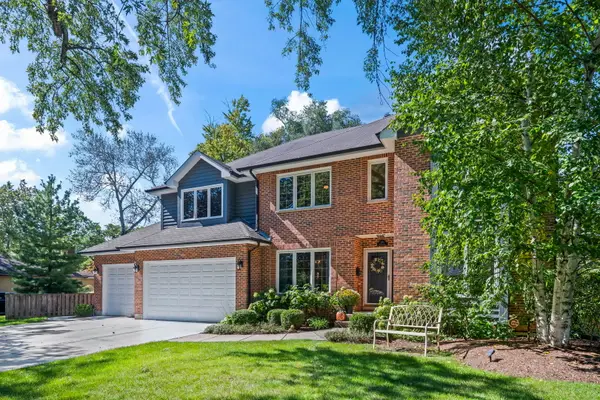 $1,050,000Active4 beds 3 baths2,901 sq. ft.
1216 N Yale Avenue, Arlington Heights, IL 60004
MLS# 12786916Listed by: @PROPERTIES CHRISTIE'S INTERNATIONAL REAL ESTATE - Open Sun, 1 to 3pmNew
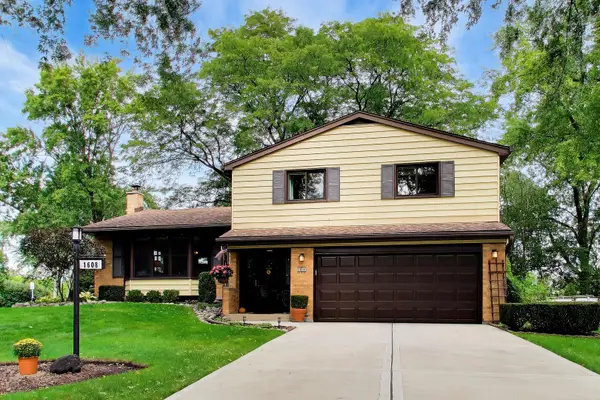 $574,000Active3 beds 3 baths1,977 sq. ft.
1608 E Jonquil Terrace, Arlington Heights, IL 60004
MLS# 12786733Listed by: COMPASS - Open Sat, 12 to 2pmNew
 $715,000Active3 beds 3 baths1,995 sq. ft.
26 N Dryden Place, Arlington Heights, IL 60004
MLS# 12783539Listed by: COMPASS - Open Sat, 1 to 3pmNew
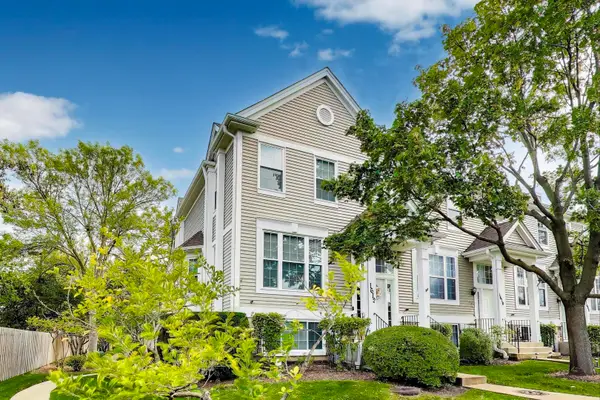 $389,900Active3 beds 3 baths1,600 sq. ft.
1612 Fox Run Drive, Arlington Heights, IL 60004
MLS# 12784734Listed by: COMPASS - New
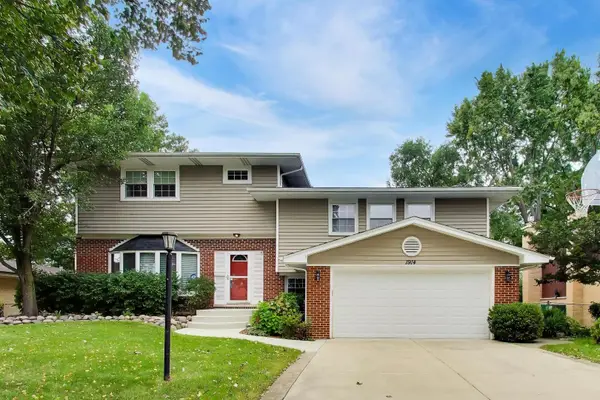 $799,900Active4 beds 4 baths4,138 sq. ft.
1914 N Burke Drive, Arlington Heights, IL 60004
MLS# 12785177Listed by: @PROPERTIES CHRISTIE'S INTERNATIONAL REAL ESTATE - New
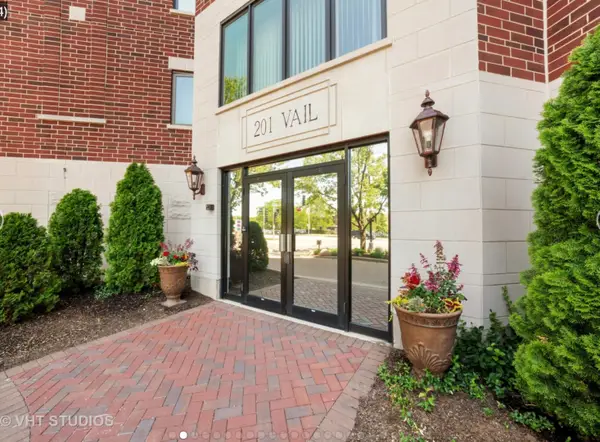 $549,900Active2 beds 2 baths1,700 sq. ft.
201 N Vail Avenue #701, Arlington Heights, IL 60004
MLS# 12784067Listed by: COMPASS


Protect your home and budget from life's surprises with an Assurant Home Warranty, backed by a partner that supports you through every step of homeownership. Explore Plans.
©2026 Century 21 Real Estate LLC. All rights reserved. CENTURY 21®, the CENTURY 21 Logo and C21® are service marks owned by Century 21 Real Estate LLC. Century 21 Real Estate LLC fully supports the principles of the Fair Housing Act and the Equal Opportunity Act. Each office is independently owned and operated. Listing information is deemed reliable but not guaranteed accurate.