
2651 S Cedar Glen Drive, Arlington Heights, IL 60005
Local realty services provided by:CENTURY 21 New Beginnings
Upcoming open houses
- Sat, Sep 1901:00 pm - 03:00 pm
- Sun, Sep 2001:00 pm - 03:00 pm
Listed by: gregorio cirone
Office: xr realty
MLS#:12761203
Source:MLSNI
Price summary
- Price:$389,000
- Monthly HOA dues:$315
About this home
WOW!! TAKE A 3D TOUR - CLICK ON THE 3D BUTTON AND ENJOY!! OMG! Stunning 3 Bed 3 Bath Townhome in Highly desirable Arlington Heights- Everything has been meticulously maintained by the current owners. Luxury hits the moment you walk in! This Beautiful unit features vaulted ceilings and updated floors. The gorgeous eat-in kitchen features stainless-steel appliances, and a spacious breakfast area. Step out onto your private back patio & balcony and enjoy. Large primary bedroom suite with walk in closet, vaulted ceilings. 2 bedrooms and 2 full bathrooms on main level. Lower level features a spacious family room with 3rd bedroom and a full bath perfect for guests or entertaining. Separate laundry room with washer & dryer. 2 car attached garage. Amazing location close to ALL! Close to Schools, Shopping, Dining, Parks, Golf Course, and more! This home truly has it all - don't miss out! HURRY!!
Contact an agent
Home facts
- Year built:1993
- Subdivision & Development:Lost Creek
- Listing ID #:12761203
- Updated:September 19, 2026 at 11:00 AM
Rooms and interior
- Bedrooms:3
- Total bathrooms:3
- Full bathrooms:3
- Rooms Total:7
- Dining Description:Combined With Living Room
- Kitchen Description:Dishwasher, Microwave, Range, Refrigerator
Heating and cooling
- Cooling:Central Air
- Heating:Forced Air, Natural Gas
- Central air:Yes
Structure and exterior
- Year built:1993
- Foundation Description:Concrete Perimeter
Schools
- High school:Rolling Meadows High School
- Middle school:Holmes Junior High School
- Elementary school:Juliette Low Elementary School
Utilities
- Water:Lake Michigan, Public
Finances and disclosures
- Price:$389,000
- Tax amount:$6,945 (2025)
Features and amenities
- Laundry features:Dryer, Washer
Parking
- Total parking spaces:2
- Parking description:Asphalt, Attached Garage, Garage
- Garage:Yes
- Garage spaces:2
 Copyright 2026 Midwest Real Estate Data LLC. All rights reserved. The data relating to real estate for sale on this web site comes in part from the Broker Reciprocity Program of the Midwest Real Estate Data LLC. Listing information is deemed reliable but not guaranteed. MLSNI Member Broker: Vivian Galarza
New listings near 2651 S Cedar Glen Drive
- Open Sun, 1 to 2:30pmNew
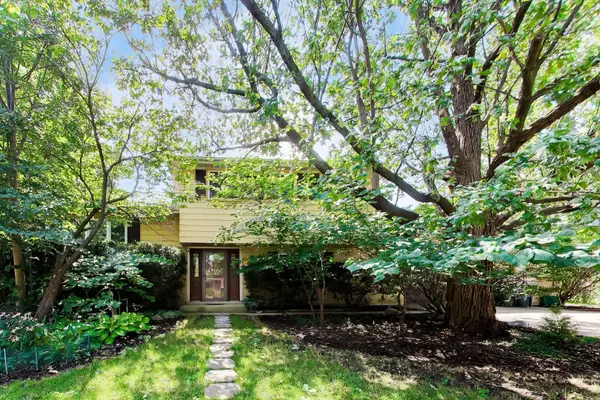 $445,000Active3 beds 2 baths1,881 sq. ft.
915 W Frontenac Drive, Arlington Heights, IL 60004
MLS# 12763990Listed by: @PROPERTIES CHRISTIE'S INTERNATIONAL REAL ESTATE - Open Sat, 1 to 3pmNew
 $405,000Active3 beds 4 baths1,952 sq. ft.
2641 N Greenwood Avenue, Arlington Heights, IL 60004
MLS# 12764135Listed by: KELLER WILLIAMS PREMIERE PROPERTIES - New
 $499,000Active4 beds 3 baths
5 S Donald Avenue, Arlington Heights, IL 60004
MLS# 12689715Listed by: BAIRD & WARNER - Open Sun, 12 to 2pmNew
 $800,000Active3 beds 4 baths2,682 sq. ft.
195 N Hickory Avenue, Arlington Heights, IL 60004
MLS# 12763592Listed by: BAIRD & WARNER - New
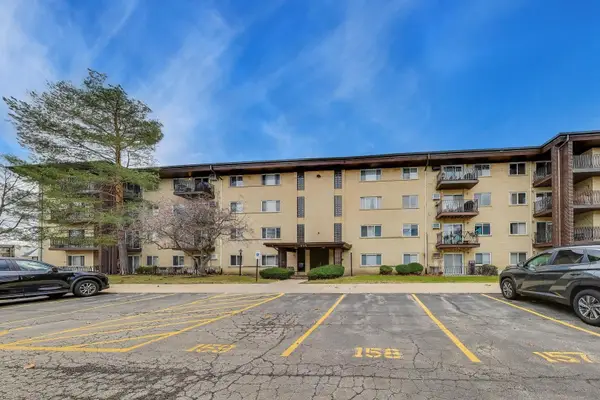 $245,000Active2 beds 2 baths1,233 sq. ft.
445 S Cleveland Avenue #302, Arlington Heights, IL 60005
MLS# 12680175Listed by: @PROPERTIES CHRISTIE'S INTERNATIONAL REAL ESTATE - New
 $424,000Active1 beds 1 baths1,063 sq. ft.
10 S Dunton Avenue #707, Arlington Heights, IL 60005
MLS# 12763298Listed by: BERKSHIRE HATHAWAY HOMESERVICES CHICAGO - New
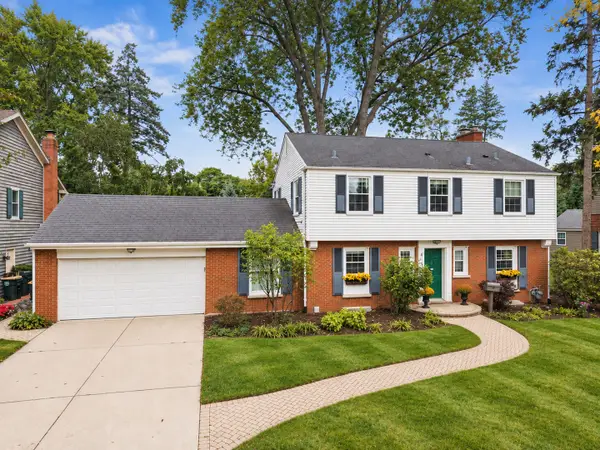 $799,990Active4 beds 3 baths1,983 sq. ft.
431 S Pine Avenue, Arlington Heights, IL 60005
MLS# 12763336Listed by: BERKSHIRE HATHAWAY HOMESERVICES STARCK REAL ESTATE - New
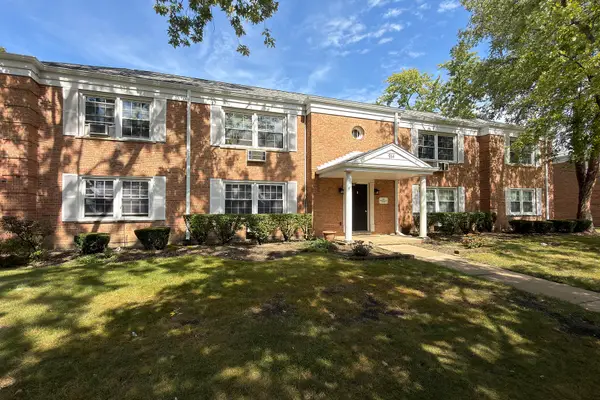 $205,000Active2 beds 1 baths900 sq. ft.
914 W St. James Street #1, Arlington Heights, IL 60005
MLS# 12763868Listed by: RE/MAX SUBURBAN - New
 $335,000Active2 beds 1 baths1,300 sq. ft.
1907 N Silver Lake Road, Arlington Heights, IL 60004
MLS# 12745733Listed by: BAIRD & WARNER - New
 $275,000Active3 beds 1 baths1,200 sq. ft.
411 N Arlington Heights Road, Arlington Heights, IL 60004
MLS# 12762545Listed by: BERKSHIRE HATHAWAY HOMESERVICES STARCK REAL ESTATE


Protect your home and budget from life's surprises with an Assurant Home Warranty, backed by a partner that supports you through every step of homeownership. Explore Plans.
©2026 Century 21 Real Estate LLC. All rights reserved. CENTURY 21®, the CENTURY 21 Logo and C21® are service marks owned by Century 21 Real Estate LLC. Century 21 Real Estate LLC fully supports the principles of the Fair Housing Act and the Equal Opportunity Act. Each office is independently owned and operated. Listing information is deemed reliable but not guaranteed accurate.