
753 S Dwyer Avenue #E, Arlington Heights, IL 60005
Local realty services provided by:CENTURY 21 North East
753 S Dwyer Avenue #E,Arlington Heights, IL 60005
$225,000
- 2 Beds
- 1 Baths
- 950 sq. ft.
- Condominium
- Active
Listed by:
Office: century 21 integra
MLS#:12723168
Source:MLSNI
Price summary
- Price:$225,000
- Price per sq. ft.:$236.84
- Monthly HOA dues:$449
About this home
Ideally situated near vibrant downtown Arlington Heights, this home provides convenient access to an excellent selection of restaurants, shopping, and entertainment. The location is truly exceptional, just minutes from NCH Community Hospital, Sunset Meadows Park, and Arlington Lakes Golf Club. Residents enjoy a variety of community amenities, while the HOA covers heat, water, garbage service, and exterior maintenance for added peace of mind. It is 2 bedrooms and 1 full bathroom, freshly painted, and notable updates completed in 2021 including a fancy breakfast area island, renovated backsplash counter tops, new room windows and balcony doors, along with the completion of an open living room space that enhances the home's bright and spacious feel. A private storage closet is located outside by the main door. Whether you're a first-time buyer, downsizing, or seeking a low-maintenance lifestyle in a prime location, this beautifully maintained condominium is an opportunity you won't want to miss....
Contact an agent
Home facts
- Year built:1982
- Subdivision & Development:Church Creek
- Listing ID #:12723168
- Updated:September 19, 2026 at 11:28 AM
Rooms and interior
- Bedrooms:2
- Total bathrooms:1
- Full bathrooms:1
- Rooms Total:5
- Dining Description:Combined With Living Room
- Kitchen Description:Dishwasher, Disposal, Electric Oven, Microwave, Range, Range Hood, Refrigerator
- Living area:950 sq. ft.
Heating and cooling
- Heating:Baseboard
Structure and exterior
- Roof:Asphalt
- Year built:1982
- Building area:950 sq. ft.
- Exterior Features:Balcony
- Foundation Description:Concrete Perimeter
Schools
- High school:Rolling Meadows High School
- Middle school:South Middle School
- Elementary school:Westgate Elementary School
Utilities
- Water:Lake Michigan
- Sewer:Public Sewer
Finances and disclosures
- Price:$225,000
- Price per sq. ft.:$236.84
- Tax amount:$2,449 (2024)
Features and amenities
- Laundry features:Coin Laundry
- Amenities:TV-Cable
Parking
- Total parking spaces:2
- Parking description:Asphalt, Off Street, Parking Lot, Unassigned
 Copyright 2026 Midwest Real Estate Data LLC. All rights reserved. The data relating to real estate for sale on this web site comes in part from the Broker Reciprocity Program of the Midwest Real Estate Data LLC. Listing information is deemed reliable but not guaranteed. MLSNI Member Broker: Nate Brown
New listings near 753 S Dwyer Avenue #E
- Open Sun, 1 to 2:30pmNew
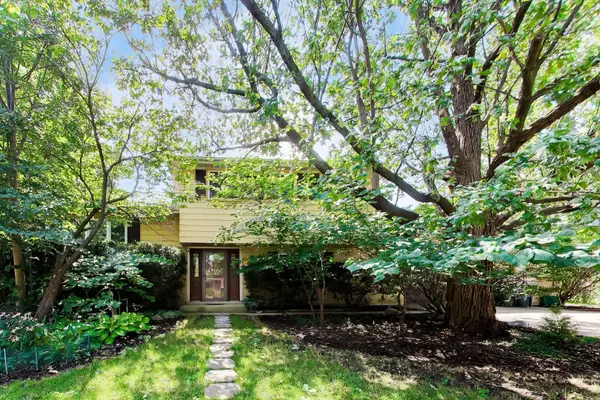 $445,000Active3 beds 2 baths1,881 sq. ft.
915 W Frontenac Drive, Arlington Heights, IL 60004
MLS# 12763990Listed by: @PROPERTIES CHRISTIE'S INTERNATIONAL REAL ESTATE - Open Sat, 1 to 3pmNew
 $405,000Active3 beds 4 baths1,952 sq. ft.
2641 N Greenwood Avenue, Arlington Heights, IL 60004
MLS# 12764135Listed by: KELLER WILLIAMS PREMIERE PROPERTIES - New
 $499,000Active4 beds 3 baths
5 S Donald Avenue, Arlington Heights, IL 60004
MLS# 12689715Listed by: BAIRD & WARNER - Open Sun, 12 to 2pmNew
 $800,000Active3 beds 4 baths2,682 sq. ft.
195 N Hickory Avenue, Arlington Heights, IL 60004
MLS# 12763592Listed by: BAIRD & WARNER - New
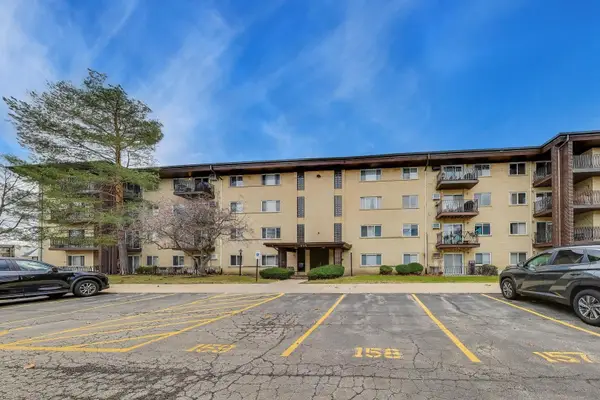 $245,000Active2 beds 2 baths1,233 sq. ft.
445 S Cleveland Avenue #302, Arlington Heights, IL 60005
MLS# 12680175Listed by: @PROPERTIES CHRISTIE'S INTERNATIONAL REAL ESTATE - New
 $424,000Active1 beds 1 baths1,063 sq. ft.
10 S Dunton Avenue #707, Arlington Heights, IL 60005
MLS# 12763298Listed by: BERKSHIRE HATHAWAY HOMESERVICES CHICAGO - New
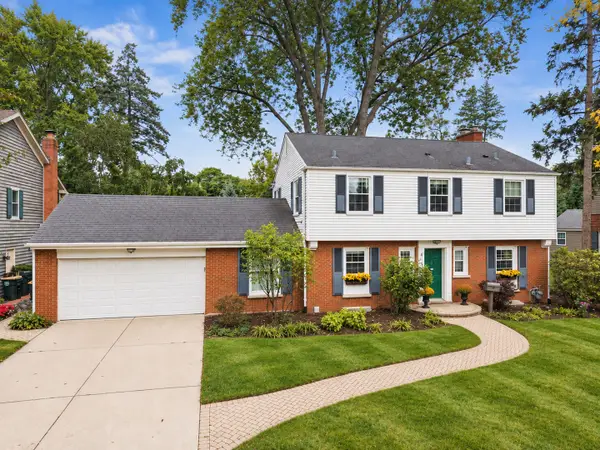 $799,990Active4 beds 3 baths1,983 sq. ft.
431 S Pine Avenue, Arlington Heights, IL 60005
MLS# 12763336Listed by: BERKSHIRE HATHAWAY HOMESERVICES STARCK REAL ESTATE - New
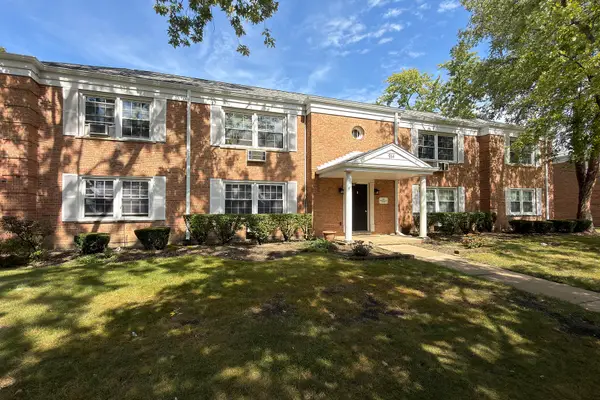 $205,000Active2 beds 1 baths900 sq. ft.
914 W St. James Street #1, Arlington Heights, IL 60005
MLS# 12763868Listed by: RE/MAX SUBURBAN - New
 $335,000Active2 beds 1 baths1,300 sq. ft.
1907 N Silver Lake Road, Arlington Heights, IL 60004
MLS# 12745733Listed by: BAIRD & WARNER - New
 $275,000Active3 beds 1 baths1,200 sq. ft.
411 N Arlington Heights Road, Arlington Heights, IL 60004
MLS# 12762545Listed by: BERKSHIRE HATHAWAY HOMESERVICES STARCK REAL ESTATE


Protect your home and budget from life's surprises with an Assurant Home Warranty, backed by a partner that supports you through every step of homeownership. Explore Plans.
©2026 Century 21 Real Estate LLC. All rights reserved. CENTURY 21®, the CENTURY 21 Logo and C21® are service marks owned by Century 21 Real Estate LLC. Century 21 Real Estate LLC fully supports the principles of the Fair Housing Act and the Equal Opportunity Act. Each office is independently owned and operated. Listing information is deemed reliable but not guaranteed accurate.