
910 E Cherry Lane, Arlington Heights, IL 60004
Local realty services provided by:CENTURY 21 All Pro Real Estate
910 E Cherry Lane,Arlington Heights, IL 60004
$574,900
- 4 Beds
- 3 Baths
- 2,491 sq. ft.
- Single family
- Active
Listed by: william baker
Office: coldwell banker realty
MLS#:12758378
Source:MLSNI
Price summary
- Price:$574,900
- Price per sq. ft.:$230.79
About this home
Unique Brick Ranch with Two Ensuite Suites and a Heated In-Ground Pool. Tucked away on a quiet cul-de-sac in a desirable Arlington Heights location, this distinctive 4-bedroom, 3-bath brick ranch offers a versatile layout, inviting outdoor spaces, and a rare second-floor suite. Just a half-block from Ivy Hill School and a short walk to Lake Arlington and Willow Park, this home combines space, convenience, and unique character. The main level features hardwood floors in the entry, kitchen, eating area and bedrooms, along with a spacious living room and separate dining room. The kitchen offers white cabinetry, granite countertops, under-cabinet lighting, recessed lighting, and a window overlooking the pool and fenced backyard. A welcoming family room features a beam ceiling, fieldstone fireplace, and double sliding doors opening to the deck and backyard. The first-floor primary suite includes hardwood flooring, double closets, and a remodeled private bath. Two additional bedrooms and a beautifully remodeled hall bathroom complete the main level. A dramatic spiral staircase beneath a skylight leads to the expansive second-floor ensuite suite, offering a private retreat with a stone fireplace, full bath, generous closet space, a separate office area, and a balcony overlooking the pool and mature trees. This flexible space is ideal for guests, multigenerational living, or working from home. Enjoy summers in the heated kidney-shaped in-ground pool, complete with a fenced yard, deck, and pool equipment shed. Additional features include two-zone heating and air conditioning, a partially finished basement, two large crawl spaces for storage, and approximately $8,000 in recent fireplace, flue, firebox, and chimney work. Convenient to parks, shopping, restaurants, and major roadways, this one-of-a-kind home offers an opportunity to enjoy a flexible floor plan and exceptional outdoor living in a sought-after Arlington Heights location....
Contact an agent
Home facts
- Year built:1963
- Subdivision & Development:Ivy Hill
- Listing ID #:12758378
- Updated:October 17, 2026 at 02:28 AM
Rooms and interior
- Bedrooms:4
- Total bathrooms:3
- Full bathrooms:3
- Rooms Total:9
- Dining Description:L-Shaped
- Bathrooms Description:Soaking Tub
- Kitchen Description:Dishwasher, Disposal, Microwave, Range, Refrigerator
- Basement Description:Partial, Partially Finished
- Living area:2,491 sq. ft.
Heating and cooling
- Cooling:Central Air, Zoned
- Heating:Forced Air, Natural Gas, Zoned
- Central air:Yes
Structure and exterior
- Roof:Asphalt
- Year built:1963
- Building area:2,491 sq. ft.
- Lot Features:Cul-De-Sac
- Architectural Style:Ranch
- Exterior Features:Balcony
- Foundation Description:Concrete Perimeter
- Levels:2 Story
Schools
- High school:Buffalo Grove High School
- Middle school:Thomas Middle School
- Elementary school:Ivy Hill Elementary School
Utilities
- Water:Lake Michigan
- Sewer:Public Sewer
Finances and disclosures
- Price:$574,900
- Price per sq. ft.:$230.79
- Tax amount:$14,681 (2025)
Features and amenities
- Laundry features:Dryer, Washer
Parking
- Total parking spaces:2
- Parking description:Attached Garage, Concrete, Garage
- Garage:Yes
- Garage spaces:2
 Copyright 2026 Midwest Real Estate Data LLC. All rights reserved. The data relating to real estate for sale on this web site comes in part from the Broker Reciprocity Program of the Midwest Real Estate Data LLC. Listing information is deemed reliable but not guaranteed. MLSNI Member Broker: Lisa McKinney
New listings near 910 E Cherry Lane
- New
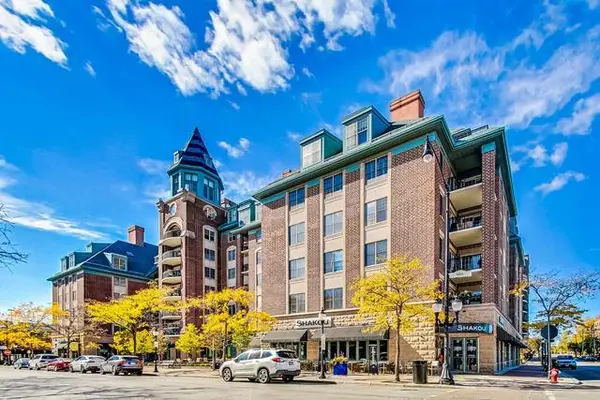 $359,000Active1 beds 1 baths1,100 sq. ft.
44 N Vail Avenue #508, Arlington Heights, IL 60005
MLS# 12784533Listed by: COMPASS - New
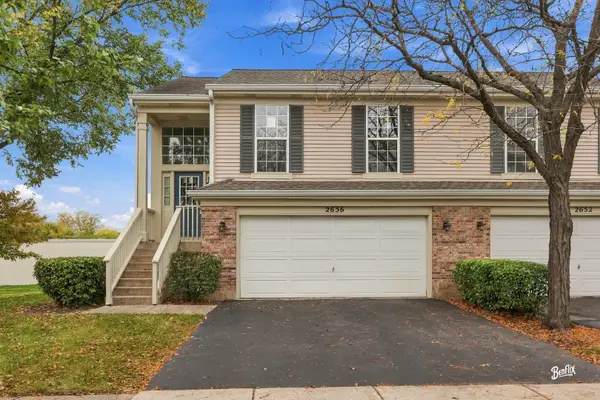 $409,900Active3 beds 2 baths1,800 sq. ft.
2656 S Cedar Glen Drive, Arlington Heights, IL 60005
MLS# 12787144Listed by: GENEX REALTY, INC. - New
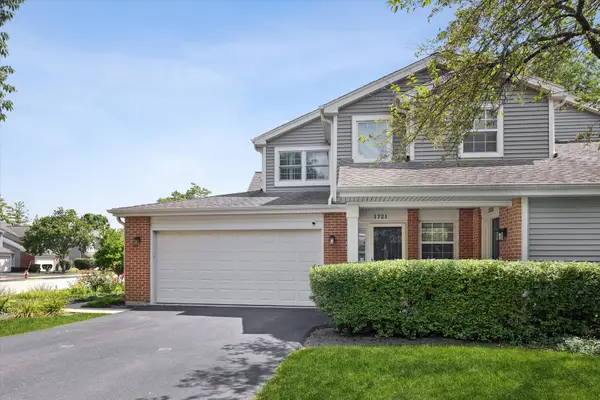 $349,900Active2 beds 2 baths1,200 sq. ft.
1721 W Orchard Place, Arlington Heights, IL 60005
MLS# 12787244Listed by: @PROPERTIES CHRISTIE'S INTERNATIONAL REAL ESTATE - Open Sat, 11am to 1pmNew
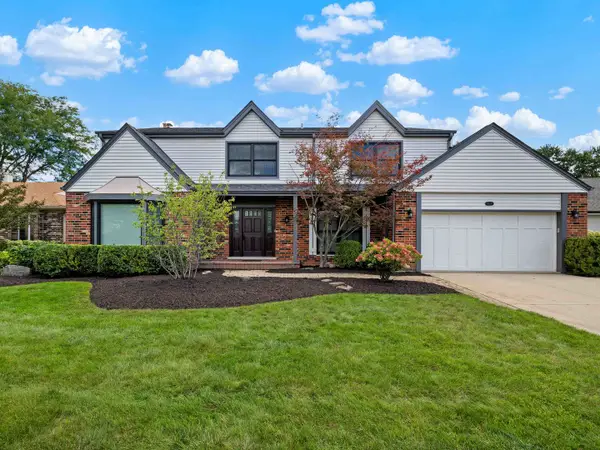 $949,000Active4 beds 4 baths3,063 sq. ft.
1029 N Carlyle Lane, Arlington Heights, IL 60004
MLS# 12759076Listed by: @PROPERTIES CHRISTIE'S INTERNATIONAL REAL ESTATE - New
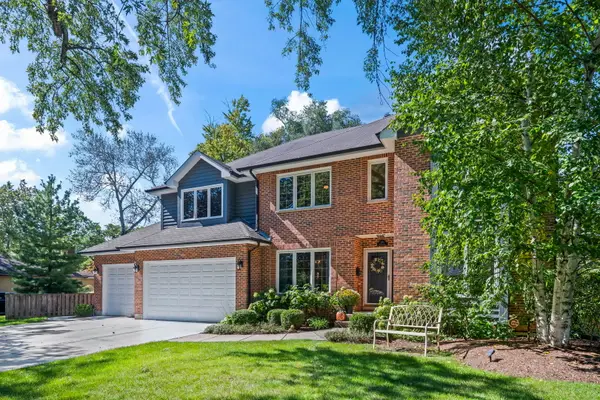 $1,050,000Active4 beds 3 baths2,901 sq. ft.
1216 N Yale Avenue, Arlington Heights, IL 60004
MLS# 12786916Listed by: @PROPERTIES CHRISTIE'S INTERNATIONAL REAL ESTATE - Open Sun, 1 to 3pmNew
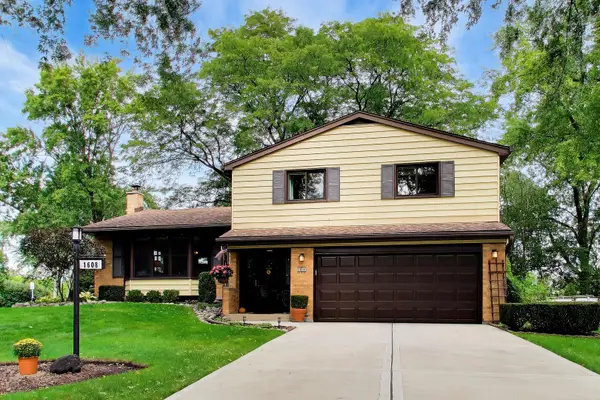 $574,000Active3 beds 3 baths1,977 sq. ft.
1608 E Jonquil Terrace, Arlington Heights, IL 60004
MLS# 12786733Listed by: COMPASS - Open Sat, 12 to 2pmNew
 $715,000Active3 beds 3 baths1,995 sq. ft.
26 N Dryden Place, Arlington Heights, IL 60004
MLS# 12783539Listed by: COMPASS - Open Sat, 1 to 3pmNew
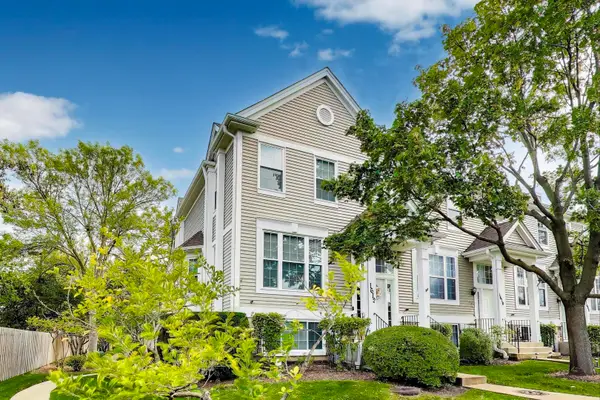 $389,900Active3 beds 3 baths1,600 sq. ft.
1612 Fox Run Drive, Arlington Heights, IL 60004
MLS# 12784734Listed by: COMPASS - New
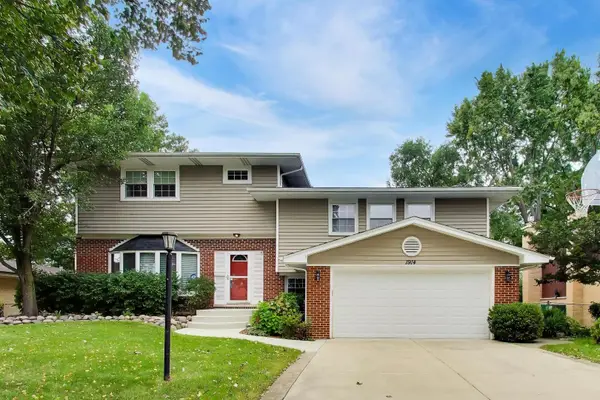 $799,900Active4 beds 4 baths4,138 sq. ft.
1914 N Burke Drive, Arlington Heights, IL 60004
MLS# 12785177Listed by: @PROPERTIES CHRISTIE'S INTERNATIONAL REAL ESTATE - New
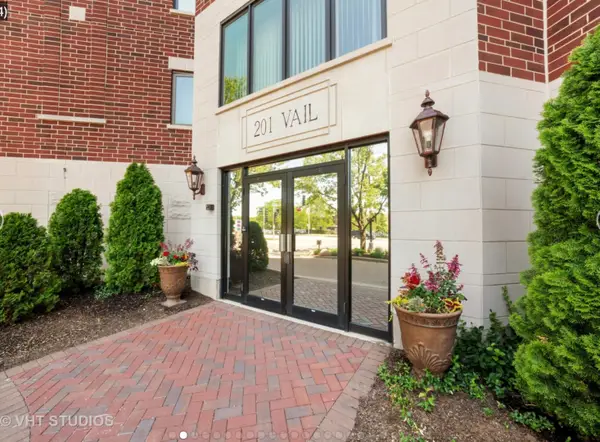 $549,900Active2 beds 2 baths1,700 sq. ft.
201 N Vail Avenue #701, Arlington Heights, IL 60004
MLS# 12784067Listed by: COMPASS


Protect your home and budget from life's surprises with an Assurant Home Warranty, backed by a partner that supports you through every step of homeownership. Explore Plans.
©2026 Century 21 Real Estate LLC. All rights reserved. CENTURY 21®, the CENTURY 21 Logo and C21® are service marks owned by Century 21 Real Estate LLC. Century 21 Real Estate LLC fully supports the principles of the Fair Housing Act and the Equal Opportunity Act. Each office is independently owned and operated. Listing information is deemed reliable but not guaranteed accurate.