
200 N Maple Street, Athens, IL 62613
Local realty services provided by:CENTURY 21 Tucker Swanson
200 N Maple Street,Athens, IL 62613
$147,000
- 2 Beds
- 1 Baths
- - sq. ft.
- Single family
- Sold
Listed by: todd musso
Office: the real estate group, inc.
MLS#:CA1045333
Source:IL_CAAR
Sorry, we are unable to map this address
Price summary
- Price:$147,000
About this home
***OFFER DEADLINE 8PM THURSDAY 7/30/26***This charming 2-bedroom, 1-bath home offers 1,120 square feet of main-floor living space on a spacious 0.69-acre lot in Athens. Inside, you’ll find hardwood floors, replacement vinyl windows and a woodburning fireplace in the living room that was recently inspected and cleaned. The bathroom was updated in 2026, along with new kitchen countertops, sink and dishwasher. Additional updates include the stove in 2023 and roof in 2017. A walk-up attic and full unfinished basement provide plenty of storage and future possibilities, while the attached 1-car garage adds everyday convenience. The generous 0.69 acre lot offers room to expand the home, build an additional garage or create the outdoor space you’ve been dreaming of—with plenty of room for a pool, playset or garden. Conveniently located near schools, the library, park and local entertainment. Home has been pre-inspected and being sold as reported.
Contact an agent
Home facts
- Year built:1951
- Subdivision & Development:None
- Listing ID #:CA1045333
- Added:44 day(s) ago
- Updated:September 06, 2026 at 01:19 AM
Rooms and interior
- Bedrooms:2
- Total bathrooms:1
- Full bathrooms:1
- Kitchen Description:Dishwasher, Microwave, Refrigerator
- Basement:Yes
- Basement Description:Full, Unfinished
Heating and cooling
- Cooling:Central Air
- Heating:Forced Air
- Central air:Yes
Structure and exterior
- Roof:Shingle
- Year built:1951
- Construction Materials:Frame, Vinyl Siding
- Exterior Features:Replacement Windows
- Foundation Description:Block
Schools
- High school:Athens District #213
Utilities
- Water:Public
Finances and disclosures
- Price:$147,000
- Tax amount:$1,967 (2024)
Features and amenities
- Appliances:Dishwasher, Dryer, Microwave, Refrigerator, Washer
- Laundry features:Dryer, Washer
- Amenities:Attic Storage, Ceiling Fan(s)
Parking
- Parking description:Attached
- Garage:Yes
- Garage spaces:1
New listings near 200 N Maple Street
- New
 $245,000Active3 beds 3 baths1,680 sq. ft.
13824 Linn Drive, Athens, IL 62613
MLS# CA1046309Listed by: THE REAL ESTATE GROUP, INC. 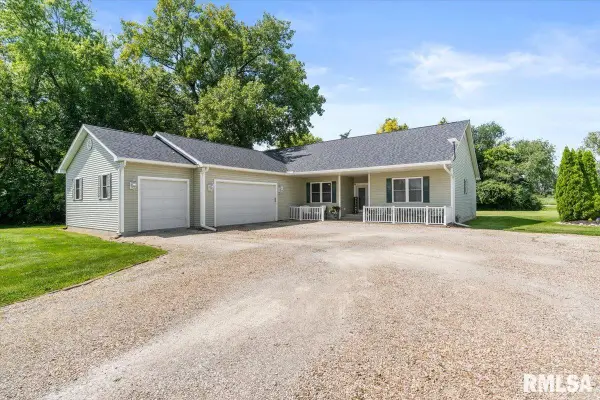 $335,000Pending3 beds 3 baths2,500 sq. ft.
15349 Barber Lane, Athens, IL 62613
MLS# CA1046103Listed by: THE REAL ESTATE GROUP, INC.- New
 $165,000Active4 beds 2 baths1,709 sq. ft.
308 N Mill Street, Athens, IL 62613
MLS# CA1046094Listed by: THE REAL ESTATE GROUP, INC.  $159,500Pending2 beds 2 baths1,889 sq. ft.
603 W Jackson Street, Athens, IL 62613
MLS# CA1045909Listed by: ME REALTY $59,000Active2 beds 1 baths903 sq. ft.
602 W Madison Street, Athens, IL 62613
MLS# CA1045880Listed by: KELLER WILLIAMS CAPITAL $175,000Pending3 beds 2 baths1,553 sq. ft.
809 W Monroe Street, Athens, IL 62613
MLS# CA1045830Listed by: ME REALTY $319,000Active4 beds 3 baths2,666 sq. ft.
23310 Railsplitter Lane, Athens, IL 62613
MLS# CA1045683Listed by: ME REALTY $314,900Active4 beds 3 baths2,666 sq. ft.
23394 Wagon Wheel Circle, Athens, IL 62613
MLS# CA1045604Listed by: THE REAL ESTATE GROUP, INC.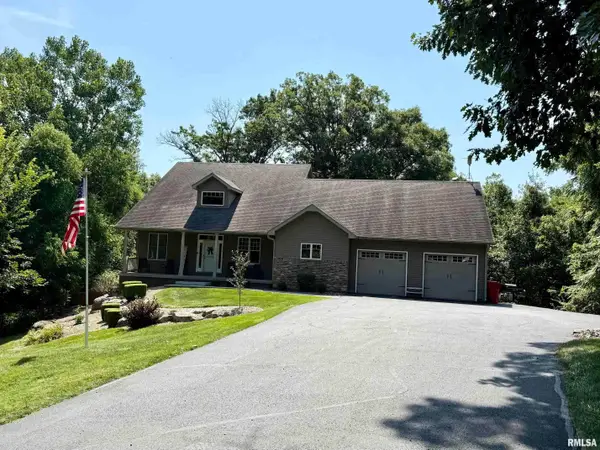 $429,000Pending4 beds 4 baths3,600 sq. ft.
22686 White Oaks Lane, Athens, IL 62613
MLS# CA1045435Listed by: RE/MAX PROFESSIONALS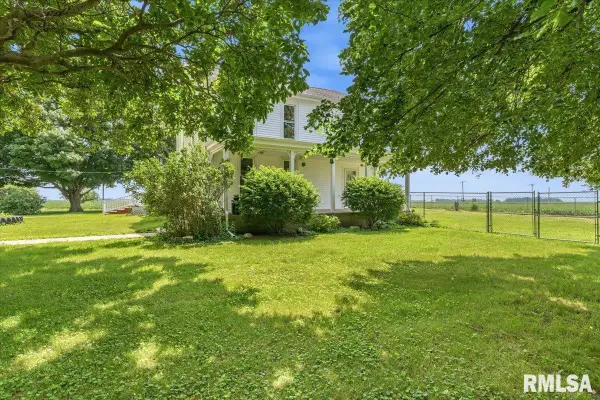 $279,900Pending4 beds 2 baths3,322 sq. ft.
17124 Engle Street, Athens, IL 62613
MLS# CA1044833Listed by: KELLER WILLIAMS CAPITAL


Protect your home and budget from life's surprises with an Assurant Home Warranty, backed by a partner that supports you through every step of homeownership. Explore Plans.
©2026 Century 21 Real Estate LLC. All rights reserved. CENTURY 21®, the CENTURY 21 Logo and C21® are service marks owned by Century 21 Real Estate LLC. Century 21 Real Estate LLC fully supports the principles of the Fair Housing Act and the Equal Opportunity Act. Each office is independently owned and operated. Listing information is deemed reliable but not guaranteed accurate.