
12069 State Route 4, Auburn, IL 62615
Local realty services provided by:CENTURY 21 Tucker Swanson
Listed by: jami winchester
Office: the real estate group, inc.
MLS#:CA1045642
Source:IL_CAAR
Price summary
- Price:$365,000
- Price per sq. ft.:$168.2
About this home
Beautiful ranch home on acreage in the desirable Auburn School District! This spacious, open-concept home welcomes you in for easy living and entertaining. You will love walking into the large updated kitchen/dining area featuring newer countertops, flooring, walk-in pantry, large island and coffee bar. Enjoy the convenience of a spacious drop zone and half-bath located right off the attached 2-car garage. The oversized living room offers flexible space, easily accommodating a dual setup such as a main living area plus a home gym or office space. Outside, retreat to your fully fenced backyard complete with a newer above-ground pool and hot tub. The versatile outbuilding includes a finished office, abundant shelving, and generous workspace/storage, alongside ample extra outdoor parking for your camper, boat, or ATVs! Updates: 2021: wood privacy fence, reverse osmosis water filtration system, 50 amp RV outlet on shed. 2022: above ground pool. 2023: roof on house & shed, garage door opener. 2024: AC Unit, well pump & well pressure tank. 2025: water heater, bay windows, brand new hot tub (Backyard Leisure, Hot Spring Highlife Jetsetter XL), Arborvitae trees along back side fence; new kitchen faucet/shower faucet; outdoor security light. Sangamon county reflected house address is 12221 (12069 is current mailing address and previous to 911 address change)....
Contact an agent
Home facts
- Year built:1975
- Subdivision & Development:None
- Listing ID #:CA1045642
- Added:38 day(s) ago
- Updated:September 13, 2026 at 08:18 PM
Rooms and interior
- Bedrooms:2
- Total bathrooms:3
- Full bathrooms:2
- Half bathrooms:1
- Kitchen Description:Dishwasher, Microwave, Refrigerator
- Basement:Yes
- Basement Description:Crawl Space
- Living area:2,170 sq. ft.
Heating and cooling
- Heating:Electric, Heat Pump, Propane, Propane Rented
Structure and exterior
- Roof:Shingle
- Year built:1975
- Building area:2,170 sq. ft.
- Lot area:3.34 Acres
- Construction Materials:Brick, Frame, Vinyl Siding
- Exterior Features:Hot Tub, Pole Barn
- Foundation Description:Block
Schools
- High school:Auburn District #10
Finances and disclosures
- Price:$365,000
- Price per sq. ft.:$168.2
- Tax amount:$687 (2025)
Features and amenities
- Appliances:Dishwasher, Microwave, Refrigerator
- Amenities:Ceiling Fan(s), Solid Surface Counter
- Pool features:Hot Tub
Parking
- Parking description:Attached, Detached
- Garage:Yes
- Garage spaces:2
New listings near 12069 State Route 4
 $549,900Pending3 beds 4 baths3,790 sq. ft.
12825 Union School Road, Auburn, IL 62615
MLS# CA1046356Listed by: THE REAL ESTATE GROUP, INC. $215,000Pending3 beds 2 baths1,282 sq. ft.
108 N Rose Drive, Auburn, IL 62615-0000
MLS# CA1046166Listed by: RE/MAX PROFESSIONALS $139,900Pending2 beds 1 baths1,026 sq. ft.
1015 W Monroe Street, Auburn, IL 62615
MLS# CA1046099Listed by: THE REAL ESTATE GROUP, INC. $695,000Active4 beds 4 baths5,898 sq. ft.
3876 Hudson Road, Auburn, IL 62615
MLS# CA1046031Listed by: RE/MAX PROFESSIONALS $169,900Active2 beds 2 baths1,600 sq. ft.
438 N 7th Street, Auburn, IL 62615
MLS# CA1045786Listed by: RE/MAX PROFESSIONALS $169,900Active4 beds 2 baths1,549 sq. ft.
326 Interurban Street, Auburn, IL 62615
MLS# CA1045767Listed by: THE REAL ESTATE GROUP, INC.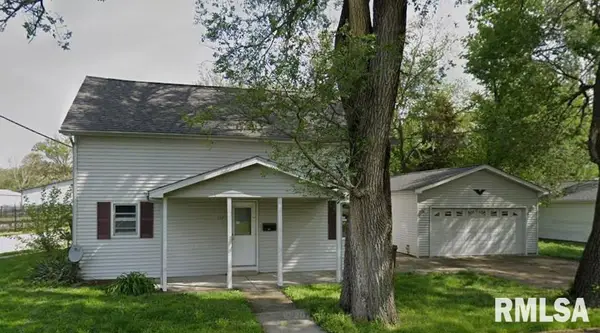 $60,000Pending4 beds 2 baths1,516 sq. ft.
122 W Adams Street, Auburn, IL 62615
MLS# CA1045492Listed by: THE REAL ESTATE GROUP, INC.- $60,000Pending4 beds 2 baths1,516 sq. ft.
122 W Adams Street, Auburn, IL 62615
MLS# CA1045492Listed by: THE REAL ESTATE GROUP, INC. - $60,000Pending4 beds 2 baths1,516 sq. ft.
122 W Adams Street, Auburn, IL 62615
MLS# CA1045492Listed by: THE REAL ESTATE GROUP, INC.


Protect your home and budget from life's surprises with an Assurant Home Warranty, backed by a partner that supports you through every step of homeownership. Explore Plans.
©2026 Century 21 Real Estate LLC. All rights reserved. CENTURY 21®, the CENTURY 21 Logo and C21® are service marks owned by Century 21 Real Estate LLC. Century 21 Real Estate LLC fully supports the principles of the Fair Housing Act and the Equal Opportunity Act. Each office is independently owned and operated. Listing information is deemed reliable but not guaranteed accurate.