
1292 Church Court #1292, Aurora, IL 60502
Local realty services provided by:CENTURY 21 Broughton Team
1292 Church Court #1292,Aurora, IL 60502
$400,000
- 2 Beds
- 3 Baths
- 2,018 sq. ft.
- Townhouse
- Active
Listed by: lana erickson
Office: exp realty - geneva
MLS#:12742467
Source:MLSNI
Price summary
- Price:$400,000
- Price per sq. ft.:$198.22
- Monthly HOA dues:$278
About this home
Welcome to Savannah Crossing and one of the largest non-basement townhome floor plans in the community! This spacious, move-in-ready home offers 2 bedrooms PLUS a versatile 12x11 en suite flex room, 2.5 baths, and an attached 2-car garage. Step inside to a bright, open floor plan featuring 9-foot ceilings, hardwood floors, and an abundance of natural light. The spacious kitchen offers 42-inch cabinetry, a breakfast bar, generous storage, and an easy flow into the living and dining areas-perfect for everyday living and entertaining. There's even a hidden surprise: "secret" storage tucked beneath the stairs, cleverly accessed through the powder room by removing a decorative panel within the molding. In addition to providing valuable tucked-away storage, this interior space offers a more protected spot to take cover during severe weather. One of the standout features is the HUGE private patio with no neighbors directly behind you! Enjoy peaceful, open backyard views and plenty of space for outdoor dining, entertaining, or simply relaxing in your own private retreat. Upstairs, the generous primary suite features a custom ceiling, walk-in closet, private bath, and an attached 12x11 flex room that adds incredible versatility. Create a home office, workout room, sitting room, dressing room, nursery, or private retreat-the possibilities are endless. A second bedroom, additional full bath, and conveniently located second-floor laundry complete the upper level. With generous room sizes, flexible living space, incredible outdoor privacy, hidden storage, and convenient access to I-88, shopping, dining, and everyday amenities, this Savannah Crossing townhome offers an exceptional combination of space, comfort, and location. Truly move-in ready and ready to welcome you home!...
Contact an agent
Home facts
- Year built:2013
- Subdivision & Development:Savannah Crossing
- Listing ID #:12742467
- Updated:September 17, 2026 at 02:42 PM
Rooms and interior
- Bedrooms:2
- Total bathrooms:3
- Full bathrooms:2
- Half bathrooms:1
- Rooms Total:6
- Dining Description:Combined With Family Room
- Bathrooms Description:Double Sinks, Separate Shower, Soaking Tub
- Kitchen Description:Dishwasher, Microwave, Range, Refrigerator, Stainless Steel Appliance(s)
- Living area:2,018 sq. ft.
Heating and cooling
- Cooling:Central Air
- Heating:Natural Gas
- Central air:Yes
Structure and exterior
- Roof:Asphalt
- Year built:2013
- Building area:2,018 sq. ft.
- Lot Features:Common Grounds
- Foundation Description:Concrete Perimeter
Schools
- High school:Batavia Sr High School
- Middle school:Sam Rotolo Middle School Of Bat
- Elementary school:J B Nelson Elementary School
Utilities
- Water:Public
- Sewer:Public Sewer
Finances and disclosures
- Price:$400,000
- Price per sq. ft.:$198.22
- Tax amount:$8,881 (2025)
Features and amenities
- Laundry features:Dryer, Washer
Parking
- Total parking spaces:2
- Parking description:Asphalt, Attached Garage, Garage
- Garage:Yes
- Garage spaces:2
 Copyright 2026 Midwest Real Estate Data LLC. All rights reserved. The data relating to real estate for sale on this web site comes in part from the Broker Reciprocity Program of the Midwest Real Estate Data LLC. Listing information is deemed reliable but not guaranteed. MLSNI Member Broker: Barbara K. Broughton
New listings near 1292 Church Court #1292
- New
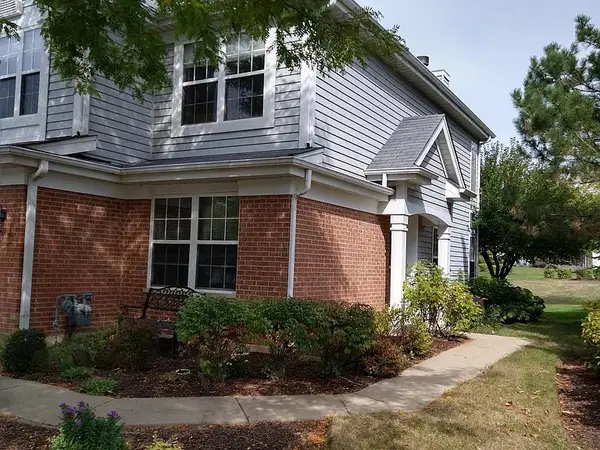 $375,000Active3 beds 3 baths1,707 sq. ft.
2320 Foxmoor Lane, Aurora, IL 60502
MLS# 12755897Listed by: PRELLO REALTY - New
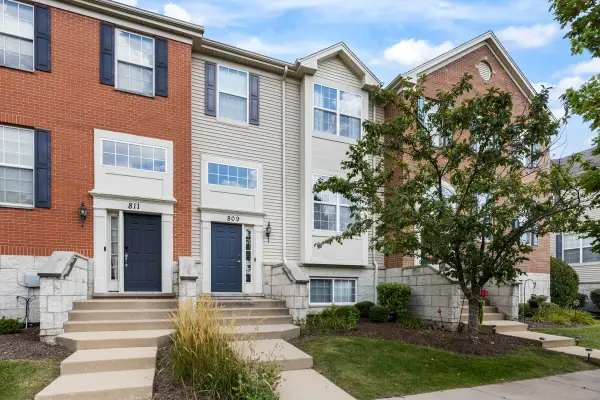 $405,000Active3 beds 3 baths1,972 sq. ft.
809 Brodhead Drive, Aurora, IL 60504
MLS# 12762095Listed by: PROPERTY ECONOMICS INC. - New
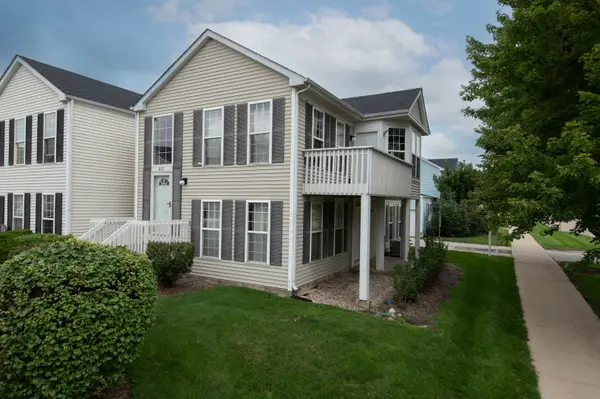 $225,000Active2 beds 2 baths1,428 sq. ft.
867 Symphony Drive, Aurora, IL 60504
MLS# 12761919Listed by: KELLER WILLIAMS PREFERRED REALTY - Open Sat, 1 to 3pmNew
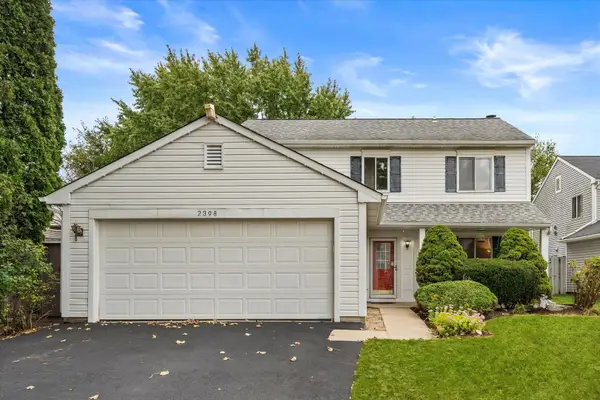 $389,000Active3 beds 3 baths1,700 sq. ft.
2398 Blue Spruce Lane, Aurora, IL 60502
MLS# 12744920Listed by: KELLER WILLIAMS INSPIRE - GENEVA - New
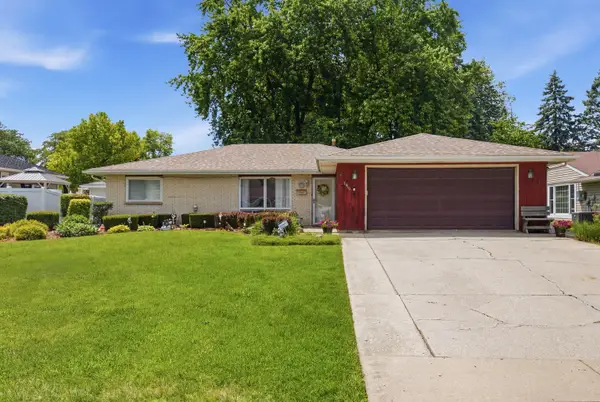 $335,000Active3 beds 2 baths1,636 sq. ft.
1410 Austin Avenue, Aurora, IL 60505
MLS# 12761348Listed by: ONPATH REALTY INC. - New
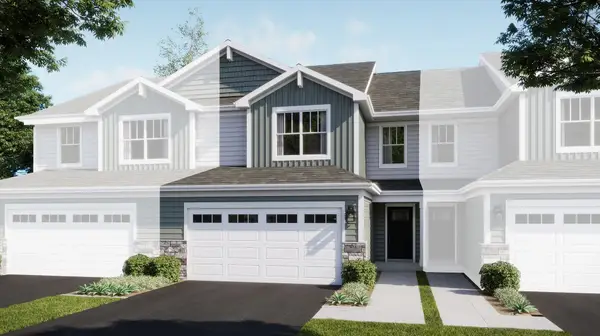 $429,490Active3 beds 3 baths1,840 sq. ft.
3054 Abbey Circle, Aurora, IL 60504
MLS# 12761404Listed by: HOMESMART CONNECT LLC 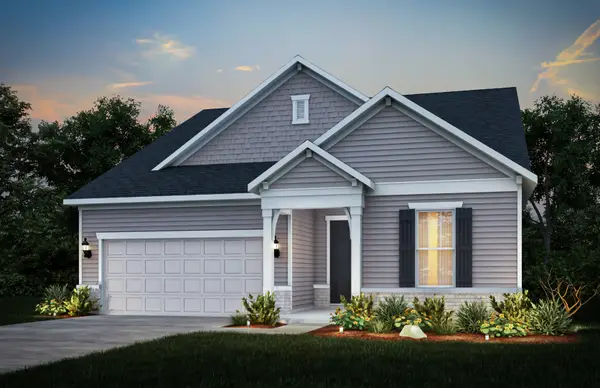 $706,403Pending3 beds 4 baths2,800 sq. ft.
3217 Kimblewick Circle, Aurora, IL 60503
MLS# 12761123Listed by: TWIN VINES REAL ESTATE SVCS- Open Sun, 1 to 3pmNew
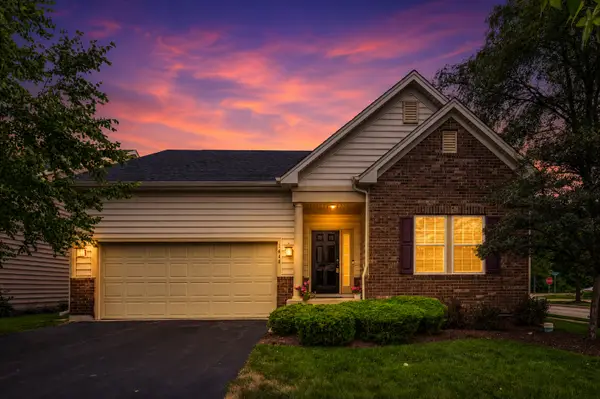 $414,900Active3 beds 2 baths1,384 sq. ft.
1648 Colchester Lane, Aurora, IL 60505
MLS# 12738159Listed by: EXP REALTY - New
 $340,000Active3 beds 3 baths1,656 sq. ft.
980 Oakland Lane, Aurora, IL 60504
MLS# 12757068Listed by: COMPASS


Protect your home and budget from life's surprises with an Assurant Home Warranty, backed by a partner that supports you through every step of homeownership. Explore Plans.
©2026 Century 21 Real Estate LLC. All rights reserved. CENTURY 21®, the CENTURY 21 Logo and C21® are service marks owned by Century 21 Real Estate LLC. Century 21 Real Estate LLC fully supports the principles of the Fair Housing Act and the Equal Opportunity Act. Each office is independently owned and operated. Listing information is deemed reliable but not guaranteed accurate.