2059 Robert Street, Aurora, IL 60506
Local realty services provided by:CENTURY 21 All Pro Real Estate
2059 Robert Street,Aurora, IL 60506
$395,000
- 3 Beds
- 2 Baths
- 1,456 sq. ft.
- Single family
- Active
Listed by: ashley ratliff
Office: baird & warner fox valley - geneva
MLS#:12743584
Source:MLSNI
Price summary
- Price:$395,000
- Price per sq. ft.:$271.29
About this home
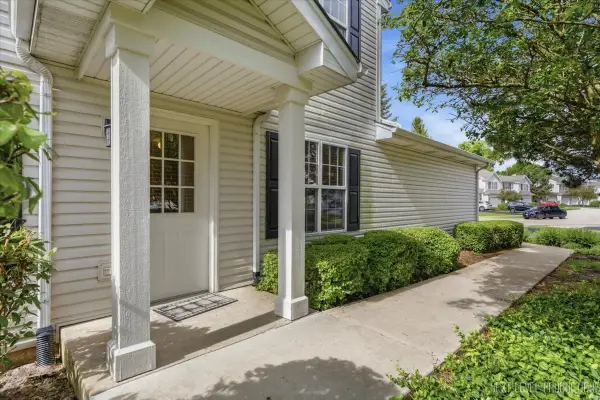
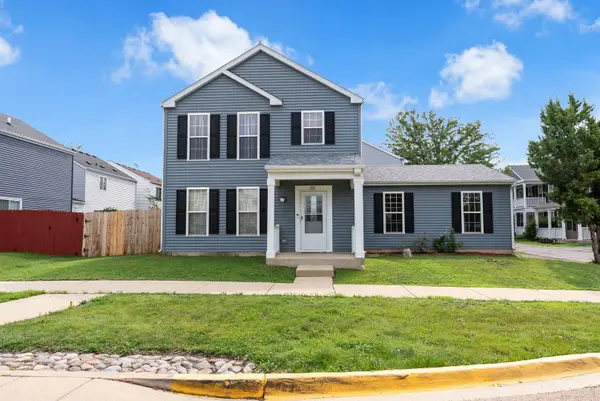
Welcome to this beautifully renovated 3 bedroom, 2 full bath home offering modern updates throughout. The brand new kitchen features stylish cabinetry with soft close cabinets and drawers, along with new stainless steel appliances. Both bathrooms have been tastefully updated, while new carpet and fresh paint throughout create a bright, move in ready feel. The inviting living room features a wood burning fireplace, perfect for cozy evenings. Outside, the fully fenced backyard offers a spacious brick paver patio, ideal for outdoor dining, entertaining, or relaxing. Additional features include a 2 car attached garage and a quiet location on a dead end street, with a peaceful pond at the end of the street. Conveniently located near parks, schools, shopping, restaurants and I-88. This beautifully updated home combines modern finishes with comfortable living in a fantastic location. Schedule your showing today!!
Contact an agent
Home facts
- Year built:1975
- Listing ID #:12743584
- Updated:September 03, 2026 at 05:50 PM
Rooms and interior
- Bedrooms:3
- Total bathrooms:2
- Full bathrooms:2
- Rooms Total:5
- Kitchen Description:Dishwasher, Microwave, Range, Refrigerator
- Living area:1,456 sq. ft.
Heating and cooling
- Cooling:Central Air
- Heating:Forced Air, Natural Gas
- Central air:Yes
Structure and exterior
- Roof:Asphalt
- Year built:1975
- Building area:1,456 sq. ft.
- Architectural Style:Ranch
- Levels:1 Story
Schools
- High school:West Aurora High School
- Middle school:Jefferson Middle School
- Elementary school:Hall Elementary School
Utilities
- Water:Public
- Sewer:Public Sewer
Finances and disclosures
- Price:$395,000
- Price per sq. ft.:$271.29
- Tax amount:$6,452 (2025)
Parking
- Total parking spaces:2
- Parking description:Attached Garage, Concrete, Garage
- Garage:Yes
- Garage spaces:2
 Copyright 2026 Midwest Real Estate Data LLC. All rights reserved. The data relating to real estate for sale on this web site comes in part from the Broker Reciprocity Program of the Midwest Real Estate Data LLC. Listing information is deemed reliable but not guaranteed. MLSNI Member Broker: Lisa McKinney
New listings near 2059 Robert Street
- Open Sat, 1 to 3pmNew
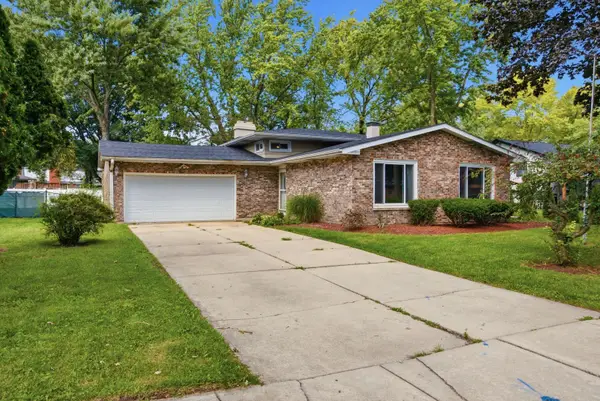 $310,000Active3 beds 3 baths2,144 sq. ft.
1120 Joel Avenue, Aurora, IL 60505
MLS# 12747158Listed by: EDEN PROPERTIES REAL ESTATE GROUP LLC - New
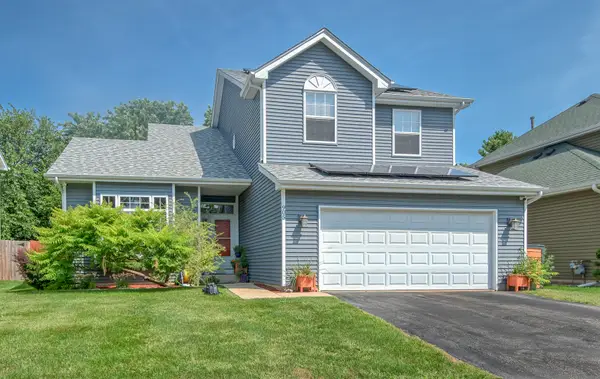 $469,500Active6 beds 3 baths2,242 sq. ft.
905 Chelsea Court, Aurora, IL 60504
MLS# 12750374Listed by: SELL SMART REALTY GROUP INC. - New
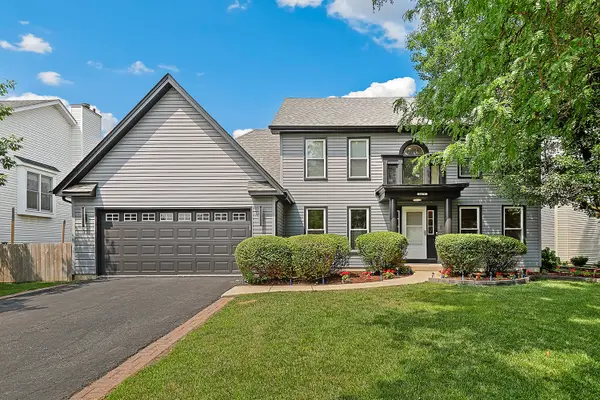 $669,000Active5 beds 4 baths2,587 sq. ft.
3479 Charlemaine Drive, Aurora, IL 60504
MLS# 12750466Listed by: REDFIN CORPORATION - Open Sat, 11am to 1pmNew
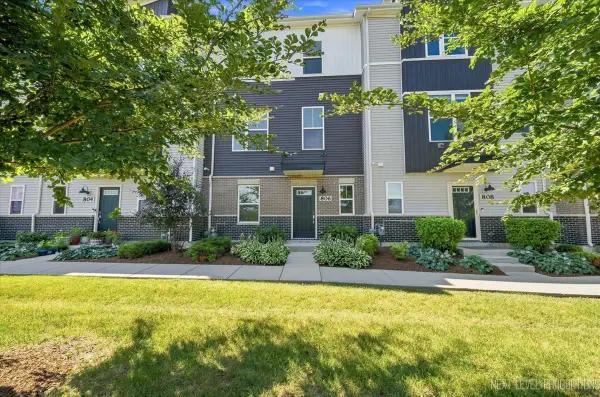 $379,900Active2 beds 3 baths1,649 sq. ft.
806 Finley Drive, Aurora, IL 60504
MLS# 12750604Listed by: JOHN GREENE, REALTOR - New
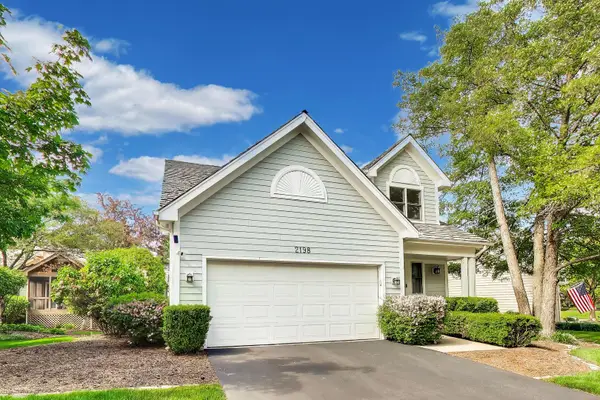 $499,900Active3 beds 4 baths2,805 sq. ft.
2198 Brookside Lane, Aurora, IL 60502
MLS# 12750609Listed by: COMPASS - Open Sat, 11am to 1pmNew
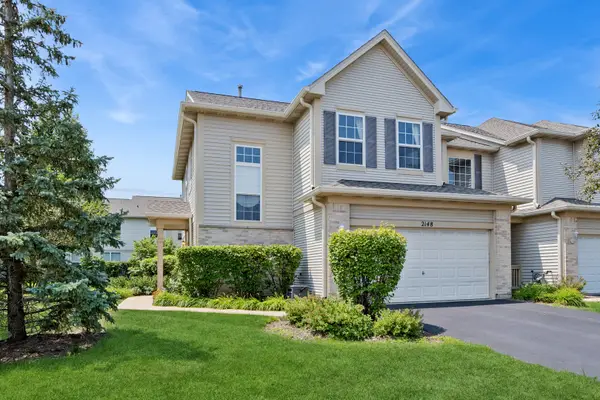 $360,000Active3 beds 3 baths1,628 sq. ft.
2148 Sunrise Circle, Aurora, IL 60503
MLS# 12750613Listed by: BAIRD & WARNER - New
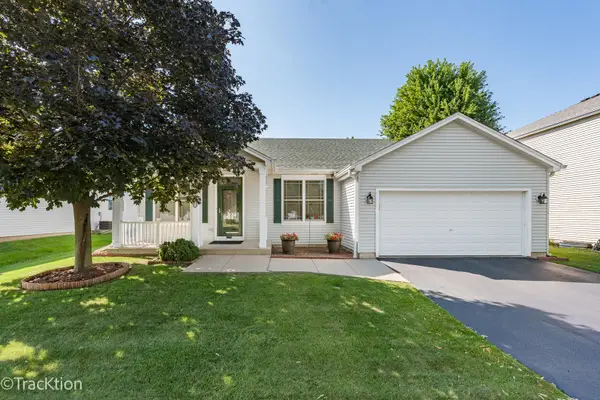 $396,000Active3 beds 3 baths1,546 sq. ft.
1971 Sedgegrass Trail, Aurora, IL 60504
MLS# 12748937Listed by: HOMESMART REALTY GROUP - New
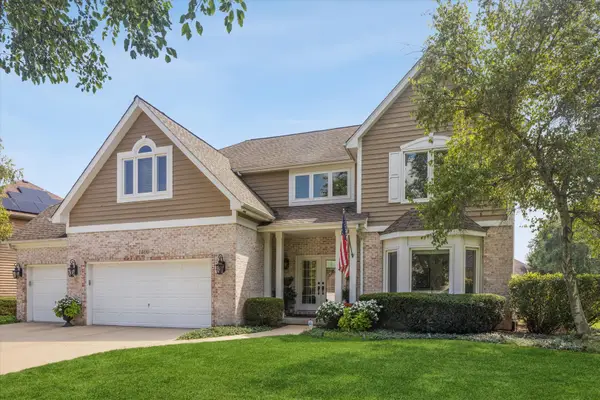 $849,900Active4 beds 3 baths3,538 sq. ft.
1400 Monarch Circle, Naperville, IL 60564
MLS# 12730381Listed by: COMPASS - New
 $315,000Active2 beds 2 baths1,193 sq. ft.
2471 Stoughton Circle #2471, Aurora, IL 60502
MLS# 12750335Listed by: CENTURY 21 INTEGRA - Open Fri, 4 to 6pmNew
 $310,000Active3 beds 3 baths1,288 sq. ft.
1078 Serendipity Drive, Aurora, IL 60504
MLS# 12702297Listed by: JOHN GREENE REALTOR


Protect your home and budget from life's surprises with an Assurant Home Warranty, backed by a partner that supports you through every step of homeownership. Explore Plans.
©2026 Century 21 Real Estate LLC. All rights reserved. CENTURY 21®, the CENTURY 21 Logo and C21® are service marks owned by Century 21 Real Estate LLC. Century 21 Real Estate LLC fully supports the principles of the Fair Housing Act and the Equal Opportunity Act. Each office is independently owned and operated. Listing information is deemed reliable but not guaranteed accurate.