
2560 Surrey Court, Aurora, IL 60506
Local realty services provided by:CENTURY 21 Circle
2560 Surrey Court,Aurora, IL 60506
$549,900
- 4 Beds
- 4 Baths
- 2,652 sq. ft.
- Single family
- Active
Upcoming open houses
- Sat, Sep 1911:00 am - 01:00 pm
- Sun, Sep 2011:00 am - 01:00 pm
Listed by: laura huggins
Office: keller williams innovate - aurora
MLS#:12751055
Source:MLSNI
Price summary
- Price:$549,900
- Price per sq. ft.:$207.35
About this home
Don't miss this incredible opportunity to own a beautifully updated, custom-built home in the desirable Lakeside San Souci subdivision! Ideally located just 3 miles south of I-88, this home offers convenient access to shopping, dining, and everyday amenities while being tucked away in a quiet west-side cul-de-sac. Backing to open space with walking access to the Gilman Trail, the setting offers both privacy and an easy connection to the outdoors. This one-owner home immediately welcomes you with impressive curb appeal and a charming front porch featuring beautiful wood beams and a tongue-and-groove ceiling-the perfect spot to enjoy your morning coffee or unwind at the end of the day. Inside, the spacious two-story foyer is flanked by a generous home office with custom built-in bookshelves and an elegant dining room. The main level features beautiful hardwood floors and an inviting open floor plan designed for both everyday living and entertaining. The vaulted family room is filled with natural light and centered around a warm brick fireplace, creating a comfortable gathering space. The updated kitchen is sure to impress, featuring an oversized island, beverage/coffee bar with mini refrigerator, walk-in pantry with custom shelving and drawers, tile backsplash, and an elegant range hood. Thoughtful updates throughout the home include newer flooring, fixtures, appliances, updated kitchen and bathrooms, and custom closet shelving. Upstairs, you'll find four spacious bedrooms, each offering upgraded closet systems, new ceiling fans, and newer carpeting. The luxurious primary suite provides a relaxing retreat with a freestanding soaker tub and a custom oversized walk-in shower. The fully finished basement adds exceptional living and entertaining space, complete with a gaming area, cozy TV area, and adjacent bar. A newly added workout room features a combination of carpet and commercial-grade gym flooring, making it ideal for a variety of workouts and training. Storage will never be an issue, with abundant basement storage, two attic areas, and an attached exterior shed. The oversized 21/2-car garage includes built-in storage cabinets and drawers, providing plenty of room for vehicles, tools, equipment, and seasonal essentials. Recent major improvements include exterior paint (2022), roof (2023), and A/C (2026). Step outside to your own private retreat. The enclosed backyard features thoughtful landscaping, a stamped-concrete patio with firepit, and plenty of room for entertaining, relaxing, and enjoying outdoor meals. Whether you're hosting friends, gathering around the fire, or putting your grilling skills to work, this backyard offers a wonderful extension of the home's living space. Beautifully updated, thoughtfully designed, and exceptionally well cared for, this home offers the space, amenities, and location you've been looking for. Come see all that this special home has to offer!...
Contact an agent
Home facts
- Year built:1995
- Subdivision & Development:Lakeside Sans Souci
- Listing ID #:12751055
- Updated:September 18, 2026 at 12:29 PM
Rooms and interior
- Bedrooms:4
- Total bathrooms:4
- Full bathrooms:3
- Half bathrooms:1
- Rooms Total:12
- Dining Description:Eating Area, Separate Dining Room
- Bathrooms Description:Double Sinks, Separate Shower
- Kitchen Description:Dishwasher, Disposal, Gas Cooktop, Gas Oven, Microwave, Range, Range Hood, Refrigerator, Stainless Steel Appliance(s), Wine Refrigerator
- Basement Description:Finished, Full
- Living area:2,652 sq. ft.
Heating and cooling
- Cooling:Central Air
- Heating:Natural Gas
- Central air:Yes
Structure and exterior
- Roof:Asphalt
- Year built:1995
- Building area:2,652 sq. ft.
- Lot Features:Corner Lot
- Architectural Style:Traditional
- Exterior Features:Fire Pit
- Foundation Description:Concrete Perimeter
- Levels:2 Story
Schools
- High school:West Aurora High School
- Middle school:Washington Middle School
- Elementary school:Freeman Elementary School
Utilities
- Water:Public
- Sewer:Public Sewer
Finances and disclosures
- Price:$549,900
- Price per sq. ft.:$207.35
- Tax amount:$9,899 (2025)
Parking
- Total parking spaces:2
- Parking description:Attached Garage, Concrete, Garage
- Garage:Yes
- Garage spaces:2.5
 Copyright 2026 Midwest Real Estate Data LLC. All rights reserved. The data relating to real estate for sale on this web site comes in part from the Broker Reciprocity Program of the Midwest Real Estate Data LLC. Listing information is deemed reliable but not guaranteed.
New listings near 2560 Surrey Court
- New
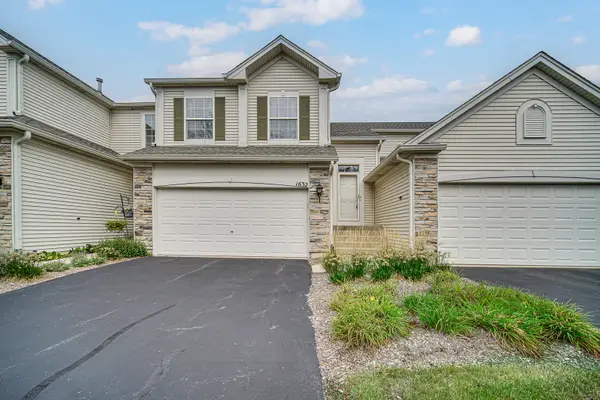 $275,000Active2 beds 1 baths1,572 sq. ft.
1632 Fredericksburg Lane, Aurora, IL 60503
MLS# 12742156Listed by: KELLER WILLIAMS PREFERRED RLTY - New
 $380,000Active3 beds 3 baths1,585 sq. ft.
2256 Stoughton Drive, Aurora, IL 60502
MLS# 12761659Listed by: KELLER WILLIAMS INFINITY - Open Sat, 12 to 2pmNew
 $250,000Active3 beds 2 baths1,152 sq. ft.
114 Raintree Court, Aurora, IL 60504
MLS# 12761789Listed by: JOHN GREENE, REALTOR - New
 $360,000Active3 beds 2 baths1,568 sq. ft.
3242 Gresham Lane E Lane, Aurora, IL 60504
MLS# 12760786Listed by: RE/MAX PROFESSIONALS SELECT - New
 $275,000Active5 beds 1 baths1,272 sq. ft.
223 S Randall Road, Aurora, IL 60506
MLS# 12763222Listed by: RE/MAX OF NAPERVILLE - Open Sat, 1 to 3pmNew
 $275,000Active3 beds 1 baths1,104 sq. ft.
513 Morton Avenue, Aurora, IL 60506
MLS# 12757702Listed by: BAIRD & WARNER - New
 $280,000Active2 beds 3 baths1,943 sq. ft.
Address Withheld By Seller, Aurora, IL 60506
MLS# 12708940Listed by: EXP REALTY - Open Sat, 11am to 1pmNew
 $240,000Active2 beds 2 baths1,160 sq. ft.
855 Symphony Drive, Aurora, IL 60504
MLS# 12759101Listed by: REDFIN CORPORATION - New
 $239,900Active2 beds 1 baths696 sq. ft.
1030 Charles Street, Aurora, IL 60506
MLS# 12762280Listed by: COLDWELL BANKER REALTY


Protect your home and budget from life's surprises with an Assurant Home Warranty, backed by a partner that supports you through every step of homeownership. Explore Plans.
©2026 Century 21 Real Estate LLC. All rights reserved. CENTURY 21®, the CENTURY 21 Logo and C21® are service marks owned by Century 21 Real Estate LLC. Century 21 Real Estate LLC fully supports the principles of the Fair Housing Act and the Equal Opportunity Act. Each office is independently owned and operated. Listing information is deemed reliable but not guaranteed accurate.