
1034 Whitney Blvd, Belvidere, IL 61008
Local realty services provided by:CENTURY 21 Affiliated
1034 Whitney Blvd,Belvidere, IL 61008
$214,900
- 3 Beds
- 1 Baths
- 1,452 sq. ft.
- Single family
- Active
Listed by:
 Michelle Fitzgerald(319) 929 - 4200CENTURY 21 Affiliated
Office: century 21 affiliated
MLS#:202604298
Source:IL_RAAR
Price summary
- Price:$214,900
- Price per sq. ft.:$148
About this home
This beautiful home combines vintage charm with modern amenities. The inviting entry features an open staircase and a classic mirrored coat rack. A spacious living room exposes a stunning leaded glass window and hand-carved columns that open to a large dining room with a comfy window seat and decorative fireplace. The updated galley kitchen offers modern conveniences, with a easily accessible main-floor laundry just steps away. Upstairs, you’ll find three bedrooms with refinished plank floors and an updated full bath with walk in shower. Enjoy a private fenced backyard with cement patio. 2.5-car heated & cooled garage, completes this wonderful home. Major updates include most windows replaced, water heater (2019), and central air (2017). New Roof (2025). Cement block basement has large windows & basement entrance to outside. Lots of storage space!
Contact an agent
Home facts
- Listing ID #:202604298
- Added:11 day(s) ago
- Updated:July 26, 2026 at 12:44 AM
Rooms and interior
- Bedrooms:3
- Total bathrooms:1
- Full bathrooms:1
- Dining Description:On Main Level
- Kitchen Description:Dishwasher, Gas Range, Refrigerator, Stove/Cooktop, Water Softener
- Bedroom Description:Master Bedroom On Upper Level
- Basement Description:Basement Entrance, Full
- Living area:1,452 sq. ft.
Heating and cooling
- Cooling:Central Air
- Heating:Forced Air, Natural Gas
- Central air:Yes
Structure and exterior
- Roof:Shingle
- Building area:1,452 sq. ft.
- Lot area:0.11 Acres
- Construction Materials:Vinyl
- Exterior Features:Fenced Yard, Patio, Porch Covered
- Levels:2 Story
Schools
- High school:Belvidere 100
- Middle school:Belvidere 100
- Elementary school:Belvidere 100
Utilities
- Water:City/Community
- Sewer:City/Community
Finances and disclosures
- Price:$214,900
- Price per sq. ft.:$148
Features and amenities
- Appliances:Dishwasher, Refrigerator, Stove/Cooktop, Washer, Water Softener
- Laundry features:Dryer, Laundry 1St Floor, Washer
- Amenities:Basement Entrance, Fenced Yard, Gas Water Heater, Laundry 1St Floor
Parking
- Garage spaces:2.5
New listings near 1034 Whitney Blvd
- New
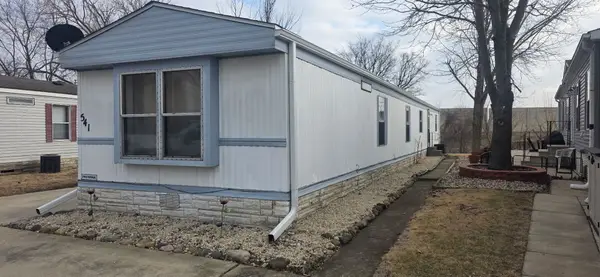 $44,900Active3 beds 2 baths
541 Park Avenue, Belvidere, IL 61008
MLS# 12714630Listed by: SMART HOME REALTY - New
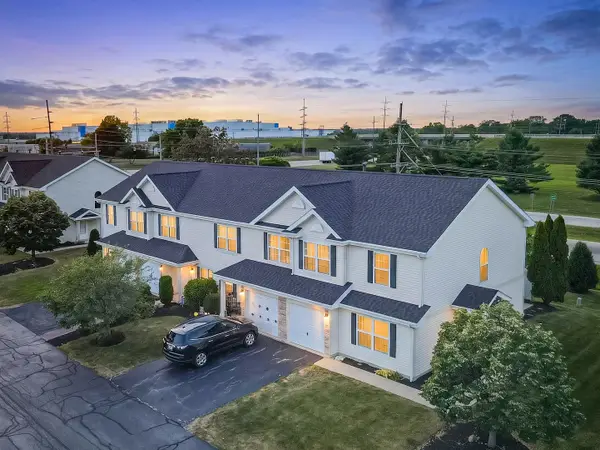 $175,000Active3 beds 3 baths1,510 sq. ft.
1661 W Chrysler Drive #9-1, Belvidere, IL 61008
MLS# 12714861Listed by: NEX-GEN REAL ESTATE & PROPERTY MANAGMENT CO. - New
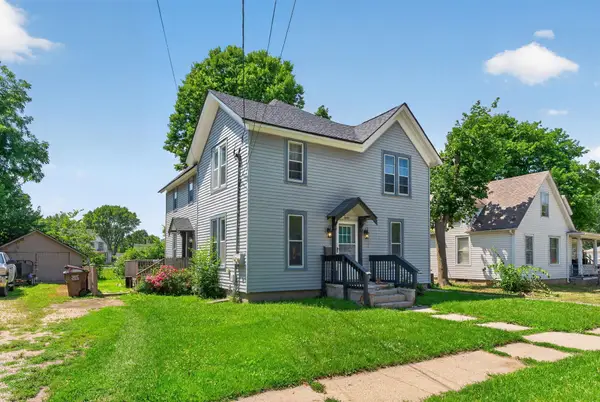 $239,900Active-- beds -- baths2,096 sq. ft.
807 GARFIELD Avenue, BELVIDERE, IL 61008
MLS# 202604552Listed by: DICKERSON & NIEMAN - New
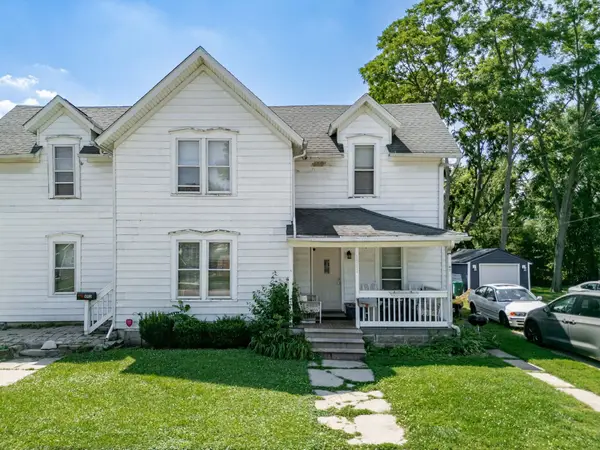 $249,900Active-- beds -- baths2,648 sq. ft.
1011 WHITNEY Boulevard, BELVIDERE, IL 61008
MLS# 202604551Listed by: DICKERSON & NIEMAN - New
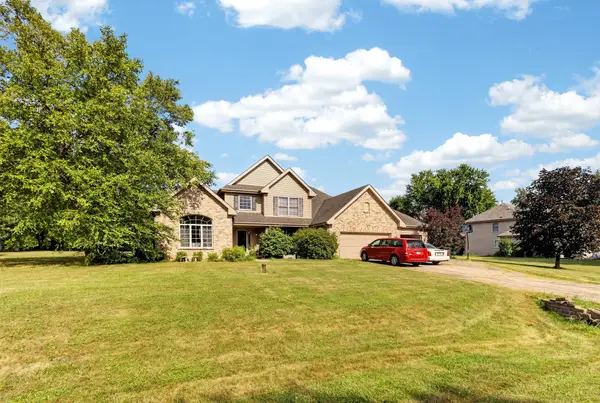 $449,900Active4 beds 3 baths2,892 sq. ft.
12735 Vestas Place, Belvidere, IL 61008
MLS# 12714127Listed by: GATES AND GABLES REALTY - New
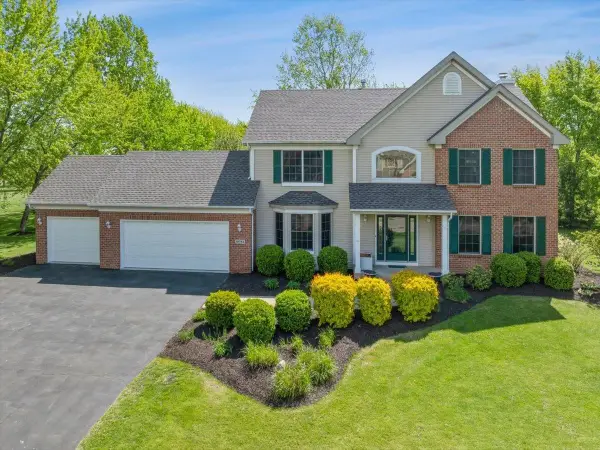 $450,000Active3 beds 3 baths3,019 sq. ft.
12743 Vestas Place, BELVIDERE, IL 61008
MLS# 202604184Listed by: BAIRD & WARNER FAR NORTHWEST SUBURBAN - New
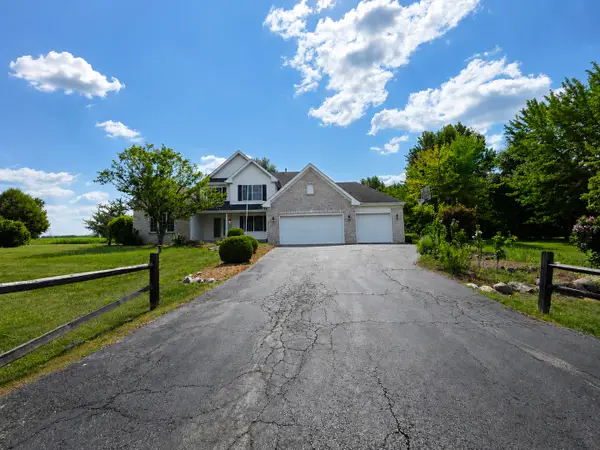 $479,900Active5 beds 4 baths2,431 sq. ft.
12751 Vestas Place, Belvidere, IL 61008
MLS# 12712569Listed by: REALTY OF AMERICA, LLC - Open Sun, 2 to 4pmNew
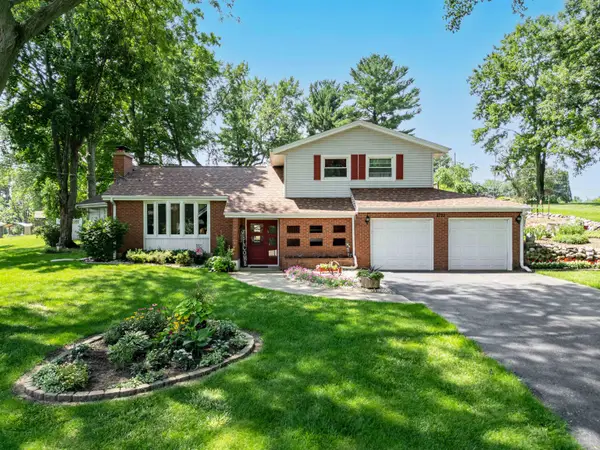 $329,900Active3 beds 3 baths2,041 sq. ft.
8722 Sheffield Drive, BELVIDERE, IL 61008
MLS# 202604491Listed by: EXP REALTY - New
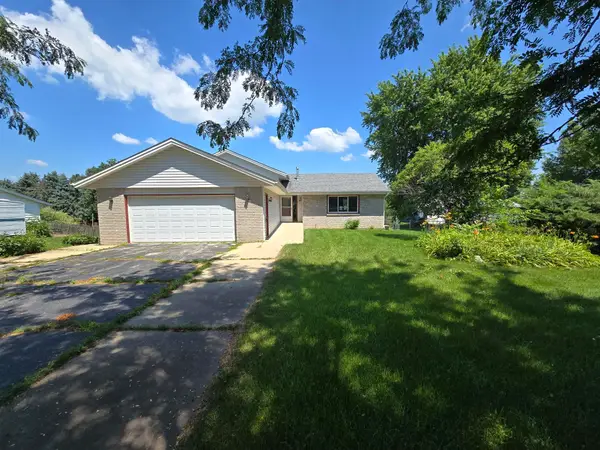 $260,000Active3 beds 3 baths1,888 sq. ft.
6984 Squaw Prairie Road, BELVIDERE, IL 61008
MLS# 202604445Listed by: DICKERSON & NIEMAN - New
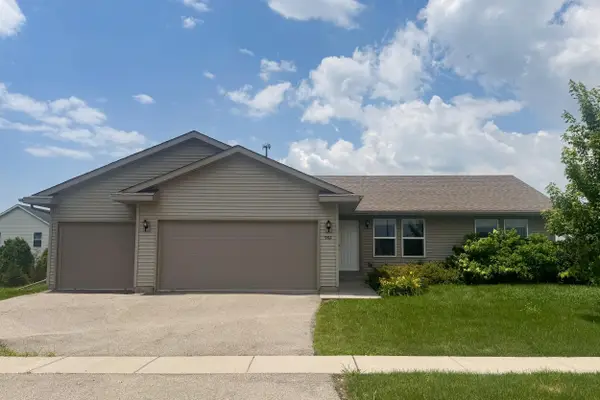 $279,900Active3 beds 2 baths1,400 sq. ft.
902 Foley Road, BELVIDERE, IL 61008
MLS# 202604436Listed by: KELLER WILLIAMS REALTY SIGNATURE


Protect your home and budget from life's surprises with an Assurant Home Warranty, backed by a partner that supports you through every step of homeownership. Explore Plans.
©2026 Century 21 Real Estate LLC. All rights reserved. CENTURY 21®, the CENTURY 21 Logo and C21® are service marks owned by Century 21 Real Estate LLC. Century 21 Real Estate LLC fully supports the principles of the Fair Housing Act and the Equal Opportunity Act. Each office is independently owned and operated. Listing information is deemed reliable but not guaranteed accurate.