
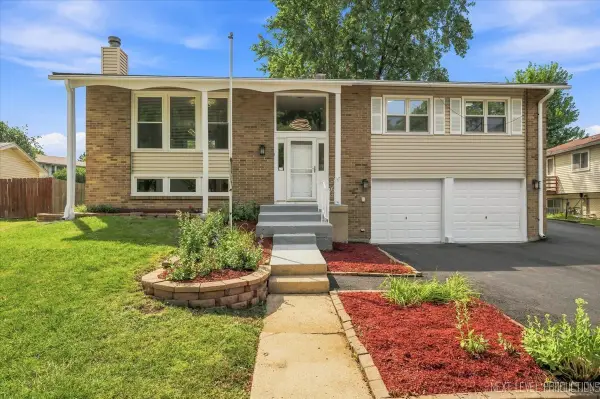
167 Glen Lake Drive, Bolingbrook, IL 60440
Local realty services provided by:CENTURY 21 All Pro Real Estate
167 Glen Lake Drive,Bolingbrook, IL 60440
$405,000
- 3 Beds
- 2 Baths
- 1,441 sq. ft.
- Single family
- Active
Listed by: andrew preze
Office: re/max premier
MLS#:12720822
Source:MLSNI
Price summary
- Price:$405,000
- Price per sq. ft.:$281.05
About this home
Everything is New-Just Move In and Enjoy! Welcome home to this stunning, fully renovated residence where every detail has been thoughtfully redesigned with today's buyer in mind. From the moment you step through the brand-new front door, you'll appreciate the quality craftsmanship, modern finishes, and open, inviting layout. The main level features a bright living room, spacious dining area, and a beautifully designed open-concept kitchen that's sure to impress. Enjoy brand-new cabinetry, elegant quartz countertops with a matching backsplash, stainless steel appliances, recessed lighting, and a convenient breakfast bar-perfect for everyday living and entertaining. Upstairs, you'll find a spacious primary bedroom complete with a walk-in closet featuring custom organizers, along with two additional generously sized bedrooms, each with organized closet systems. The fully remodeled bathroom offers a spa-like feel with its gorgeous granite walk-in shower and stylish finishes. The lower level provides a warm and inviting family room with upgraded lighting, a beautifully updated half bath, a laundry room, and additional storage space. An attached one-car garage has also been completely refreshed with a new garage door, opener, and entry door. Step outside to enjoy the professionally landscaped, fully fenced backyard featuring fresh mulch and a concrete patio accessed through a brand-new sliding patio door-an ideal space for relaxing, grilling, or entertaining guests. The list of improvements is extensive and includes a new roof, siding, soffits, fascia, windows, patio door, electrical, plumbing, furnace, central air conditioning, water heater, insulation, kitchen, bathrooms, and so much more. This is truly a rare opportunity to own a home where virtually every major component has already been replaced. Simply unpack your boxes and start making memories!...
Contact an agent
Home facts
- Year built:1979
- Listing ID #:12720822
- Updated:August 01, 2026 at 11:04 AM
Rooms and interior
- Bedrooms:3
- Total bathrooms:2
- Full bathrooms:1
- Half bathrooms:1
- Rooms Total:7
- Dining Description:Combined With Living Room
- Kitchen Description:Dishwasher, Microwave, Range, Refrigerator, Stainless Steel Appliance(s)
- Basement Description:Finished
- Living area:1,441 sq. ft.
Heating and cooling
- Cooling:Central Air
- Heating:Forced Air, Natural Gas
- Central air:Yes
Structure and exterior
- Roof:Asphalt
- Year built:1979
- Building area:1,441 sq. ft.
- Foundation Description:Concrete Perimeter
- Levels:Split Level
Utilities
- Water:Lake Michigan
- Sewer:Public Sewer
Finances and disclosures
- Price:$405,000
- Price per sq. ft.:$281.05
- Tax amount:$7,991 (2024)
Parking
- Total parking spaces:1
- Parking description:Attached Garage, Concrete, Garage
- Garage:Yes
- Garage spaces:1
 Copyright 2026 Midwest Real Estate Data LLC. All rights reserved. The data relating to real estate for sale on this web site comes in part from the Broker Reciprocity Program of the Midwest Real Estate Data LLC. Listing information is deemed reliable but not guaranteed. MLSNI Member Broker: Lisa McKinney
New listings near 167 Glen Lake Drive
- New
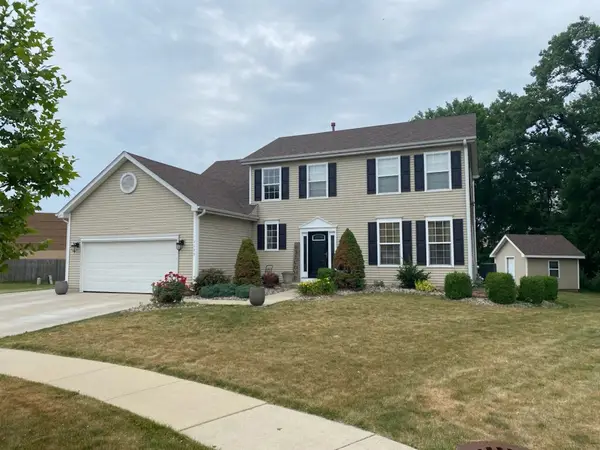 $499,000Active4 beds 4 baths2,206 sq. ft.
1133 Four Seasons Lane, Bolingbrook, IL 60440
MLS# 12721405Listed by: NOVEM REALTY, INC - New
 $314,900Active3 beds 2 baths1,312 sq. ft.
320 Fieldstone Court #320, Bolingbrook, IL 60440
MLS# 12721516Listed by: RE/MAX OF NAPERVILLE - New
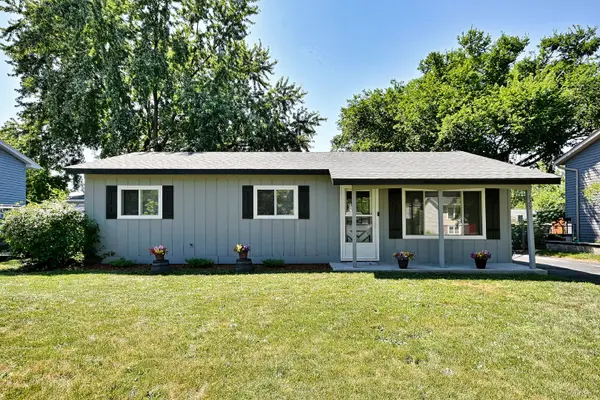 $339,000Active3 beds 1 baths1,217 sq. ft.
129 Springleaf Drive, Bolingbrook, IL 60440
MLS# 12713162Listed by: HOMESMART CONNECT LLC - New
 $495,000Active4 beds 2 baths2,850 sq. ft.
1447 Comanche Drive, Bolingbrook, IL 60490
MLS# 12715697Listed by: EXIT REALTY REDEFINED - Open Sun, 1 to 3pmNew
 $375,000Active4 beds 2 baths2,340 sq. ft.
525 King Arthur Drive, Bolingbrook, IL 60440
MLS# 12711834Listed by: COLDWELL BANKER REALTY - Open Sat, 12 to 2pmNew
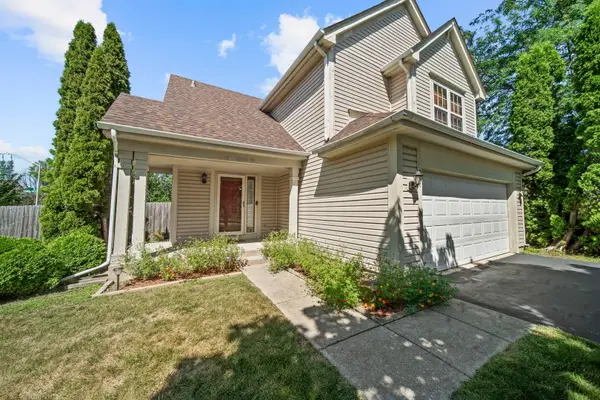 $374,000Active2 beds 2 baths1,386 sq. ft.
990 Pennwood Lane, Bolingbrook, IL 60440
MLS# 12720818Listed by: EXIT REAL ESTATE PARTNERS - New
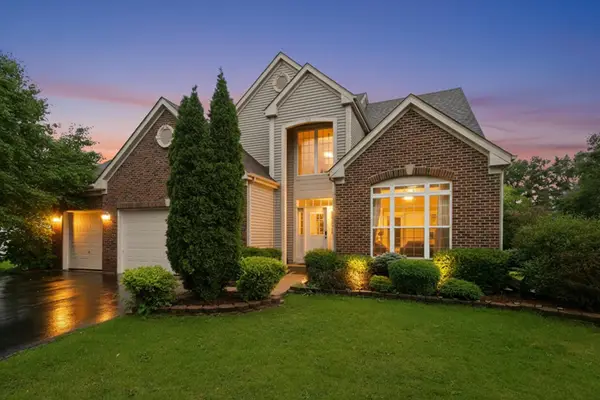 $620,000Active4 beds 3 baths2,553 sq. ft.
1571 Woodland Lane, Bolingbrook, IL 60490
MLS# 12721155Listed by: REAL BROKER LLC - New
 $409,900Active4 beds 2 baths1,950 sq. ft.
539 Hampshire Lane, Bolingbrook, IL 60440
MLS# 12716128Listed by: INTEGRITY PRO HOME SOLUTIONS LLC - Open Sat, 11am to 1pmNew
 $489,900Active3 beds 3 baths1,944 sq. ft.
907 Wescott Road, Bolingbrook, IL 60440
MLS# 12708773Listed by: KELLER WILLIAMS INFINITY


Protect your home and budget from life's surprises with an Assurant Home Warranty, backed by a partner that supports you through every step of homeownership. Explore Plans.
©2026 Century 21 Real Estate LLC. All rights reserved. CENTURY 21®, the CENTURY 21 Logo and C21® are service marks owned by Century 21 Real Estate LLC. Century 21 Real Estate LLC fully supports the principles of the Fair Housing Act and the Equal Opportunity Act. Each office is independently owned and operated. Listing information is deemed reliable but not guaranteed accurate.