
2020 Summerfield Lane, Bourbonnais, IL 60914
Local realty services provided by:CENTURY 21 Circle
2020 Summerfield Lane,Bourbonnais, IL 60914
$449,900
- 4 Beds
- 3 Baths
- 1,857 sq. ft.
- Single family
- Active
Listed by: lee lamontagne, anne lamontagne
Office: coldwell banker realty
MLS#:12722119
Source:MLSNI
Price summary
- Price:$449,900
- Price per sq. ft.:$242.27
About this home
MAJOR PRICE REDUCTION! This beautiful CUSTOM BUILT 1857 Sq Ft ranch features numerous upgrades throughout. The home includes a gorgeous sun room/home office, 3 car garage with wiring upgrade for a future EV charging station, and a huge, finished basement. The gourmet kitchen is a Chef's dream, offering striking granite counter tops, a pantry, designer cabinets, and stainless steel appliances. The master suite features a large walk in closet, fully tiled walk-in shower and a double-sink vanity. The split bedroom floor plan ensures privacy from the other main-floor bedrooms. Additionally, there is the main-level laundry room includes a sink and ample space for supplies. Main bath offers an over sized 6 foot soaking tub. Custom blinds are installed throughout the home. The finished basement offers extensive extra living space, featuring a fourth bedroom with a large closet. The open layout provides versatile options for an exercise area, game room or home theater. The outdoor living space is equally impressive, featuring a PVC privacy fence, a 15x30 above ground pool with and upgraded pump, a patio with gazebo sitting area, and professional landscaping. This move-in-ready home is filled with exceptional extras. Ownership pride abounding! It would be easy to make this your next home. Do not let this one slip by....
Contact an agent
Home facts
- Year built:2022
- Subdivision & Development:Meadowbrook
- Listing ID #:12722119
- Updated:September 19, 2026 at 11:28 AM
Rooms and interior
- Bedrooms:4
- Total bathrooms:3
- Full bathrooms:3
- Rooms Total:8
- Bathrooms Description:Double Sinks, Soaking Tub
- Kitchen Description:Dishwasher, Disposal, Microwave, Range, Refrigerator, Stainless Steel Appliance(s)
- Basement Description:Egress Window, Finished, Full
- Living area:1,857 sq. ft.
Heating and cooling
- Cooling:Central Air
- Heating:Forced Air, Natural Gas
- Central air:Yes
Structure and exterior
- Roof:Asphalt
- Year built:2022
- Building area:1,857 sq. ft.
- Foundation Description:Concrete Perimeter
- Levels:1 Story
Utilities
- Water:Public
- Sewer:Public Sewer
Finances and disclosures
- Price:$449,900
- Price per sq. ft.:$242.27
- Tax amount:$9,653 (2025)
Features and amenities
- Amenities:CO Detectors, Ceiling Fan(s), Sump Pump, TV-Cable
Parking
- Total parking spaces:3
- Parking description:Attached Garage, Concrete, Garage
- Garage:Yes
- Garage spaces:3
 Copyright 2026 Midwest Real Estate Data LLC. All rights reserved. The data relating to real estate for sale on this web site comes in part from the Broker Reciprocity Program of the Midwest Real Estate Data LLC. Listing information is deemed reliable but not guaranteed.
New listings near 2020 Summerfield Lane
- New
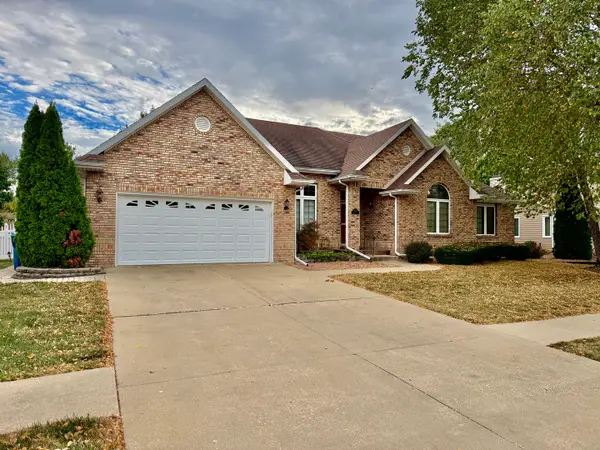 $410,000Active3 beds 2 baths2,200 sq. ft.
1223 Vantage Lane, Bourbonnais, IL 60914
MLS# 12732658Listed by: BERKSHIRE HATHAWAY HOMESERVICES SPECKMAN REALTY - New
 $329,000Active4 beds 4 baths1,936 sq. ft.
Address Withheld By Seller, Bourbonnais, IL 60914
MLS# 12734804Listed by: COLDWELL BANKER REALTY - Open Sat, 1 to 3pmNew
 $389,000Active3 beds 3 baths1,904 sq. ft.
219 Greenbriar Lane, Bourbonnais, IL 60914
MLS# 12763681Listed by: RE/MAX HORIZON - Open Sun, 11am to 1pmNew
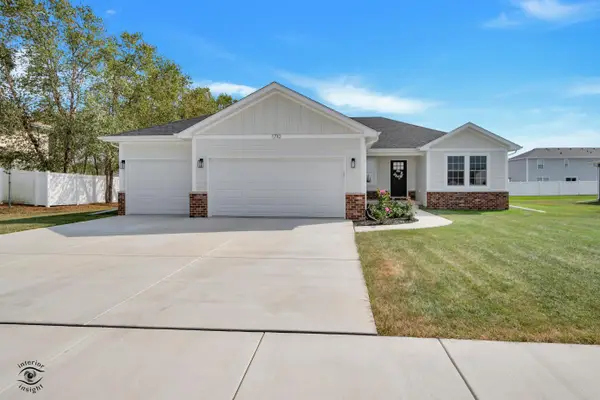 $425,000Active3 beds 2 baths1,644 sq. ft.
1710 Yorktown Drive, Bourbonnais, IL 60914
MLS# 12758674Listed by: MCCOLLY BENNETT REAL ESTATE - Open Sat, 3 to 4pmNew
 $374,900Active4 beds 3 baths2,700 sq. ft.
830 W River Street, Bourbonnais, IL 60914
MLS# 12761392Listed by: COLDWELL BANKER REALTY - New
 $249,999Active3 beds 1 baths1,104 sq. ft.
22 Emery Drive, Bourbonnais, IL 60914
MLS# 12761498Listed by: BERKSHIRE HATHAWAY HOMESERVICES SPECKMAN REALTY - New
 $214,000Active3 beds 2 baths1,672 sq. ft.
651 Concord Place, Bourbonnais, IL 60914
MLS# 12760506Listed by: KELLER WILLIAMS PREFERRED REALTY - New
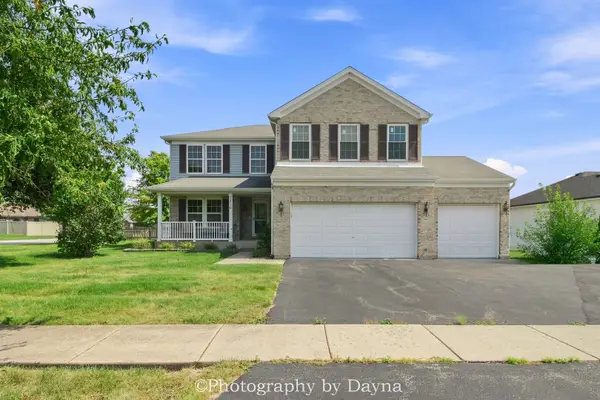 $375,000Active3 beds 3 baths3,072 sq. ft.
1710 Arbor Drive, Bourbonnais, IL 60914
MLS# 12759630Listed by: BERKSHIRE HATHAWAY HOMESERVICES SPECKMAN REALTY - New
 $55,000Active3 beds 2 baths
60 Saint Michaels Drive, Bourbonnais, IL 60914
MLS# 12759616Listed by: BERKSHIRE HATHAWAY HOMESERVICES SPECKMAN REALTY - New
 $387,000Active3 beds 3 baths2,180 sq. ft.
1235 Patriot Way, Bourbonnais, IL 60914
MLS# 12760488Listed by: COLDWELL BANKER REAL ESTATE GROUP


Protect your home and budget from life's surprises with an Assurant Home Warranty, backed by a partner that supports you through every step of homeownership. Explore Plans.
©2026 Century 21 Real Estate LLC. All rights reserved. CENTURY 21®, the CENTURY 21 Logo and C21® are service marks owned by Century 21 Real Estate LLC. Century 21 Real Estate LLC fully supports the principles of the Fair Housing Act and the Equal Opportunity Act. Each office is independently owned and operated. Listing information is deemed reliable but not guaranteed accurate.