1408 Village Court, Buffalo Grove, IL 60089
Local realty services provided by:CENTURY 21 Circle
1408 Village Court,Buffalo Grove, IL 60089
$640,000
- 3 Beds
- 3 Baths
- 19,000 sq. ft.
- Single family
- Active
Listed by: paula johnson
Office: compass
MLS#:12721803
Source:MLSNI
Price summary
- Price:$640,000
- Price per sq. ft.:$33.68
About this home
Welcome to 1408 Village Court - a spacious two-story brick beauty tucked into the sought-after Old Farm Village community, within the award-winning Adlai E. Stevenson school district. A classic covered front porch and manicured landscaping set an inviting tone from the curb. Inside, gleaming hardwood floors lead you through the foyer into a bright, open living and dining space made for entertaining. The eat-in kitchen offers abundant wood cabinetry and a sunny bay-window breakfast nook, flowing seamlessly into a dramatic vaulted family room anchored by a stunning floor-to-ceiling stone fireplace. Skylights flood the space with natural light, creating a warm, airy feel throughout. Sliding glass doors open to a generously sized multi-level deck overlooking a private, tree-lined backyard - an entertainer's dream for summer gatherings. Upstairs, the primary suite impresses with a striking arched window and a spa-like en-suite bath featuring dual vanities, a soaking tub, a glass-enclosed shower, and skylit ceilings. Two additional well-sized bedrooms offer flexible space for family, guests, or a home office. Outside, mature landscaping and a sprawling lawn create a peaceful, private retreat, complemented by an expansive multi-level deck with plenty of room to relax or host. With timeless curb appeal, a light-filled open floor plan, and a true backyard oasis, this home is a rare gem. Schedule your private showing today....
Contact an agent
Home facts
- Year built:1989
- Listing ID #:12721803
- Updated:August 03, 2026 at 10:52 AM
Rooms and interior
- Bedrooms:3
- Total bathrooms:3
- Full bathrooms:2
- Half bathrooms:1
- Rooms Total:9
- Dining Description:Breakfast Room
- Bathrooms Description:Double Sinks, European Shower, Separate Shower
- Basement Description:Full, Partially Finished, Unfinished
- Living area:19,000 sq. ft.
Heating and cooling
- Cooling:Central Air
- Heating:Natural Gas
- Central air:Yes
Structure and exterior
- Roof:Asphalt
- Year built:1989
- Building area:19,000 sq. ft.
- Lot area:0.3 Acres
- Levels:2 Story
Schools
- High school:Adlai E Stevenson High School
Utilities
- Water:Public
Finances and disclosures
- Price:$640,000
- Price per sq. ft.:$33.68
- Tax amount:$17,545 (2025)
Parking
- Total parking spaces:2
- Parking description:Asphalt, Attached Garage, Garage
- Garage:Yes
- Garage spaces:2
 Copyright 2026 Midwest Real Estate Data LLC. All rights reserved. The data relating to real estate for sale on this web site comes in part from the Broker Reciprocity Program of the Midwest Real Estate Data LLC. Listing information is deemed reliable but not guaranteed.
New listings near 1408 Village Court
- New
 $369,000Active3 beds 2 baths1,407 sq. ft.
172 White Branch Court #172, Buffalo Grove, IL 60089
MLS# 12718351Listed by: COMPASS - New
 $659,000Active5 beds 4 baths2,610 sq. ft.
410 Thompson Boulevard, Buffalo Grove, IL 60089
MLS# 12720461Listed by: COMPASS - New
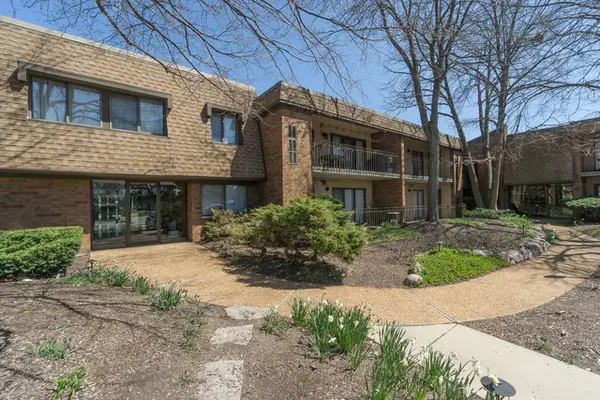
 $245,000Active2 beds 4 baths1,279 sq. ft.
250 Old Oak Drive #175, Buffalo Grove, IL 60089
MLS# 12721034Listed by: CENTURY 21 CIRCLE - New
 $669,900Active4 beds 3 baths2,028 sq. ft.
154 Newtown Drive, Buffalo Grove, IL 60089
MLS# 12721452Listed by: GREEN EQUITIES LLC - New
 $619,900Active4 beds 3 baths2,460 sq. ft.
720 Dunhill Drive, Buffalo Grove, IL 60089
MLS# 12721174Listed by: @PROPERTIES CHRISTIE'S INTERNATIONAL REAL ESTATE - New
 $250,000Active2 beds 2 baths1,450 sq. ft.
200 Lake Boulevard #428, Buffalo Grove, IL 60089
MLS# 12717933Listed by: BAIRD & WARNER - New
 $599,000Active4 beds 3 baths2,200 sq. ft.
112 Lilac Lane, Buffalo Grove, IL 60089
MLS# 12720578Listed by: RE/MAX CITY - New
 $789,900Active4 beds 3 baths2,988 sq. ft.
810 Edgemere Road, Buffalo Grove, IL 60089
MLS# 12721097Listed by: RE/MAX TOP PERFORMERS - New
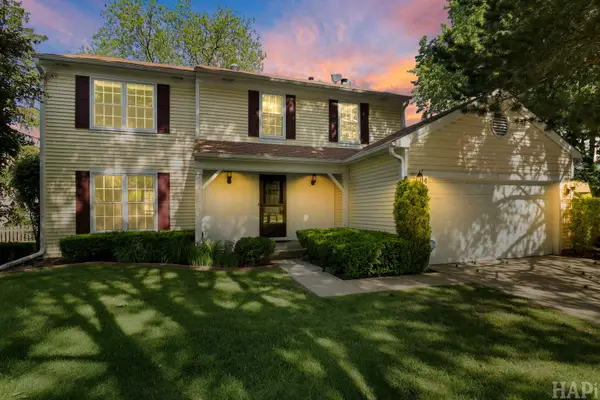 $589,900Active4 beds 3 baths2,124 sq. ft.
470 Highland Grove Drive, Buffalo Grove, IL 60089
MLS# 12720664Listed by: KELLER WILLIAMS SUCCESS REALTY


Protect your home and budget from life's surprises with an Assurant Home Warranty, backed by a partner that supports you through every step of homeownership. Explore Plans.
©2026 Century 21 Real Estate LLC. All rights reserved. CENTURY 21®, the CENTURY 21 Logo and C21® are service marks owned by Century 21 Real Estate LLC. Century 21 Real Estate LLC fully supports the principles of the Fair Housing Act and the Equal Opportunity Act. Each office is independently owned and operated. Listing information is deemed reliable but not guaranteed accurate.