410 Thompson Boulevard, Buffalo Grove, IL 60089
Local realty services provided by:CENTURY 21 Affiliated
410 Thompson Boulevard,Buffalo Grove, IL 60089
$659,000
- 5 Beds
- 4 Baths
- 2,610 sq. ft.
- Single family
- Active
Listed by: van ann kim
Office: compass
MLS#:12720461
Source:MLSNI
Price summary
- Price:$659,000
- Price per sq. ft.:$252.49
About this home
This impressive 5-bedroom, 3.1-bath Colonial offers more than 2,600 square feet of thoughtfully designed living space, plus a full finished basement. Extensively improved by the current owner, the home combines generous room sizes, versatile living areas, and an impressive list of recent updates. The updated kitchen features granite countertops, a tile backsplash, quality appliances, abundant cabinetry, a peninsula, and a spacious casual dining area. Home chefs will appreciate the 2025 GE gas range paired with a premium FOTILE wall-mounted range hood offering powerful 1,100 CFM ventilation, four speed settings, and convenient wave-motion control for hands-free operation. A new dishwasher completes the appliance package. Spacious living and dining rooms provide ample room for everyday living and entertaining. The expansive family room features a brick wood-burning fireplace, projection screen, and new sliding doors opening to the huge deck and fenced backyard. A convenient first-floor laundry and mudroom connects directly to the attached two-car garage, equipped with a Tesla Wall Connector!! Upstairs, the oversized primary suite includes a remodeled private bath and a large walk-in closet with custom organizers. Three additional bedrooms and another updated full bath complete the second floor. New low-maintenance flooring extends throughout both the first and second levels. The finished basement adds exceptional versatility with new sport flooring and recreation areas ideal for hockey practice, table tennis, exercise, and more. A private fifth bedroom with a walk-in closet and full bath offers flexible space for guests, a home office, or a private retreat. Major improvements include a new roof in 2026, new windows in 2025, fresh interior paint completed in April 2026, new roller shades and beautiful curtains, remodeled bathrooms, a new gas dryer, new dishwasher, and new humidifier. The home is also equipped with an ADT security system offering theft, fire, smoke, carbon-monoxide, thermostat, and medical-alert capabilities. Outside, enjoy the spacious fenced backyard and a front garden ready for customized landscaping and seasonal plantings. Conveniently located near schools, parks, pools, Willow Stream Park, the Buffalo Grove Fitness Center, shopping, and dining. Served by acclaimed District 96 and award-winning Stevenson High School District 125. A must-see home offering outstanding space, significant improvements, and everyday convenience!...
Contact an agent
Home facts
- Year built:1979
- Subdivision & Development:Strathmore Grove
- Listing ID #:12720461
- Updated:August 03, 2026 at 10:52 AM
Rooms and interior
- Bedrooms:5
- Total bathrooms:4
- Full bathrooms:3
- Half bathrooms:1
- Rooms Total:12
- Dining Description:Eating Area, Separate Dining Room
- Kitchen Description:Dishwasher, Disposal, Range, Range Hood, Refrigerator
- Basement Description:Finished, Full
- Living area:2,610 sq. ft.
Heating and cooling
- Cooling:Central Air
- Heating:Forced Air, Natural Gas
- Central air:Yes
Structure and exterior
- Roof:Asphalt
- Year built:1979
- Building area:2,610 sq. ft.
- Lot area:0.24 Acres
- Architectural Style:Colonial
- Foundation Description:Concrete Perimeter
- Levels:2 Story
Schools
- High school:Adlai E Stevenson High School
- Middle school:Twin Groves Middle School
- Elementary school:Prairie Elementary School
Utilities
- Water:Lake Michigan
- Sewer:Public Sewer
Finances and disclosures
- Price:$659,000
- Price per sq. ft.:$252.49
- Tax amount:$20,291 (2025)
Features and amenities
- Laundry features:Dryer, Washer
- Amenities:Sump Pump
Parking
- Total parking spaces:2
- Parking description:Attached Garage, Concrete, Garage
- Garage:Yes
- Garage spaces:2
 Copyright 2026 Midwest Real Estate Data LLC. All rights reserved. The data relating to real estate for sale on this web site comes in part from the Broker Reciprocity Program of the Midwest Real Estate Data LLC. Listing information is deemed reliable but not guaranteed. MLSNI Member Broker: David Try
New listings near 410 Thompson Boulevard
- New
 $369,000Active3 beds 2 baths1,407 sq. ft.
172 White Branch Court #172, Buffalo Grove, IL 60089
MLS# 12718351Listed by: COMPASS - New
 $640,000Active3 beds 3 baths19,000 sq. ft.
1408 Village Court, Buffalo Grove, IL 60089
MLS# 12721803Listed by: COMPASS - New
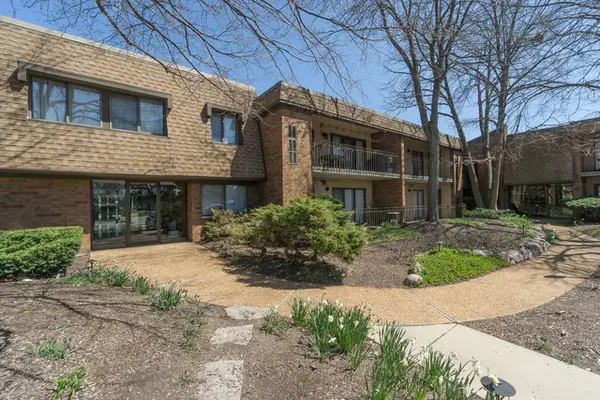
 $245,000Active2 beds 4 baths1,279 sq. ft.
250 Old Oak Drive #175, Buffalo Grove, IL 60089
MLS# 12721034Listed by: CENTURY 21 CIRCLE - New
 $669,900Active4 beds 3 baths2,028 sq. ft.
154 Newtown Drive, Buffalo Grove, IL 60089
MLS# 12721452Listed by: GREEN EQUITIES LLC - New
 $619,900Active4 beds 3 baths2,460 sq. ft.
720 Dunhill Drive, Buffalo Grove, IL 60089
MLS# 12721174Listed by: @PROPERTIES CHRISTIE'S INTERNATIONAL REAL ESTATE - New
 $250,000Active2 beds 2 baths1,450 sq. ft.
200 Lake Boulevard #428, Buffalo Grove, IL 60089
MLS# 12717933Listed by: BAIRD & WARNER - New
 $599,000Active4 beds 3 baths2,200 sq. ft.
112 Lilac Lane, Buffalo Grove, IL 60089
MLS# 12720578Listed by: RE/MAX CITY - New
 $789,900Active4 beds 3 baths2,988 sq. ft.
810 Edgemere Road, Buffalo Grove, IL 60089
MLS# 12721097Listed by: RE/MAX TOP PERFORMERS - New
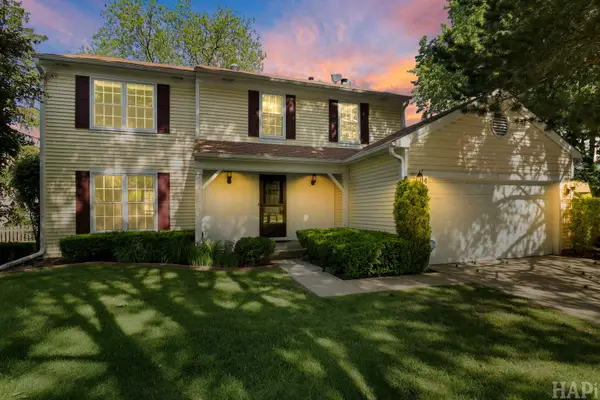 $589,900Active4 beds 3 baths2,124 sq. ft.
470 Highland Grove Drive, Buffalo Grove, IL 60089
MLS# 12720664Listed by: KELLER WILLIAMS SUCCESS REALTY


Protect your home and budget from life's surprises with an Assurant Home Warranty, backed by a partner that supports you through every step of homeownership. Explore Plans.
©2026 Century 21 Real Estate LLC. All rights reserved. CENTURY 21®, the CENTURY 21 Logo and C21® are service marks owned by Century 21 Real Estate LLC. Century 21 Real Estate LLC fully supports the principles of the Fair Housing Act and the Equal Opportunity Act. Each office is independently owned and operated. Listing information is deemed reliable but not guaranteed accurate.