
589 Marseilles Circle, Buffalo Grove, IL 60089
Local realty services provided by:CENTURY 21 Affiliated
589 Marseilles Circle,Buffalo Grove, IL 60089
$750,000
- 4 Beds
- 4 Baths
- 2,833 sq. ft.
- Single family
- Active
Listed by: claudia lopez
Office: smart home realty
MLS#:12568650
Source:MLSNI
Price summary
- Price:$750,000
- Price per sq. ft.:$264.74
- Monthly HOA dues:$111.58
About this home
About This Home This is more than a home-it's an opportunity to own a beautifully updated property in one of the most desirable neighborhoods and school districts in the area. Perfectly situated on a quiet private cul-de-sac in the highly sought-after Cherbourg Subdivision, this move-in-ready home is located within the award-winning Stevenson High School District 125 and District 102, just two blocks from Cherbourg Park and within walking distance to Tripp Elementary School. From the moment you walk in, you'll appreciate the pride of ownership and the extensive upgrades completed throughout the home. The custom-built mudroom with a spacious shoe closet creates an organized and welcoming entry, while beautiful hardwood floors flow throughout the main living areas. The kitchen is both stylish and functional, featuring a newer LG Smart French Door InstaView refrigerator and plenty of space for gathering with family and friends. Every bedroom offers custom-designed closets, providing exceptional storage and organization. The powder room and luxurious primary bathroom have been completely remodeled with modern finishes, creating spaces that feel both elegant and timeless. The fully finished basement adds valuable living space with brand-new carpeting, a walk-in shower, and a dedicated laundry room-perfect for entertaining, working from home, or accommodating guests. Step outside to your own private backyard retreat, featuring premium Unilock pavers (2023), a fully fenced yard, professionally installed landscape lighting throughout the front and backyard, and a storage shed. As the sun sets, the elegant outdoor lighting creates a warm, inviting ambiance that's perfect for evening entertaining, relaxing with family, or enjoying your own private oasis. Major improvements give buyers confidence and peace of mind, including: Custom energy-efficient windows throughout (2019) New patio door (2023) Heated garage with a new insulated garage door (2024) Professionally painted interior (2026) Water heater (2018) Radon mitigation system Eight-camera security system What truly sets this home apart is its unbeatable location. Just steps away is The Clove, a brand-new luxury community bringing exciting restaurants, shopping, and everyday conveniences to the neighborhood. Even better, Whole Foods Market is expected to open nearby in 2027, making this an area poised for continued growth, convenience, and long-term value. The current property taxes reflect the home being used as a rental and do not include the homeowner's exemption. An owner-occupant may qualify for the exemption, potentially reducing the annual tax bill. Homes with this level of care, quality upgrades, outstanding schools, and an exceptional location rarely become available. Every major improvement has already been completed, allowing you to move in and simply enjoy your new home from day one. Schedule your private showing today and experience everything this exceptional home has to offer before someone else calls it home....
Contact an agent
Home facts
- Year built:1995
- Listing ID #:12568650
- Updated:July 29, 2026 at 01:28 PM
Rooms and interior
- Bedrooms:4
- Total bathrooms:4
- Full bathrooms:3
- Half bathrooms:1
- Rooms Total:7
- Basement Description:Finished, Full
- Living area:2,833 sq. ft.
Heating and cooling
- Cooling:Central Air
- Heating:Natural Gas
- Central air:Yes
Structure and exterior
- Year built:1995
- Building area:2,833 sq. ft.
- Levels:2 Story
Schools
- High school:Adlai E Stevenson High School
- Elementary school:Tripp School
Utilities
- Water:Public
- Sewer:Public Sewer
Finances and disclosures
- Price:$750,000
- Price per sq. ft.:$264.74
- Tax amount:$17,020 (2024)
Parking
- Total parking spaces:2
- Parking description:Attached Garage, Garage
- Garage:Yes
- Garage spaces:2
 Copyright 2026 Midwest Real Estate Data LLC. All rights reserved. The data relating to real estate for sale on this web site comes in part from the Broker Reciprocity Program of the Midwest Real Estate Data LLC. Listing information is deemed reliable but not guaranteed. MLSNI Member Broker: David Try
New listings near 589 Marseilles Circle
- New
 $999,990Active6 beds 4 baths2,787 sq. ft.
2917 Whispering Oaks Drive, Buffalo Grove, IL 60089
MLS# 12712054Listed by: COLDWELL BANKER REALTY - New
 $349,999Active3 beds 2 baths1,420 sq. ft.
132 White Branch Court, Buffalo Grove, IL 60089
MLS# 12717174Listed by: COMPASS - Open Sun, 11am to 1pmNew
 $579,900Active4 beds 3 baths2,619 sq. ft.
10 Linden Avenue, Buffalo Grove, IL 60089
MLS# 12714711Listed by: KELLER WILLIAMS INFINITY - New
 $265,000Active2 beds 2 baths
230 N Old Oak Drive #171, Buffalo Grove, IL 60089
MLS# 12716377Listed by: MARKETMAX REALTY, INC. - New
 $975,000Active5 beds 4 baths5,181 sq. ft.
2188 Avalon Drive, Buffalo Grove, IL 60089
MLS# 12716373Listed by: HOMESMART CONNECT - New
 $285,000Active2 beds 2 baths1,450 sq. ft.
50 Lake Boulevard #629, Buffalo Grove, IL 60089
MLS# 12709842Listed by: @PROPERTIES CHRISTIE'S INTERNATIONAL REAL ESTATE - New
 $659,000Active3 beds 3 baths2,738 sq. ft.
66 Copperwood Drive, Buffalo Grove, IL 60089
MLS# 12715810Listed by: DEGRAS HILL PROPERTIES, INC. 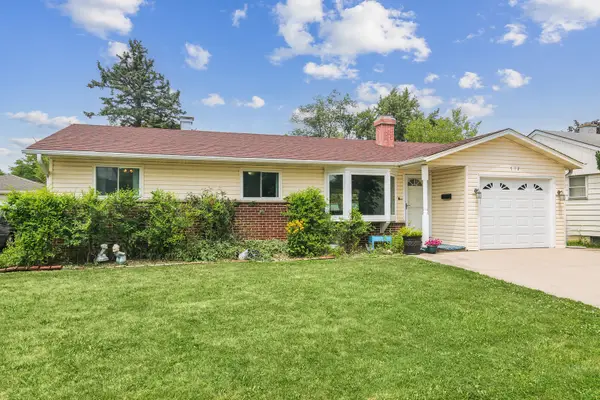 $350,000Pending3 beds 2 baths1,083 sq. ft.
712 Saint Marys Parkway, Buffalo Grove, IL 60089
MLS# 12715321Listed by: COMPASS- New
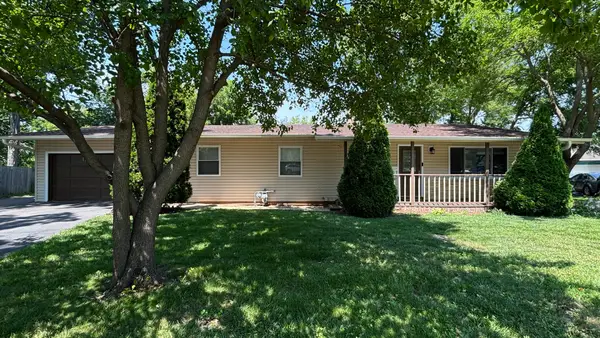 $409,900Active3 beds 2 baths1,428 sq. ft.
17 Crestview Terrace, Buffalo Grove, IL 60089
MLS# 12714256Listed by: KALE REALTY - New
 $849,000Active4 beds 4 baths3,405 sq. ft.
634 Raintree Road, Buffalo Grove, IL 60089
MLS# 12713888Listed by: COMPASS


Protect your home and budget from life's surprises with an Assurant Home Warranty, backed by a partner that supports you through every step of homeownership. Explore Plans.
©2026 Century 21 Real Estate LLC. All rights reserved. CENTURY 21®, the CENTURY 21 Logo and C21® are service marks owned by Century 21 Real Estate LLC. Century 21 Real Estate LLC fully supports the principles of the Fair Housing Act and the Equal Opportunity Act. Each office is independently owned and operated. Listing information is deemed reliable but not guaranteed accurate.