
21 Stonehenge Court, Burr Ridge, IL 60527
Local realty services provided by:CENTURY 21 North East
21 Stonehenge Court,Burr Ridge, IL 60527
$703,000
- 3 Beds
- 4 Baths
- - sq. ft.
- Townhouse
- Sold
Listed by: john alexander
Office: baird & warner
MLS#:12707419
Source:MLSNI
Sorry, we are unable to map this address
Price summary
- Price:$703,000
- Monthly HOA dues:$589
About this home
Welcome to this beautifully updated townhome offering three levels of spacious living in highly sought-after Chasemoor in Burr Ridge! A welcoming foyer open to soaring cathedral ceilings, hardwood flooring, and abundant natural light that create an airy and inviting atmosphere throughout the main level. The stunning family room serves as the heart of the home, featuring an updated gas fireplace and dramatic vaulted ceiling. Entertain effortlessly in the formal dining room highlighted by an updated designer chandelier. The fully updated kitchen is a chef's delight with white shaker cabinetry, quartz countertops, stainless steel appliances, ample workspace, and a bright breakfast area. The main level also provides versatility with an office/den and a powder room for guests. Upstairs, the spacious primary suite provides a relaxing retreat with hardwood floors, dual closets, and a beautifully remodeled bath featuring double vanities and an updated, enlarged shower. An additional bedroom with hardwood flooring and a full hall bath complete the upper level. The expansive, newly finished basement (2024) offers exceptional versatility with a large family room and bedroom alcove and full bath making it ideal for entertaining and visiting guests. Outside, enjoy peaceful mornings and evenings on either the screened in porch or outside the brick paved patio viewing the pond. Other major enhancements are new Marvin windows throughout the entire house (2025), new hot water heater (2025), epoxy garage floor (2025), new roof/gutters/downspouts (2025), HVAC (2020). Chasemoor is conveniently located within walking distance to Burr Ridge Center, Brookhaven Market and the PACE commuter Park 'n' Ride in addition to major highways and both airports. Don't miss this opportunity!...
Contact an agent
Home facts
- Year built:1999
- Subdivision & Development:Chasemoor
- Listing ID #:12707419
- Updated:September 15, 2026 at 07:48 AM
Rooms and interior
- Bedrooms:3
- Total bathrooms:4
- Full bathrooms:3
- Half bathrooms:1
- Rooms Total:8
- Dining Description:Breakfast Room
- Bathrooms Description:Double Sinks, Separate Shower, Soaking Tub
- Basement Description:Finished, Full
Heating and cooling
- Cooling:Central Air
- Heating:Forced Air, Natural Gas
- Central air:Yes
Structure and exterior
- Roof:Asphalt
- Year built:1999
- Lot Features:Common Grounds, Landscaped
- Foundation Description:Concrete Perimeter
Schools
- High school:Lyons Twp High School
- Middle school:Pleasantdale Middle School
- Elementary school:Pleasantdale Elementary School
Utilities
- Water:Lake Michigan
- Sewer:Public Sewer
Finances and disclosures
- Price:$703,000
- Tax amount:$7,405 (2024)
Features and amenities
- Amenities:Ceiling Fan(s), Sprinkler-Lawn
Parking
- Total parking spaces:2
- Parking description:Asphalt, Attached Garage, Garage
- Garage:Yes
- Garage spaces:2
 Copyright 2026 Midwest Real Estate Data LLC. All rights reserved. The data relating to real estate for sale on this web site comes in part from the Broker Reciprocity Program of the Midwest Real Estate Data LLC. Listing information is deemed reliable but not guaranteed. MLSNI Member Broker: Nate Brown
New listings near 21 Stonehenge Court
- New
 $645,000Active3 beds 2 baths1,795 sq. ft.
1116 Woodview Road, Burr Ridge, IL 60527
MLS# 12757952Listed by: COLDWELL BANKER REALTY - New
 $289,900Active2 beds 2 baths1,172 sq. ft.
8090 Garfield Avenue #3-1, Burr Ridge, IL 60527
MLS# 12754977Listed by: REDFIN CORPORATION - New
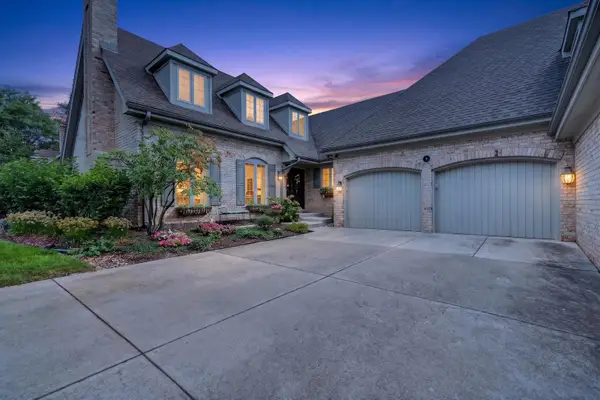 $999,000Active3 beds 4 baths3,993 sq. ft.
10 Tartan Ridge Road, Burr Ridge, IL 60527
MLS# 12756970Listed by: REDFIN CORPORATION - New
 $385,000Active3 beds 2 baths1,500 sq. ft.
140 Carriage Way Drive #C228, Burr Ridge, IL 60527
MLS# 12745982Listed by: BERG PROPERTIES - New
 $2,000,000Active4 beds 5 baths5,540 sq. ft.
11954 Cross Creek Court, Burr Ridge, IL 60527
MLS# 12748423Listed by: @PROPERTIES CHRISTIE'S INTERNATIONAL REAL ESTATE - New
 $269,900Active2 beds 2 baths
112 Carriage Way Drive #110A, Burr Ridge, IL 60527
MLS# 12753523Listed by: @PROPERTIES CHRISTIE'S INTERNATIONAL REAL ESTATE  $1,800,000Pending5 beds 6 baths7,802 sq. ft.
23 Ambriance Drive, Burr Ridge, IL 60527
MLS# 12753559Listed by: @PROPERTIES CHRISTIE'S INTERNATIONAL REAL ESTATE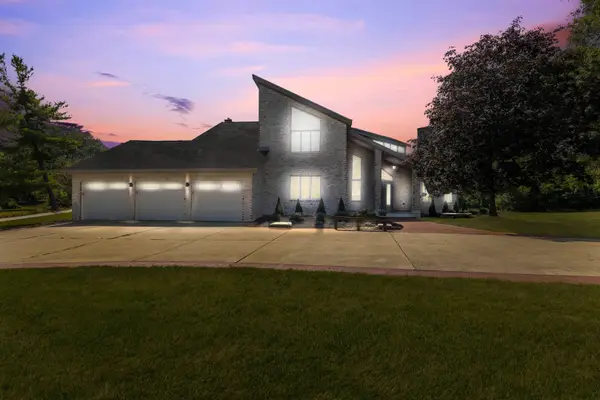 $1,199,999Active5 beds 5 baths5,921 sq. ft.
8920 Royal Drive, Burr Ridge, IL 60527
MLS# 12748068Listed by: AVENUE PROPERTIES CHICAGO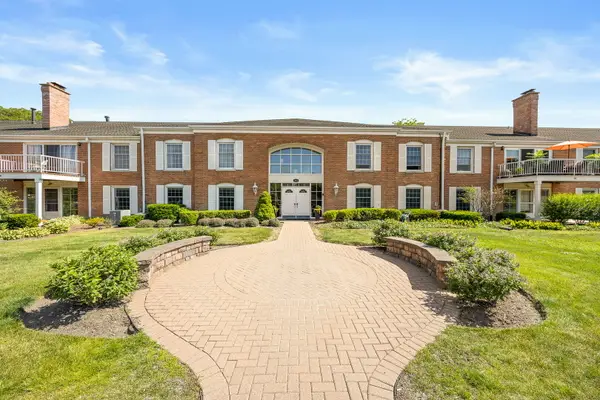 $309,900Active3 beds 2 baths1,449 sq. ft.
124 Carriage Way Drive #B109, Burr Ridge, IL 60527
MLS# 12749707Listed by: PLATINUM PARTNERS REALTORS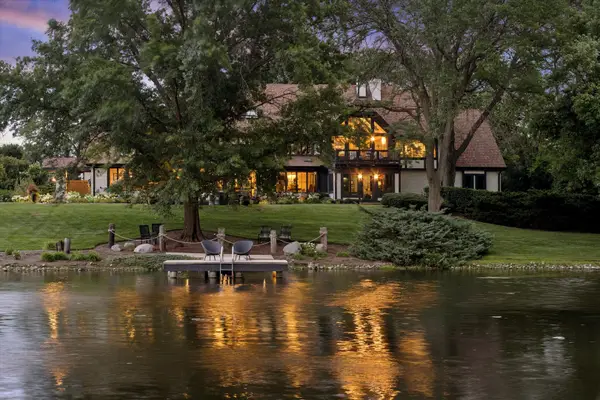 $3,995,000Active5 beds 7 baths11,086 sq. ft.
10S370 Madison Street, Burr Ridge, IL 60527
MLS# 12716498Listed by: COLDWELL BANKER REALTY


Protect your home and budget from life's surprises with an Assurant Home Warranty, backed by a partner that supports you through every step of homeownership. Explore Plans.
©2026 Century 21 Real Estate LLC. All rights reserved. CENTURY 21®, the CENTURY 21 Logo and C21® are service marks owned by Century 21 Real Estate LLC. Century 21 Real Estate LLC fully supports the principles of the Fair Housing Act and the Equal Opportunity Act. Each office is independently owned and operated. Listing information is deemed reliable but not guaranteed accurate.