
12425 Olson Road, Caledonia, IL 61011
Local realty services provided by:CENTURY 21 Affiliated
12425 Olson Road,Caledonia, IL 61011
$900,000
- 3 Beds
- 2 Baths
- 3,508 sq. ft.
- Single family
- Active
Listed by: nicholas carter
Office: keller williams realty signature
MLS#:202607162
Source:IL_RAAR
Price summary
- Price:$900,000
- Price per sq. ft.:$256.56
About this home
Rare opportunity to own 38 acres in Boone County! Enjoy the best of both worlds with a peaceful country setting while remaining conveniently close to shopping, restaurants, Javon Bea Hospital, and the I-90 entrance. Whether you're an equestrian enthusiast, hobby farmer, or simply looking for room to spread out and enjoy the country lifestyle, this property offers endless possibilities! But first, let's talk about the house! Don't let the 3 bedrooms and 2 full bathrooms fool you — there's much more space here than meets the eye! Step inside to a welcoming living room featuring a large bay window that fills the space with natural light. Continue into the spacious eat-in dining area, conveniently connected to the kitchen. Just beyond, you'll find a comfortable family room highlighted by a wood-burning fireplace with floor-to-ceiling stone. French doors lead into an impressive great room featuring vaulted ceilings and skylights, creating an open and inviting space to gather and entertain. The main floor also includes a primary bedroom with a convenient Jack-and-Jill bathroom arrangement offering access from both the bedroom and eat-in area, along with two additional bedrooms and a second full bathroom. The finished lower level provides even more living space, featuring a large recreation room with a wood-burning stove that delivers exceptional warmth. You'll also find a kitchenette with ample cabinetry, wood-grain laminate countertops, stove and hood, and space for a refrigerator. An in-home office and two additional bonus rooms round out the basement, offering plenty of flexibility for hobbies, guests, storage, or additional workspace. Additional highlights include a roof replaced in 2018, a Generac whole-house generator installed in 2021, and a spacious wraparound deck with a wooden pergola overlooking the backyard. There's also a dog kennel conveniently located nearby. Now for what really sets this property apart — the outbuildings! The impressive 30x80 barn features an insulated tack room, additional enclosed storage, chicken coop that is divided into two areas, utility room w/ interior water hydrant, and a lean-to area for horse shelter. An attached greenhouse w/ heater provides even more versatility. The barn is equipped with concrete floors and electricity throughout. Outbuilding number two measures 30x20 and features a full concrete floor, electricity, and an overhead door. There's even a basketball hoop mounted on the side of the building! The third outbuilding measures 30x40 and offers partially concrete floors, electricity, and a nearby exterior water hydrant. Behind the home and outbuildings, you'll find approximately 6 acres of pasture, with roughly 28 additional acres of tillable farmland currently being farmed by a neighboring farmer, providing an opportunity for additional income. 38 acres, a spacious home, multiple versatile outbuildings, equestrian amenities, and income-producing farmland — all in a convenient Boone County location. Properties offering this combination of space, functionality, and opportunity don't come around every day!...
Contact an agent
Home facts
- Listing ID #:202607162
- Added:7 day(s) ago
- Updated:November 20, 2026 at 12:50 AM
Rooms and interior
- Bedrooms:3
- Total bathrooms:2
- Full bathrooms:2
- Dining Description:On Main Level
- Kitchen Description:Dishwasher, Gas Range, Stove/Cooktop, Sump Pump
- Bedroom Description:Master Bedroom On Main Level
- Basement Description:Full
- Living area:3,508 sq. ft.
Heating and cooling
- Cooling:Central Air
- Heating:Forced Air, Natural Gas
- Central air:Yes
Structure and exterior
- Roof:Shingle
- Building area:3,508 sq. ft.
- Lot area:38.7 Acres
- Architectural Style:Ranch
- Construction Materials:Brick/Stone, Vinyl
- Exterior Features:Deck, Dog-Run/Invisible Fence, Fenced Yard, Garden Shed, Horses Allowed, Out Building(S)
Schools
- High school:Belvidere North
- Middle school:Belvidere Central Middle
- Elementary school:Caledonia Elementary
Utilities
- Water:Well
- Sewer:Septic
Finances and disclosures
- Price:$900,000
- Price per sq. ft.:$256.56
Features and amenities
- Appliances:Dishwasher, LP Gas Tank Rented, Stove/Cooktop, Sump Pump, Water Softener Rented
- Laundry features:Dryer
- Amenities:County Taxes, Deck, Fenced Yard, Fire-Pit/Fireplace, Garden Shed, Gas Water Heater, Great Room, Horses Allowed, Lower Level Finished Space, Out Building(S)
Parking
- Garage spaces:2
New listings near 12425 Olson Road
- New
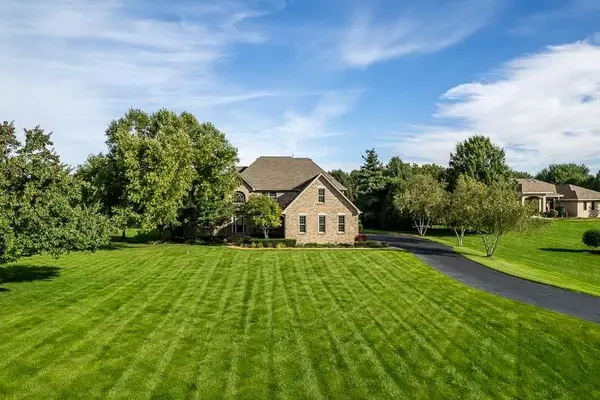 $700,000Active5 beds 5 baths4,840 sq. ft.
728 WOOD RIDGE Lane, CALEDONIA, IL 61011
MLS# 202607297Listed by: DICKERSON & NIEMAN - New
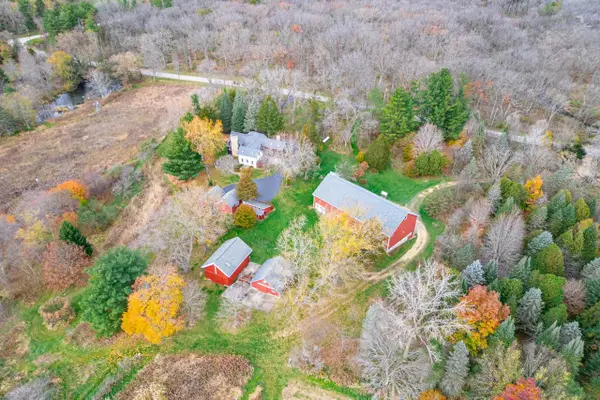 $1,150,000Active4 beds 2 baths3,650 sq. ft.
1429 N BOONE SCHOOL Road, CALEDONIA, IL 61011
MLS# 202607253Listed by: DICKERSON & NIEMAN - New
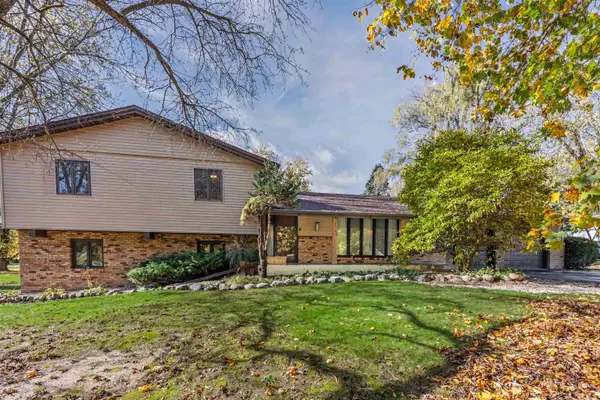 $539,900Active4 beds 4 baths2,792 sq. ft.
6104 Blyth Road, CALEDONIA, IL 61011
MLS# 202607153Listed by: SMART HOME REALTY - Open Sun, 11am to 1pm
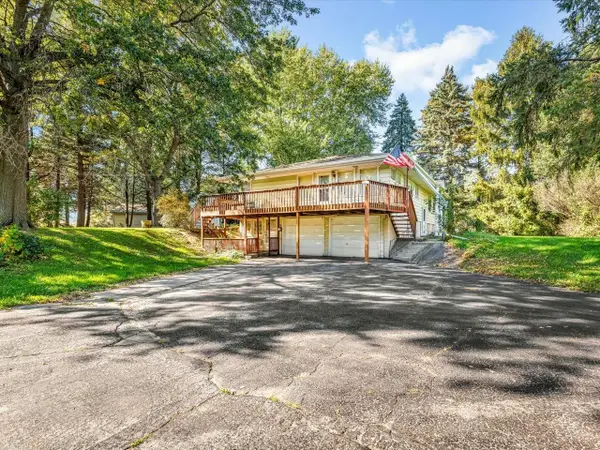 $299,900Active3 beds 2 baths2,656 sq. ft.
14156 BELOIT Road, CALEDONIA, IL 61011
MLS# 202606576Listed by: DICKERSON & NIEMAN 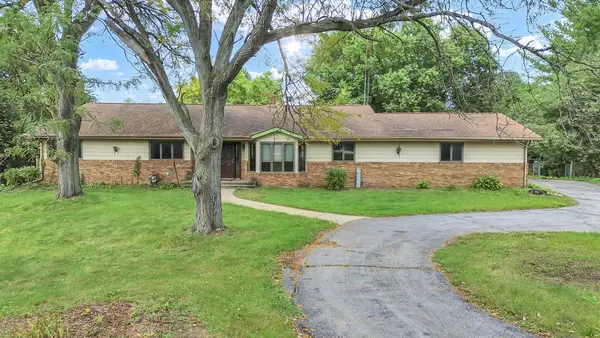 $499,000Active4 beds 3 baths2,016 sq. ft.
386 Il Route 173 Route, Caledonia, IL 61011
MLS# 12730815Listed by: REALTY OF AMERICA, LLC
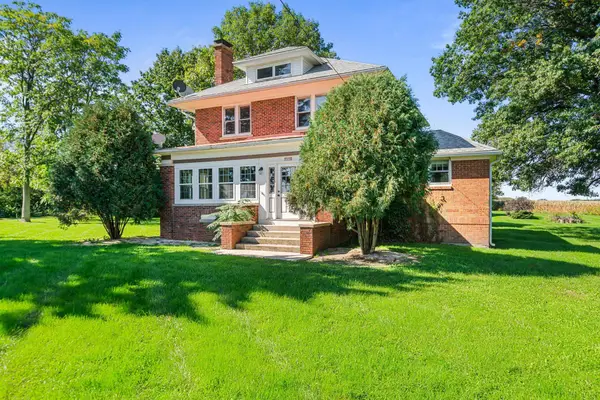 $380,000Active4 beds 2 baths2,024 sq. ft.
14086 IL route 76, CALEDONIA, IL 61011
MLS# 202606290Listed by: REALTY ONE GROUP STRATEGIES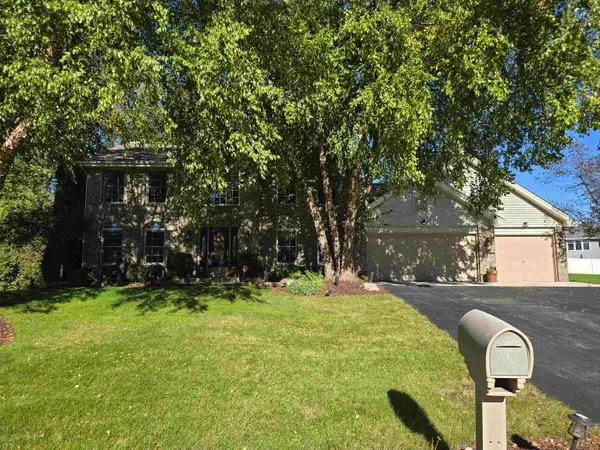 $389,900Active3 beds 3 baths2,482 sq. ft.
5331 WINNERS Circle, CALEDONIA, IL 61011
MLS# 202606259Listed by: DICKERSON & NIEMAN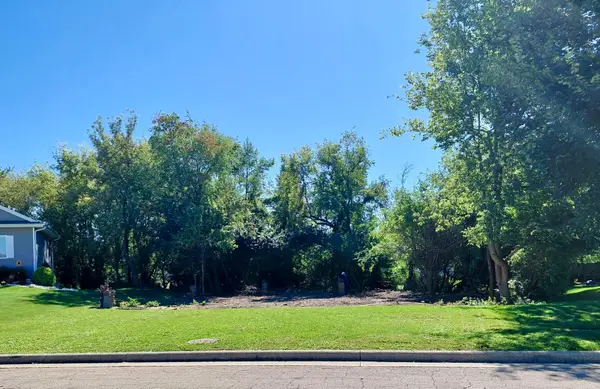 $45,000Active0.38 Acres
5318 Winners Circle, CALEDONIA, IL 61011
MLS# 202606121Listed by: ADVANTAGE REALTORS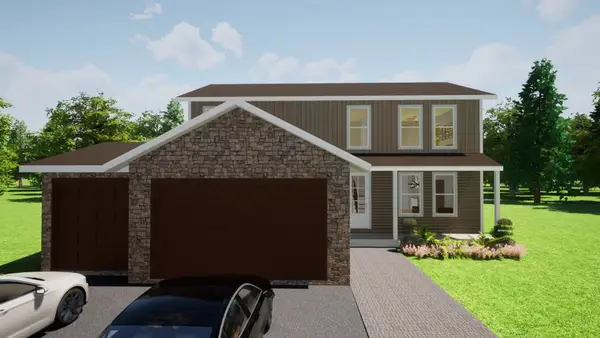 $479,999Active5 beds 3 baths2,200 sq. ft.
7739 Ta Wee Court, Caledonia, IL 61011
MLS# 12770011Listed by: KELLER WILLIAMS REALTY SIGNATURE


Protect your home and budget from life's surprises with an Assurant Home Warranty, backed by a partner that supports you through every step of homeownership. Explore Plans.
©2026 Century 21 Real Estate LLC. All rights reserved. CENTURY 21®, the CENTURY 21 Logo and C21® are service marks owned by Century 21 Real Estate LLC. Century 21 Real Estate LLC fully supports the principles of the Fair Housing Act and the Equal Opportunity Act. Each office is independently owned and operated. Listing information is deemed reliable but not guaranteed accurate.