
1429 N BOONE SCHOOL Road, Caledonia, IL 61011
Local realty services provided by:CENTURY 21 Affiliated
1429 N BOONE SCHOOL Road,Caledonia, IL 61011
$1,150,000
- 4 Beds
- 2 Baths
- 3,650 sq. ft.
- Single family
- Active
Listed by: mark payne
Office: dickerson & nieman
MLS#:202607253
Source:IL_RAAR
Price summary
- Price:$1,150,000
- Price per sq. ft.:$315.07
About this home
Discover a rare opportunity to own 79.5 expansive acres in scenic Caledonia. Blending timeless 1870s heritage with a 2005 addition. Beyond the house, the property is equipped with multiple outbuildings and two garages, highlighted by an 88' x 44' building featuring a three-year-old roof and a heated workshop. This residence showcases gleaming oak hardwood floors and a thoughtful, versatile layout. Step inside through a welcoming foyer complete with built-in bench storage and convenient main-floor laundry. The main level flows effortlessly through a formal dining room, a cozy living room anchored by a wood-burning fireplace, a full bathroom, a main-floor bedroom, and a well-appointed kitchen featuring a Sub-Zero refrigerator. Designed for entertaining, the spacious family room features a wet bar and opens directly onto a stunning stone-paver patio overlooking the sprawling countryside. Upstairs, a private staircase off the kitchen leads to a secluded guest bedroom, while a second staircase off the dining room ascends to an airy lounge area, a dedicated home office, and a luxurious primary suite. The primary retreat features a gas fireplace, a large walk-in closet, and a spa-like bathroom illuminated by a skylight, with a sunken tub and separate shower. Two separate basements offer abundant storage and utility space. Surrounded by open countryside within the Belvidere school district, this remarkable estate offers unmatched potential for farming, equestrian pursuits, hobbyists, or peaceful rural privacy....
Contact an agent
Home facts
- Listing ID #:202607253
- Added:3 day(s) ago
- Updated:November 20, 2026 at 12:50 AM
Rooms and interior
- Bedrooms:4
- Total bathrooms:2
- Full bathrooms:2
- Dining Description:On Main Level
- Kitchen Description:Dishwasher, Electric Range, Refrigerator, Stove/Cooktop, Water Softener
- Bedroom Description:Master Bedroom On Upper Level
- Basement Description:Partial
- Living area:3,650 sq. ft.
Heating and cooling
- Cooling:Wall Unit
- Heating:Forced Air
Structure and exterior
- Roof:Shingle
- Building area:3,650 sq. ft.
- Lot area:79.5 Acres
- Construction Materials:Wood
- Exterior Features:Garden Shed, Horses Allowed, Out Building(S), Patio-Brick Paver, Storage Shed
- Levels:2 Story
Schools
- High school:Belvidere North
- Middle school:Belvidere Central Middle
- Elementary school:Caledonia Elementary
Utilities
- Water:Well
- Sewer:Septic
Finances and disclosures
- Price:$1,150,000
- Price per sq. ft.:$315.07
Features and amenities
- Appliances:Dishwasher, LP Gas Tank, Refrigerator, Stove/Cooktop, Water Softener
- Laundry features:Laundry 1St Floor
- Amenities:County Taxes, Electric Water Heater, Garden Shed, Horses Allowed, Laundry 1St Floor, Out Building(S)
Parking
- Garage spaces:2
New listings near 1429 N BOONE SCHOOL Road
- New
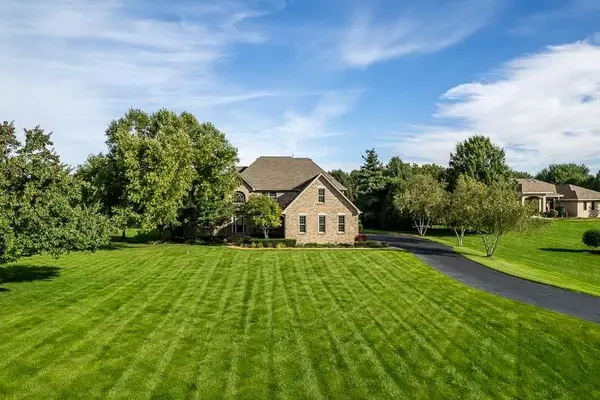 $700,000Active5 beds 5 baths4,840 sq. ft.
728 WOOD RIDGE Lane, CALEDONIA, IL 61011
MLS# 202607297Listed by: DICKERSON & NIEMAN - New
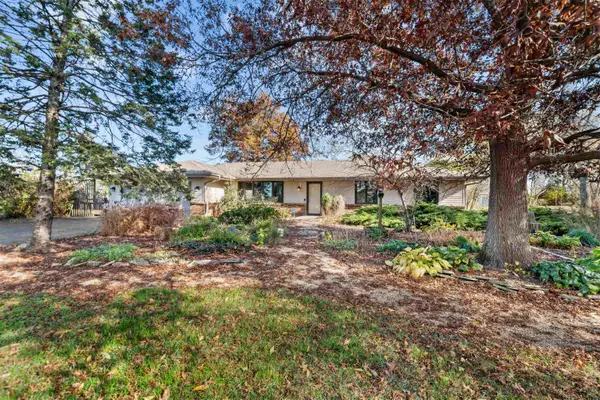 $900,000Active3 beds 2 baths3,508 sq. ft.
12425 Olson Road, CALEDONIA, IL 61011
MLS# 202607162Listed by: KELLER WILLIAMS REALTY SIGNATURE - New
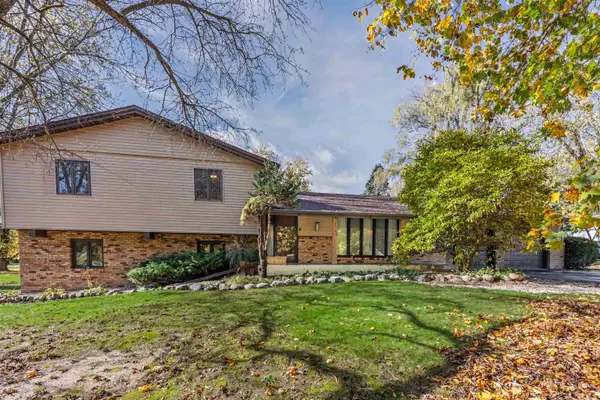 $539,900Active4 beds 4 baths2,792 sq. ft.
6104 Blyth Road, CALEDONIA, IL 61011
MLS# 202607153Listed by: SMART HOME REALTY - Open Sun, 11am to 1pm
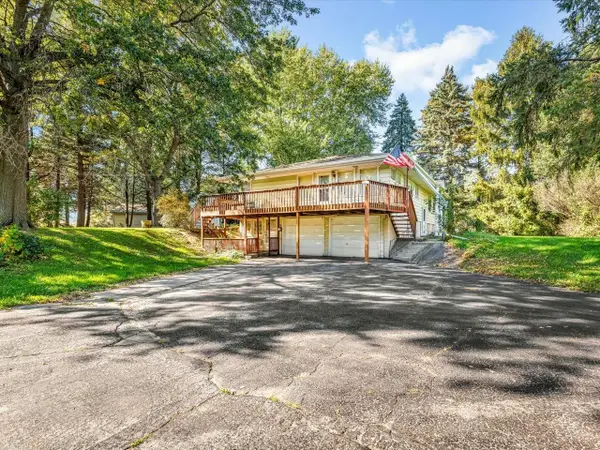 $299,900Active3 beds 2 baths2,656 sq. ft.
14156 BELOIT Road, CALEDONIA, IL 61011
MLS# 202606576Listed by: DICKERSON & NIEMAN 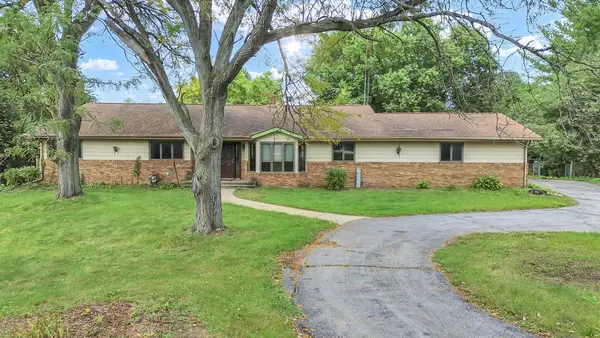 $499,000Active4 beds 3 baths2,016 sq. ft.
386 Il Route 173 Route, Caledonia, IL 61011
MLS# 12730815Listed by: REALTY OF AMERICA, LLC
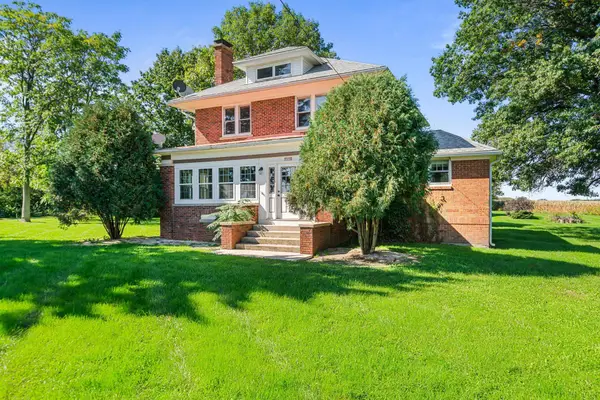 $380,000Active4 beds 2 baths2,024 sq. ft.
14086 IL route 76, CALEDONIA, IL 61011
MLS# 202606290Listed by: REALTY ONE GROUP STRATEGIES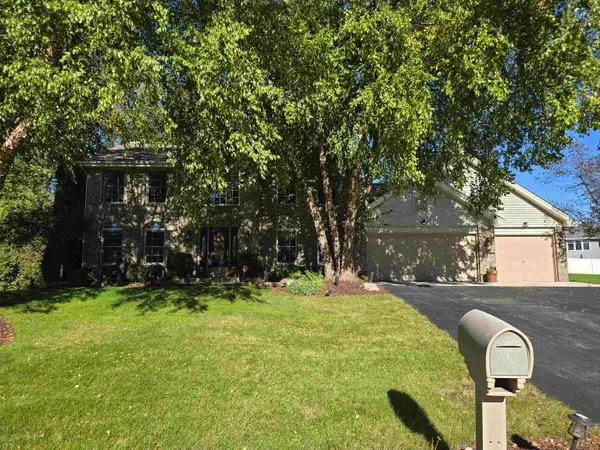 $389,900Active3 beds 3 baths2,482 sq. ft.
5331 WINNERS Circle, CALEDONIA, IL 61011
MLS# 202606259Listed by: DICKERSON & NIEMAN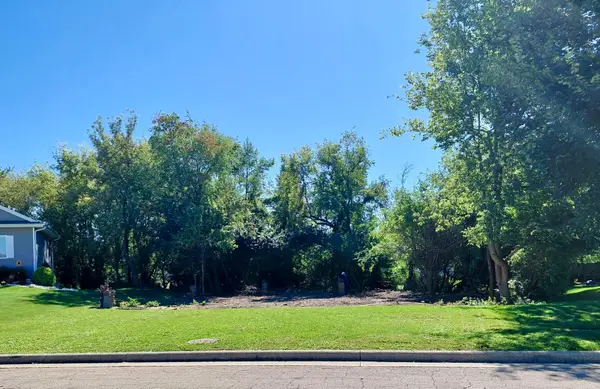 $45,000Active0.38 Acres
5318 Winners Circle, CALEDONIA, IL 61011
MLS# 202606121Listed by: ADVANTAGE REALTORS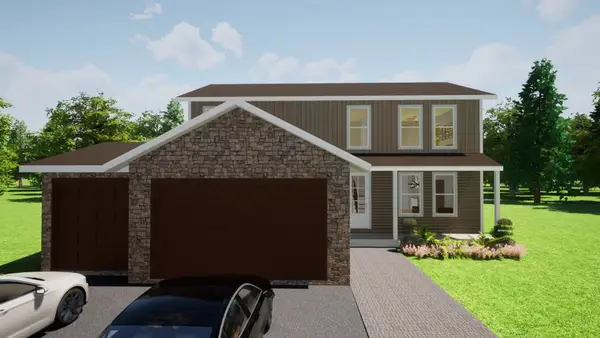 $479,999Active5 beds 3 baths2,200 sq. ft.
7739 Ta Wee Court, Caledonia, IL 61011
MLS# 12770011Listed by: KELLER WILLIAMS REALTY SIGNATURE


Protect your home and budget from life's surprises with an Assurant Home Warranty, backed by a partner that supports you through every step of homeownership. Explore Plans.
©2026 Century 21 Real Estate LLC. All rights reserved. CENTURY 21®, the CENTURY 21 Logo and C21® are service marks owned by Century 21 Real Estate LLC. Century 21 Real Estate LLC fully supports the principles of the Fair Housing Act and the Equal Opportunity Act. Each office is independently owned and operated. Listing information is deemed reliable but not guaranteed accurate.