
6104 Blyth Road, Caledonia, IL 61011
Local realty services provided by:CENTURY 21 Affiliated
6104 Blyth Road,Caledonia, IL 61011
$539,900
- 4 Beds
- 4 Baths
- 2,792 sq. ft.
- Single family
- Active
Listed by: dimas trujillo
Office: smart home realty
MLS#:202607153
Source:IL_RAAR
Price summary
- Price:$539,900
- Price per sq. ft.:$193.37
About this home
Beautiful tri-level home situated on a scenic corner lot with 2.45 acres in Caledonia! Offering 4 bedrooms, 3 full bathrooms, and 1 half bath, this home features all-new flooring, fresh paint, new quartz countertops, and state-of-the-art appliances, including an induction stove. Enjoy movie nights in your own private theater room! The main drain plumbing has also been completely replaced. Step outside and enjoy the peaceful surroundings, featuring a serene pond with a waterfall, mature trees, apple trees, and plenty of open space for gardening. The oversized screened-in porch overlooks the beautiful backyard, creating the perfect place to unwind. Imagine coming home each day to this tranquil setting and enjoying the beautiful scenery right outside your door. A long driveway provides ample parking. Conveniently located near I-90, shopping, dining, and Rock Cut State Park. Enjoy the best of peaceful country living with modern updates and convenient access to everyday amenities!
Contact an agent
Home facts
- Listing ID #:202607153
- Added:8 day(s) ago
- Updated:November 20, 2026 at 12:50 AM
Rooms and interior
- Bedrooms:4
- Total bathrooms:4
- Full bathrooms:3
- Half bathrooms:1
- Kitchen Description:Gas Range, Microwave, Refrigerator, Stove/Cooktop, Wall Oven
- Bedroom Description:Master Bedroom On Upper Level
- Basement Description:Full
- Living area:2,792 sq. ft.
Heating and cooling
- Cooling:Central Air
- Heating:Forced Air, Natural Gas
- Central air:Yes
Structure and exterior
- Roof:Shingle
- Building area:2,792 sq. ft.
- Lot area:2.5 Acres
- Architectural Style:Tri/Quad/Multi-Level
- Construction Materials:Brick/Stone, Siding, Vinyl
- Exterior Features:Garden Shed, Porch 3 Season, Storage Shed
- Levels:Tri/Quad/Multi-Level
Schools
- High school:Guilford High
- Middle school:Eisenhower Middle
- Elementary school:Spring Creek Elementary
Utilities
- Water:Well
- Sewer:Septic
Finances and disclosures
- Price:$539,900
- Price per sq. ft.:$193.37
Features and amenities
- Appliances:Microwave, Refrigerator, Stove/Cooktop, Wall Oven, Washer
- Laundry features:Dryer, Washer
- Amenities:County Taxes, Garden Shed, Gas Water Heater, Lower Level Finished Space
Parking
- Garage spaces:2.5
New listings near 6104 Blyth Road
- New
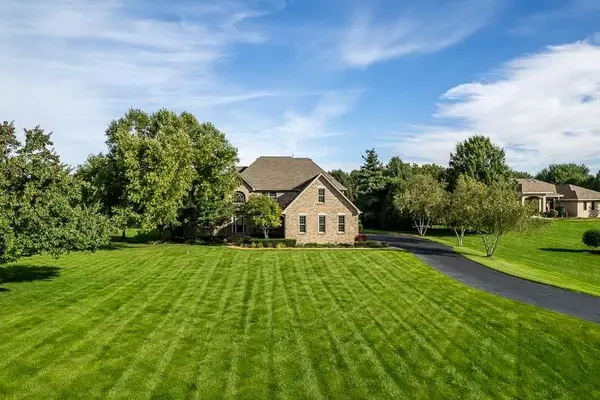 $700,000Active5 beds 5 baths4,840 sq. ft.
728 WOOD RIDGE Lane, CALEDONIA, IL 61011
MLS# 202607297Listed by: DICKERSON & NIEMAN - New
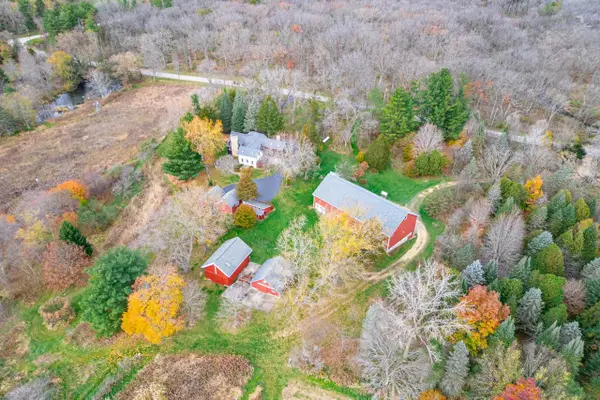 $1,150,000Active4 beds 2 baths3,650 sq. ft.
1429 N BOONE SCHOOL Road, CALEDONIA, IL 61011
MLS# 202607253Listed by: DICKERSON & NIEMAN - New
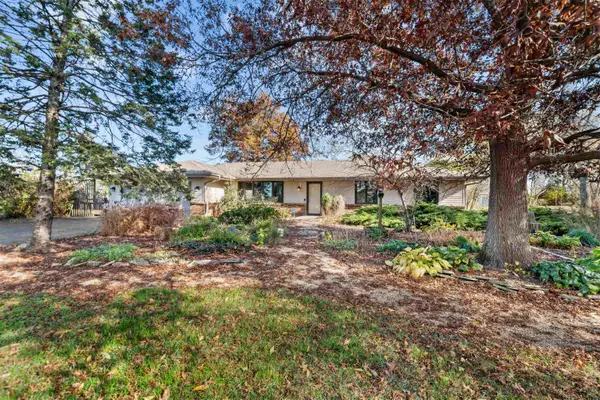 $900,000Active3 beds 2 baths3,508 sq. ft.
12425 Olson Road, CALEDONIA, IL 61011
MLS# 202607162Listed by: KELLER WILLIAMS REALTY SIGNATURE - Open Sun, 11am to 1pm
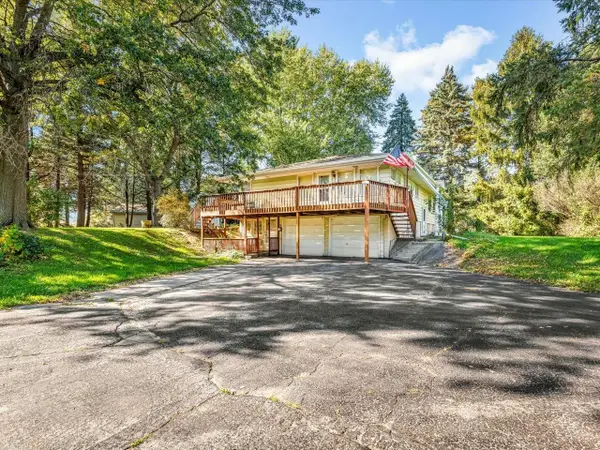 $299,900Active3 beds 2 baths2,656 sq. ft.
14156 BELOIT Road, CALEDONIA, IL 61011
MLS# 202606576Listed by: DICKERSON & NIEMAN 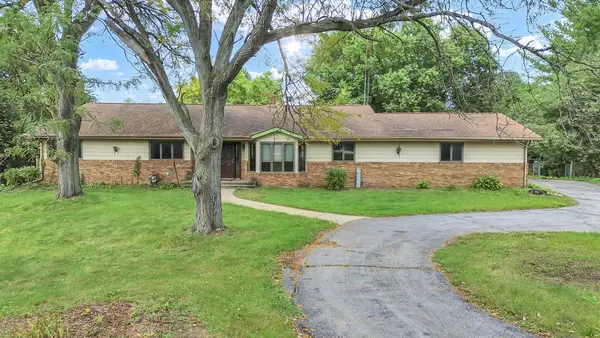 $499,000Active4 beds 3 baths2,016 sq. ft.
386 Il Route 173 Route, Caledonia, IL 61011
MLS# 12730815Listed by: REALTY OF AMERICA, LLC
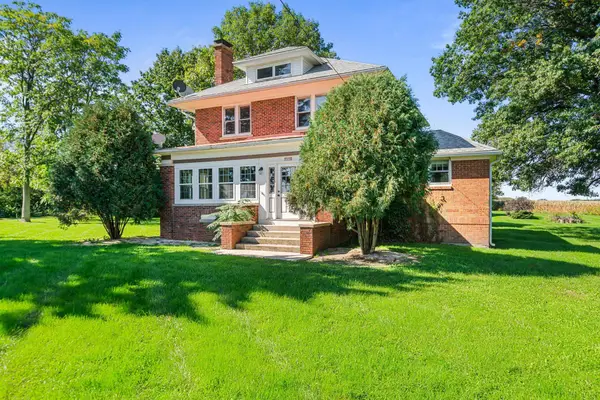 $380,000Active4 beds 2 baths2,024 sq. ft.
14086 IL route 76, CALEDONIA, IL 61011
MLS# 202606290Listed by: REALTY ONE GROUP STRATEGIES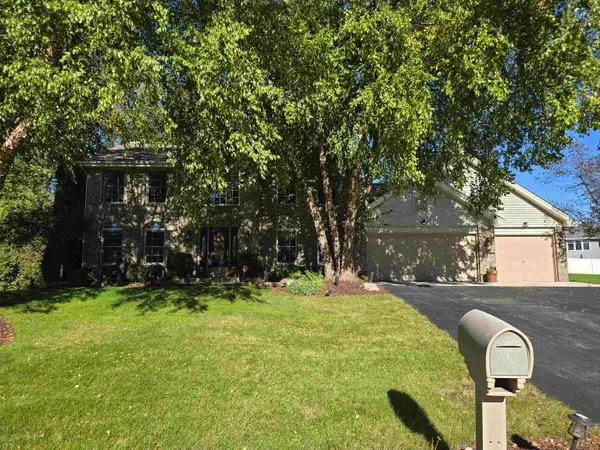 $389,900Active3 beds 3 baths2,482 sq. ft.
5331 WINNERS Circle, CALEDONIA, IL 61011
MLS# 202606259Listed by: DICKERSON & NIEMAN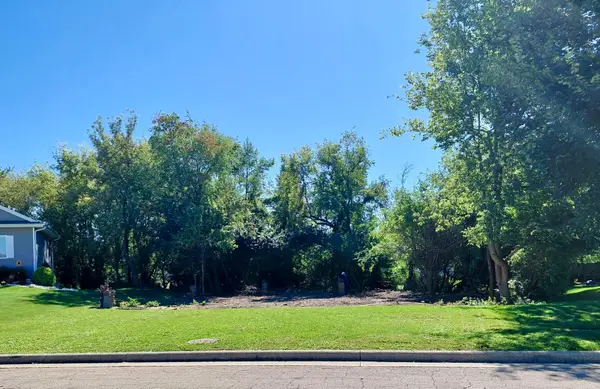 $45,000Active0.38 Acres
5318 Winners Circle, CALEDONIA, IL 61011
MLS# 202606121Listed by: ADVANTAGE REALTORS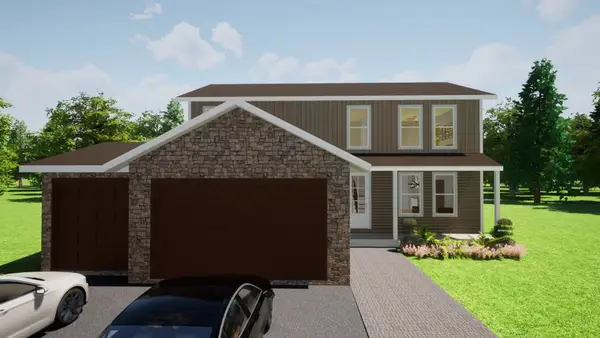 $479,999Active5 beds 3 baths2,200 sq. ft.
7739 Ta Wee Court, Caledonia, IL 61011
MLS# 12770011Listed by: KELLER WILLIAMS REALTY SIGNATURE


Protect your home and budget from life's surprises with an Assurant Home Warranty, backed by a partner that supports you through every step of homeownership. Explore Plans.
©2026 Century 21 Real Estate LLC. All rights reserved. CENTURY 21®, the CENTURY 21 Logo and C21® are service marks owned by Century 21 Real Estate LLC. Century 21 Real Estate LLC fully supports the principles of the Fair Housing Act and the Equal Opportunity Act. Each office is independently owned and operated. Listing information is deemed reliable but not guaranteed accurate.