145 N Park Drive, Canton, IL 61520
Local realty services provided by:CENTURY 21 House of Realty, Inc.
145 N Park Drive,Canton, IL 61520
$242,500
- 3 Beds
- 3 Baths
- 3,539 sq. ft.
- Single family
- Active
Listed by: michelle campbell
Office: jim maloof realty, inc.
MLS#:PA1268916
Source:IL_CAAR
Price summary
- Price:$242,500
- Price per sq. ft.:$133.61
About this home
Great Location! Conveniently located closed to Parks, Schools, and Shopping! This ranch style home features three bedrooms on the main level. Also, one full bathroom and one-half bathroom. The kitchen has an updated countertop, sink and stainless steel appliances. Living room, with wood flooring, and dining room. Two car attached garage open to a mudroom/storage area. The full basement functions for many uses. Large family room area with a wood burning fireplace. Full updated bathroom. There is a kitchenette with dining area. Additional room for a bedroom or office space. Basement has a walk out exit. Laundry room in basement, washer and dryer stay. There is an additional garage with electricity, lights and a heater. Patio area. Deck off the kitchen. This lovely home is move in ready!
Contact an agent
Home facts
- Year built:1959
- Subdivision & Development:Maplehurst
- Listing ID #:PA1268916
- Added:4 day(s) ago
- Updated:August 08, 2026 at 02:39 PM
Rooms and interior
- Bedrooms:3
- Total bathrooms:3
- Full bathrooms:2
- Half bathrooms:1
- Kitchen Description:Dishwasher, Refrigerator
- Basement:Yes
- Basement Description:Finished, Full, Walk-Out Access
- Living area:3,539 sq. ft.
Heating and cooling
- Cooling:Central Air
- Heating:Forced Air, Gas Water Heater
- Central air:Yes
Structure and exterior
- Roof:Shingle
- Year built:1959
- Building area:3,539 sq. ft.
- Lot area:0.49 Acres
- Construction Materials:Wood Siding
Schools
- High school:Canton
Utilities
- Water:Public
Finances and disclosures
- Price:$242,500
- Price per sq. ft.:$133.61
- Tax amount:$4,146 (2025)
Features and amenities
- Appliances:Dishwasher, Dryer, Refrigerator, Washer
- Laundry features:Dryer, Washer
Parking
- Parking description:Attached, Detached, Parking Pad
- Garage:Yes
- Garage spaces:1
New listings near 145 N Park Drive
- New
 $199,900Active3 beds 2 baths2,616 sq. ft.
833 N 8th Avenue, Canton, IL 61520
MLS# PA1269108Listed by: JIM MALOOF REALTY, INC. - New
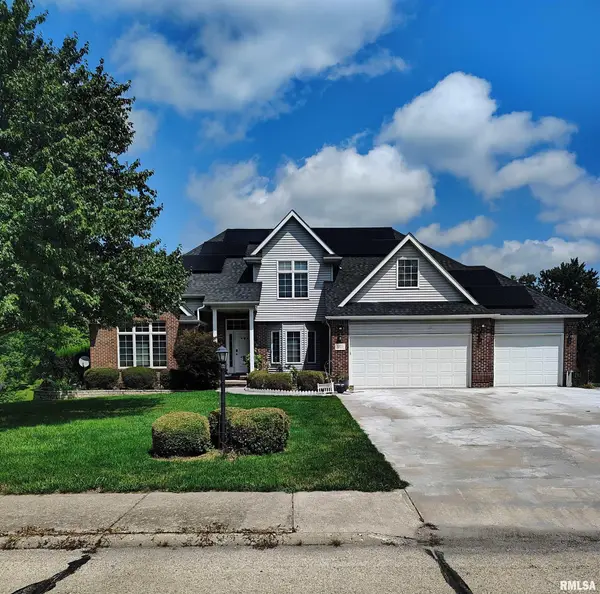 $549,900Active6 beds 4 baths5,020 sq. ft.
1125 E Myrtle Street, Canton, IL 61520
MLS# PA1269091Listed by: RHOADES REAL ESTATE & LAND AUC - New
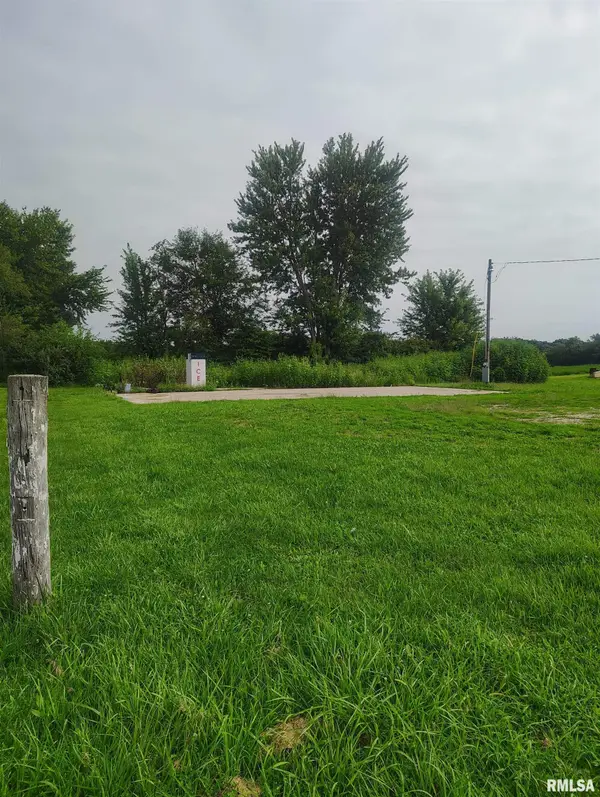 $34,900Active0 Acres
24196 E County Highway 27, Canton, IL 61520
MLS# PA1269081Listed by: RHOADES REAL ESTATE & LAND AUC - New

 $24,900Active0 Acres
150 W Valley View Drive, Canton, IL 61520
MLS# PA1269060Listed by: CENTURY 21 LINCOLN NATIONAL RE - New
 $76,000Active3 beds 1 baths1,253 sq. ft.
954 E Locust Street, Canton, IL 61520
MLS# PA1269014Listed by: RHOADES REAL ESTATE & LAND AUC - New
 $190,000Active5 beds 2 baths2,412 sq. ft.
107 E Olive Street, Canton, IL 61520
MLS# PA1268946Listed by: JIM MALOOF REALTY, INC.  $239,900Pending4 beds 3 baths2,029 sq. ft.
150 N Park Drive, Canton, IL 61520
MLS# PA1268912Listed by: JIM MALOOF REALTY, INC.- New
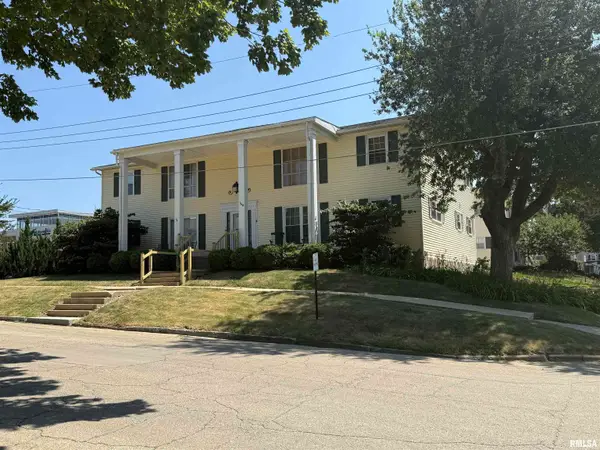 $69,900Active1 beds 1 baths1,172 sq. ft.
168 W Elm Street #4, Canton, IL 61520
MLS# PA1268795Listed by: JIM MALOOF REALTY, INC. - Open Sun, 2 to 4pmNew
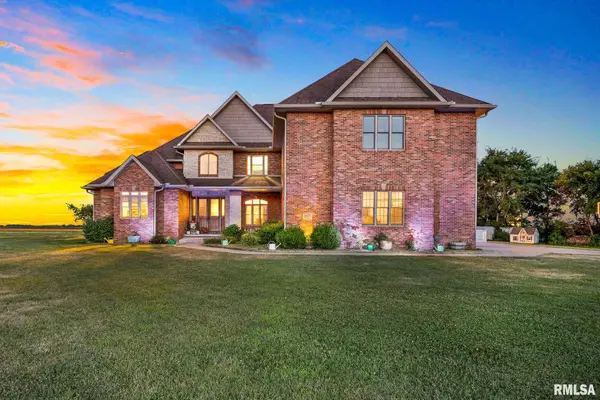 $699,000Active6 beds 8 baths7,683 sq. ft.
28777 N Woodside Drive, Canton, IL 61520
MLS# PA1268796Listed by: RE/MAX TRADERS UNLIMITED


Protect your home and budget from life's surprises with an Assurant Home Warranty, backed by a partner that supports you through every step of homeownership. Explore Plans.
©2026 Century 21 Real Estate LLC. All rights reserved. CENTURY 21®, the CENTURY 21 Logo and C21® are service marks owned by Century 21 Real Estate LLC. Century 21 Real Estate LLC fully supports the principles of the Fair Housing Act and the Equal Opportunity Act. Each office is independently owned and operated. Listing information is deemed reliable but not guaranteed accurate.