150 N Park Drive, Canton, IL 61520
Local realty services provided by:CENTURY 21 Signature Real Estate
150 N Park Drive,Canton, IL 61520
$239,900
- 4 Beds
- 3 Baths
- 2,029 sq. ft.
- Single family
- Pending
Listed by: michelle campbell
Office: jim maloof realty, inc.
MLS#:PA1268912
Source:IL_CAAR
Price summary
- Price:$239,900
- Price per sq. ft.:$183.41
About this home
Charming and adorable, this move in ready home is now available for sale. Located close proximity to parks and shopping and schools. Well maintained and move in ready. The front porch welcomes you inside. Open front living room, dining room and kitchen. The stainless steel kitchen appliances remain. The cheery breakfast nook is the perfect place to be. Two bedrooms on the main level and a full bathroom. The upper-level suite has a bedroom, full bathroom and walk in closet. The versatile basement has bedroom, walk in closet and full bathroom. Family room and rec room areas. Plus, additional storage in the utility room. You will enjoy the covered patio area and fenced in back yard. Privacy fence with a gate at the front. Garden spot currently planted with flowers. 20x30 detached garage with a front and back garage door. Concrete driveway. Tankless hot water heater. Washer and Dryer remain.
Contact an agent
Home facts
- Year built:1940
- Subdivision & Development:Maplehurst Homes
- Listing ID #:PA1268912
- Added:4 day(s) ago
- Updated:August 08, 2026 at 10:03 AM
Rooms and interior
- Bedrooms:4
- Total bathrooms:3
- Full bathrooms:3
- Kitchen Description:Dishwasher, Disposal, Microwave, Refrigerator
- Basement:Yes
- Basement Description:Partially Finished
- Living area:2,029 sq. ft.
Heating and cooling
- Cooling:Central Air
- Heating:Forced Air
- Central air:Yes
Structure and exterior
- Roof:Shingle
- Year built:1940
- Building area:2,029 sq. ft.
- Lot area:0.47 Acres
- Construction Materials:Vinyl Siding
- Foundation Description:Block
Schools
- High school:Canton
Utilities
- Water:Public
Finances and disclosures
- Price:$239,900
- Price per sq. ft.:$183.41
- Tax amount:$2,952 (2025)
Features and amenities
- Appliances:Dishwasher, Disposal, Dryer, Microwave, Refrigerator, Washer
- Laundry features:Dryer, Washer
Parking
- Parking description:Detached
- Garage:Yes
- Garage spaces:2
New listings near 150 N Park Drive
- New
 $199,900Active3 beds 2 baths2,616 sq. ft.
833 N 8th Avenue, Canton, IL 61520
MLS# PA1269108Listed by: JIM MALOOF REALTY, INC. - New
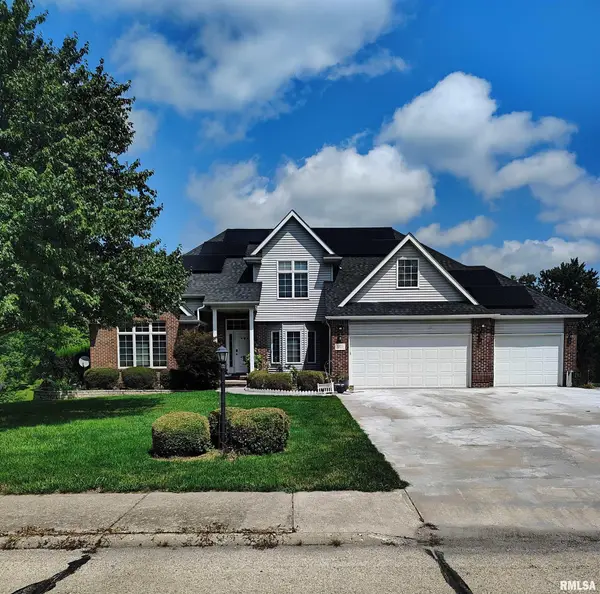 $549,900Active6 beds 4 baths5,020 sq. ft.
1125 E Myrtle Street, Canton, IL 61520
MLS# PA1269091Listed by: RHOADES REAL ESTATE & LAND AUC - New
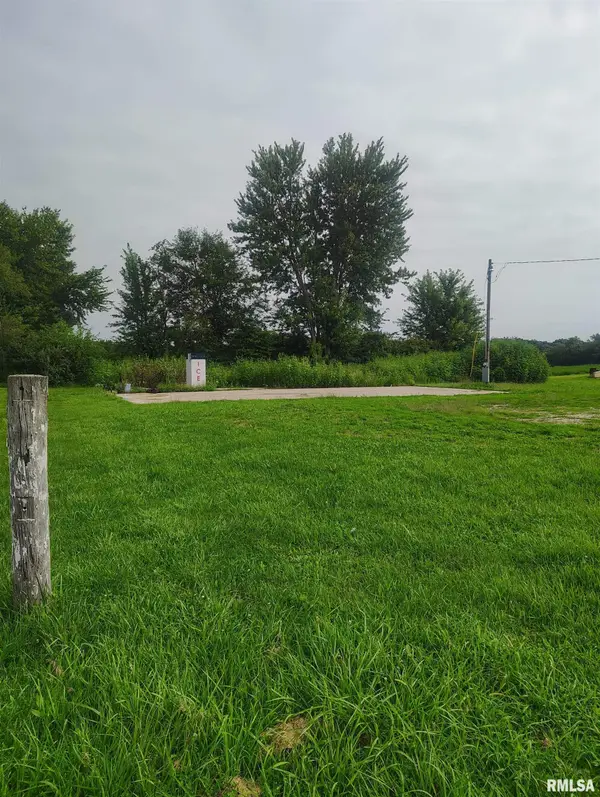 $34,900Active0 Acres
24196 E County Highway 27, Canton, IL 61520
MLS# PA1269081Listed by: RHOADES REAL ESTATE & LAND AUC - New

 $24,900Active0 Acres
150 W Valley View Drive, Canton, IL 61520
MLS# PA1269060Listed by: CENTURY 21 LINCOLN NATIONAL RE - New
 $76,000Active3 beds 1 baths1,253 sq. ft.
954 E Locust Street, Canton, IL 61520
MLS# PA1269014Listed by: RHOADES REAL ESTATE & LAND AUC - New
 $190,000Active5 beds 2 baths2,412 sq. ft.
107 E Olive Street, Canton, IL 61520
MLS# PA1268946Listed by: JIM MALOOF REALTY, INC. - New
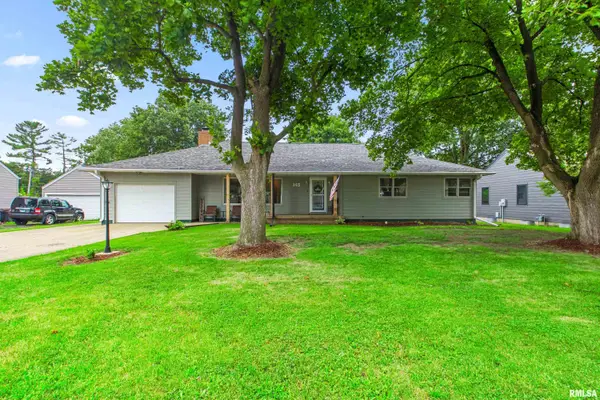 $242,500Active3 beds 3 baths3,539 sq. ft.
145 N Park Drive, Canton, IL 61520
MLS# PA1268916Listed by: JIM MALOOF REALTY, INC. - New
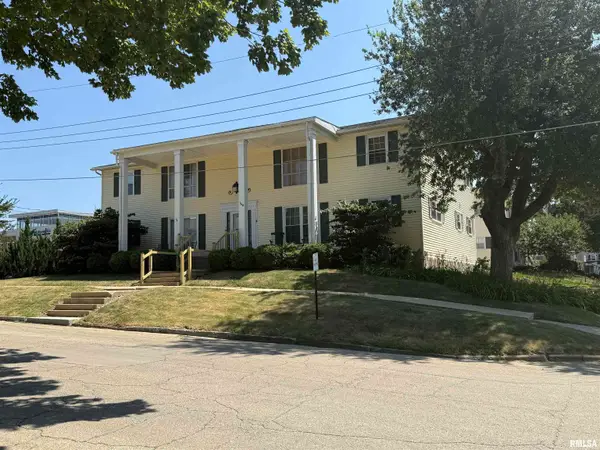 $69,900Active1 beds 1 baths1,172 sq. ft.
168 W Elm Street #4, Canton, IL 61520
MLS# PA1268795Listed by: JIM MALOOF REALTY, INC. - Open Sun, 2 to 4pmNew
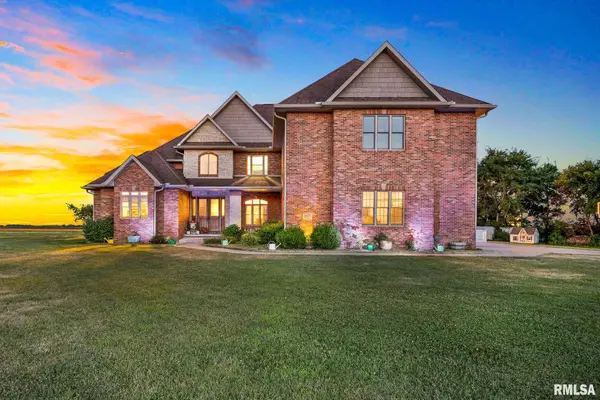 $699,000Active6 beds 8 baths7,683 sq. ft.
28777 N Woodside Drive, Canton, IL 61520
MLS# PA1268796Listed by: RE/MAX TRADERS UNLIMITED


Protect your home and budget from life's surprises with an Assurant Home Warranty, backed by a partner that supports you through every step of homeownership. Explore Plans.
©2026 Century 21 Real Estate LLC. All rights reserved. CENTURY 21®, the CENTURY 21 Logo and C21® are service marks owned by Century 21 Real Estate LLC. Century 21 Real Estate LLC fully supports the principles of the Fair Housing Act and the Equal Opportunity Act. Each office is independently owned and operated. Listing information is deemed reliable but not guaranteed accurate.