
49 Westminister Drive, Chatham, IL 62629
Local realty services provided by:CENTURY 21 Broughton Team
49 Westminister Drive,Chatham, IL 62629
$180,000
- 3 Beds
- 2 Baths
- - sq. ft.
- Single family
- Sold
Listed by: jane hay
Office: the real estate group, inc.
MLS#:CA1044645
Source:IL_CAAR
Sorry, we are unable to map this address
Price summary
- Price:$180,000
About this home
Don't miss this incredibly well-maintained three-bedroom, one-and-a-half-bath ranch in Chatham that's perfect for a first-time buyer or someone looking to downsize. The spacious living room features a brick gas-log fireplace, while the kitchen offers abundant cabinet space plus an added buffet providing additional countertop and storage space. All appliances remain, including the washer and dryer. Enjoy relaxing on the covered back patio overlooking the manicured, fully fenced backyard complete with a dedicated garden area, storage shed, and plenty of room to enjoy the outdoors. The extra-deep garage provides additional storage and workspace. Updates include a new roof in 2023 and water heater in 2026. Pre-inspected for buyer’s convenience.
Contact an agent
Home facts
- Subdivision & Development:Buckingham Place
- Listing ID #:CA1044645
- Added:45 day(s) ago
- Updated:August 07, 2026 at 10:22 PM
Rooms and interior
- Bedrooms:3
- Total bathrooms:2
- Full bathrooms:1
- Half bathrooms:1
- Kitchen Description:Disposal, Microwave, Refrigerator
- Basement:Yes
Heating and cooling
- Cooling:Central Air
- Heating:Forced Air, Gas Water Heater
- Central air:Yes
Structure and exterior
- Roof:Shingle
- Construction Materials:Frame, Vinyl Siding
- Exterior Features:Shed(s)
- Foundation Description:Slab
Schools
- High school:Chatham District #5
Utilities
- Water:Public
Finances and disclosures
- Price:$180,000
- Tax amount:$1,118 (2025)
Features and amenities
- Appliances:Disposal, Dryer, Microwave, Refrigerator, Washer
- Laundry features:Dryer, Washer
- Amenities:Attic Storage, Cable Available, Ceiling Fan(s), High Speed Internet
Parking
- Parking description:Attached
- Garage:Yes
- Garage spaces:2
New listings near 49 Westminister Drive
- New
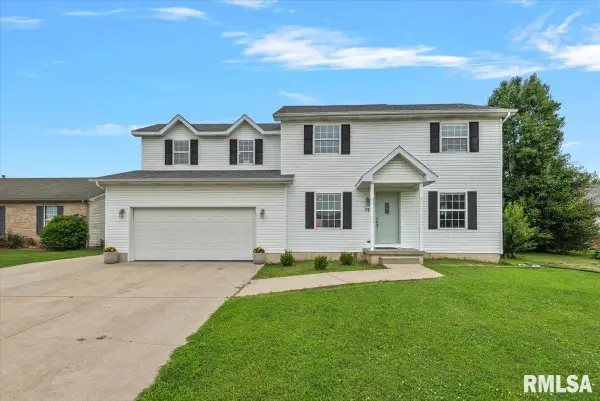 $299,900Active5 beds 3 baths2,286 sq. ft.
13 Bittersweet Ridge, Chatham, IL 62629
MLS# CA1045669Listed by: THE REAL ESTATE GROUP, INC. - Open Fri, 4:30 to 6pmNew
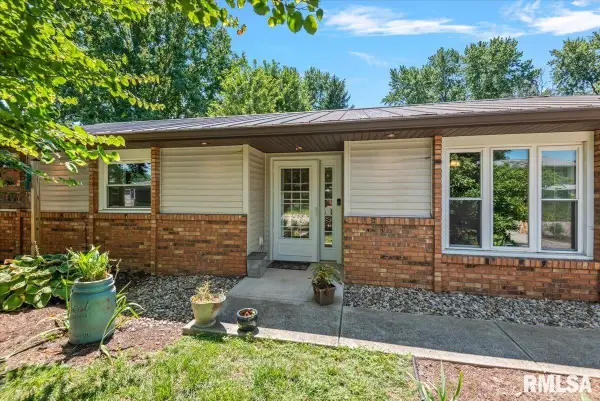 $299,900Active3 beds 2 baths1,834 sq. ft.
644 Magnolia Drive, Chatham, IL 62629
MLS# CA1045661Listed by: THE REAL ESTATE GROUP, INC. - New
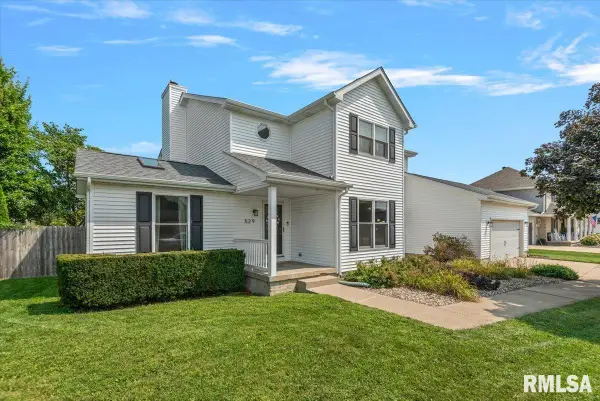 $389,900Active4 beds 3 baths3,080 sq. ft.
529 Gatlinburg Drive, Chatham, IL 62629
MLS# CA1045652Listed by: THE REAL ESTATE GROUP, INC. - New
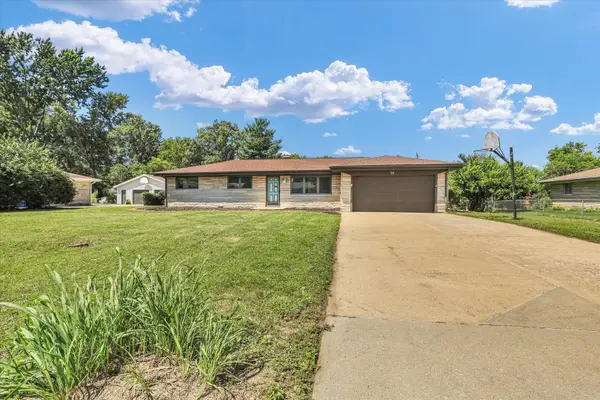 $190,000Active3 beds 2 baths1,213 sq. ft.
24 Lake Knolls Drive, Chatham, IL 62629
MLS# 12712976Listed by: NATE EVANS GROUP
- New
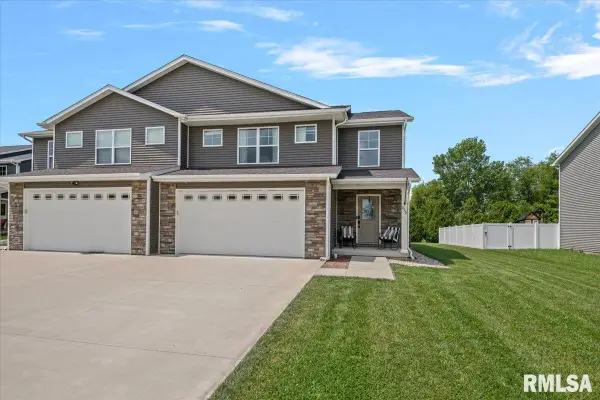 $300,000Active3 beds 3 baths1,869 sq. ft.
315 N Breckenridge Road, Chatham, IL 62629
MLS# CA1045632Listed by: THE REAL ESTATE GROUP, INC. - New
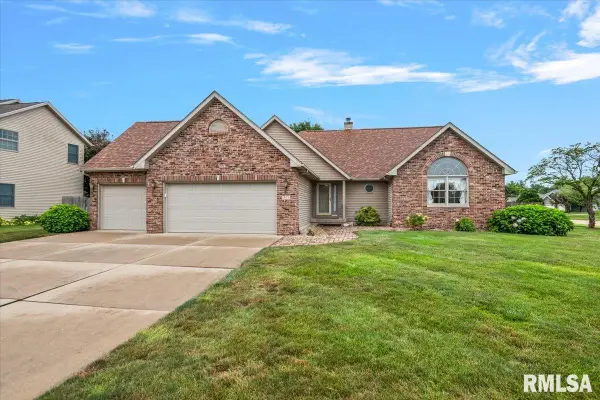 $389,900Active3 beds 3 baths2,531 sq. ft.
303 Breckenridge Road, Chatham, IL 62629
MLS# CA1045585Listed by: THE REAL ESTATE GROUP, INC. - Open Sat, 1 to 3pmNew
 $194,900Active2 beds 2 baths1,232 sq. ft.
209 Eagle Ridge Drive, Chatham, IL 62629
MLS# CA1045524Listed by: KELLER WILLIAMS CAPITAL - New
 $499,900Active4 beds 3 baths2,354 sq. ft.
1815 Spartan Drive, Chatham, IL 62629
MLS# CA1045510Listed by: THE REAL ESTATE GROUP, INC.  $200,000Pending3 beds 2 baths2,024 sq. ft.
205 Teal Drive, Chatham, IL 62629
MLS# CA1045490Listed by: ME REALTY- Open Sun, 12 to 2pmNew
 $369,900Active4 beds 3 baths2,440 sq. ft.
8 Abbey Court, Chatham, IL 62629
MLS# CA1045457Listed by: THE REAL ESTATE GROUP, INC.


Protect your home and budget from life's surprises with an Assurant Home Warranty, backed by a partner that supports you through every step of homeownership. Explore Plans.
©2026 Century 21 Real Estate LLC. All rights reserved. CENTURY 21®, the CENTURY 21 Logo and C21® are service marks owned by Century 21 Real Estate LLC. Century 21 Real Estate LLC fully supports the principles of the Fair Housing Act and the Equal Opportunity Act. Each office is independently owned and operated. Listing information is deemed reliable but not guaranteed accurate.