
4106 N Saint Louis Avenue, Chicago, IL 60618
Local realty services provided by:CENTURY 21 New Beginnings
4106 N Saint Louis Avenue,Chicago, IL 60618
$1,099,999
- 4 Beds
- 4 Baths
- 3,600 sq. ft.
- Single family
- Active
Upcoming open houses
- Sat, Sep 1901:00 pm - 03:00 pm
- Sun, Sep 2001:00 pm - 03:00 pm
Listed by: gia devenyi
Office: jameson sotheby's intl realty
MLS#:12760176
Source:MLSNI
Price summary
- Price:$1,099,999
- Price per sq. ft.:$305.56
About this home
Set along one of Irving Park's most charming tree-lined streets, this beautiful single-family home is anything but cookie-cutter. Filled with character and thoughtfully updated, it offers buyers the rare opportunity to own a distinctive North Side Chicago home with generous living space, multiple outdoor areas, and exciting potential for continued appreciation. An enchanting front garden welcomes you inside, where timeless details blend seamlessly with modern comfort. The heart of the home is the stunning chef's kitchen, redesigned approximately six years ago with premium finishes, abundant workspace, and an open flow ideal for everyday living and entertaining. Upstairs, spacious bedrooms provide comfort and privacy, while the finished basement offers incredible flexibility for a family room, home office, gym, playroom, or guest space. Three separate outdoor areas make this home truly special, including an impressive rooftop retreat above the garage-perfect for entertaining, dining alfresco, gardening, or relaxing under the stars. The owners have continued to invest in the property, completing numerous improvements in 2026, including a new roof, refreshed masonry and exterior enhancements, refinished hardwood floors, fresh interior paint, and additional quality updates that enhance its move-in-ready appeal. Ideally located in Chicago's desirable Irving Park neighborhood near parks, restaurants, coffee shops, shopping, public transportation, and convenient expressway access, this is a rare opportunity for buyers seeking a unique Chicago single-family home with personality, space, and long-term value potential....
Contact an agent
Home facts
- Year built:2008
- Listing ID #:12760176
- Updated:September 18, 2026 at 05:55 PM
Rooms and interior
- Bedrooms:4
- Total bathrooms:4
- Full bathrooms:3
- Half bathrooms:1
- Rooms Total:8
- Dining Description:Combined With Living Room
- Bathrooms Description:Double Sinks, Separate Shower, Steam Shower, Whirlpool
- Kitchen Description:Dishwasher, Disposal, Microwave, Range, Refrigerator, Stainless Steel Appliance(s)
- Basement Description:Finished, Full
- Living area:3,600 sq. ft.
Heating and cooling
- Cooling:Central Air
- Heating:Forced Air, Natural Gas, Zoned
- Central air:Yes
Structure and exterior
- Roof:Asphalt
- Year built:2008
- Building area:3,600 sq. ft.
- Lot area:0.07 Acres
- Architectural Style:Contemporary
- Foundation Description:Concrete Perimeter
- Levels:2 Story
Utilities
- Water:Public
- Sewer:Public Sewer
Finances and disclosures
- Price:$1,099,999
- Price per sq. ft.:$305.56
- Tax amount:$16,668 (2025)
Features and amenities
- Laundry features:Dryer, Washer
- Amenities:Backup Sump Pump, CO Detectors, Ceiling Fan(s), Sump Pump
Parking
- Total parking spaces:2
- Parking description:Detached Garage, Garage, Off Alley
- Garage:Yes
- Garage spaces:2
 Copyright 2026 Midwest Real Estate Data LLC. All rights reserved. The data relating to real estate for sale on this web site comes in part from the Broker Reciprocity Program of the Midwest Real Estate Data LLC. Listing information is deemed reliable but not guaranteed. MLSNI Member Broker: Vivian Galarza
New listings near 4106 N Saint Louis Avenue
- New
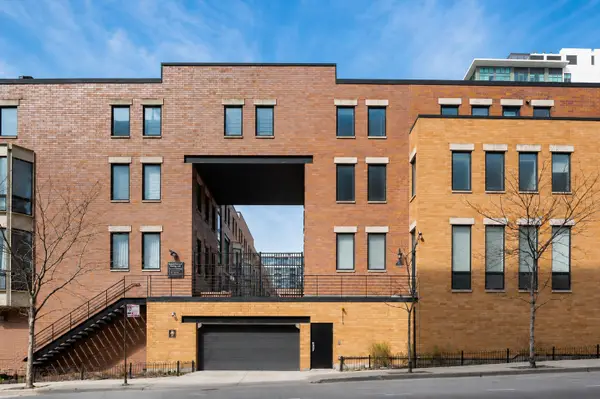 $949,000Active3 beds 3 baths2,500 sq. ft.
310 N Des Plaines Street #A, Chicago, IL 60661
MLS# 12706413Listed by: @PROPERTIES CHRISTIE'S INTERNATIONAL REAL ESTATE - Open Sat, 12 to 2pmNew
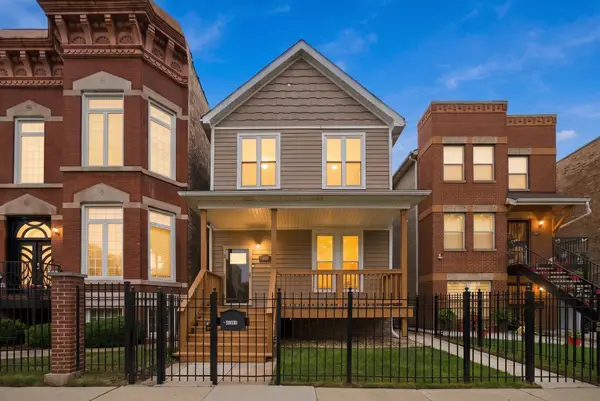 $715,000Active4 beds 4 baths3,000 sq. ft.
4009 S Vincennes Avenue, Chicago, IL 60653
MLS# 12732589Listed by: KELLER WILLIAMS INNOVATE - Open Fri, 12 to 2pmNew
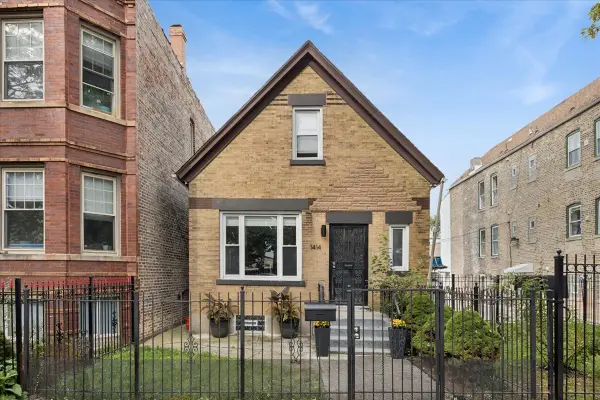 $384,000Active3 beds 2 baths1,400 sq. ft.
1414 N Avers Avenue, Chicago, IL 60651
MLS# 12750610Listed by: BAIRD & WARNER - Open Sat, 12 to 3pmNew
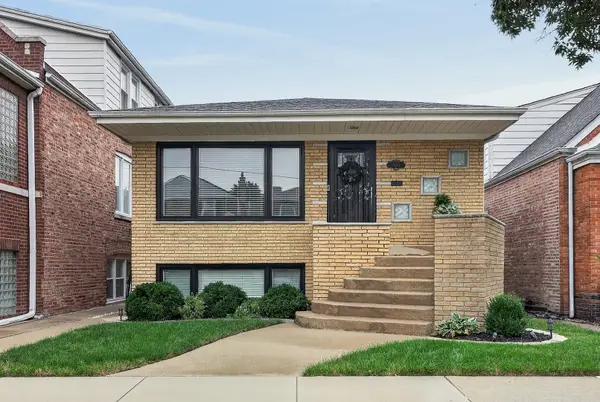 $539,000Active4 beds 2 baths2,000 sq. ft.
5533 S Sayre Avenue, Chicago, IL 60638
MLS# 12755650Listed by: SELECT A FEE RE SYSTEM - Open Sat, 1 to 3pmNew
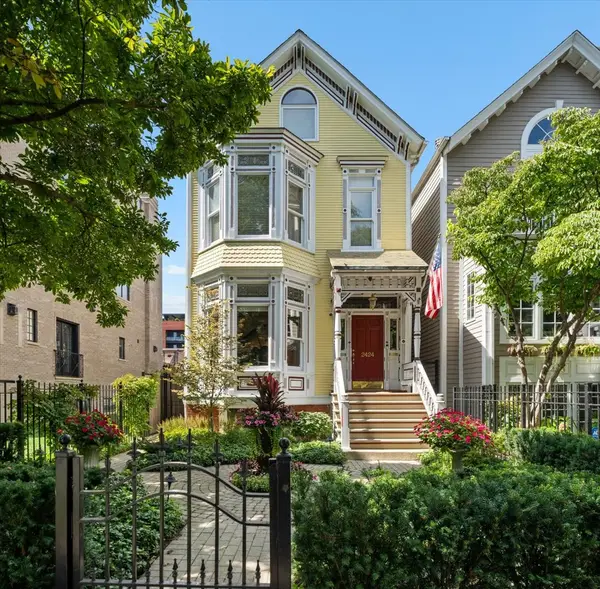 $2,500,000Active5 beds 5 baths4,500 sq. ft.
2424 N Burling Street, Chicago, IL 60614
MLS# 12755917Listed by: JAMESON SOTHEBY'S INTL REALTY - New
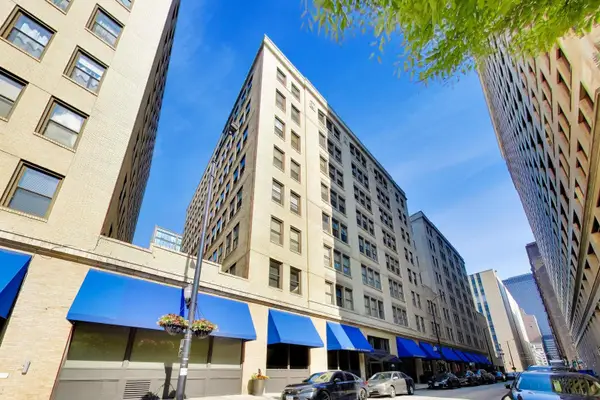 $182,000Active-- beds 1 baths586 sq. ft.
640 S Federal Street #807, Chicago, IL 60605
MLS# 12756072Listed by: @PROPERTIES CHRISTIE'S INTERNATIONAL REAL ESTATE - Open Sat, 1 to 2:30pmNew
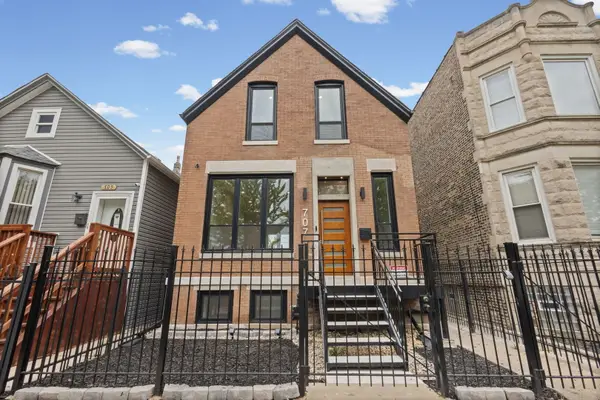 $399,000Active4 beds 3 baths1,900 sq. ft.
707 S Tripp Avenue, Chicago, IL 60624
MLS# 12758431Listed by: @PROPERTIES CHRISTIE'S INTERNATIONAL REAL ESTATE - New
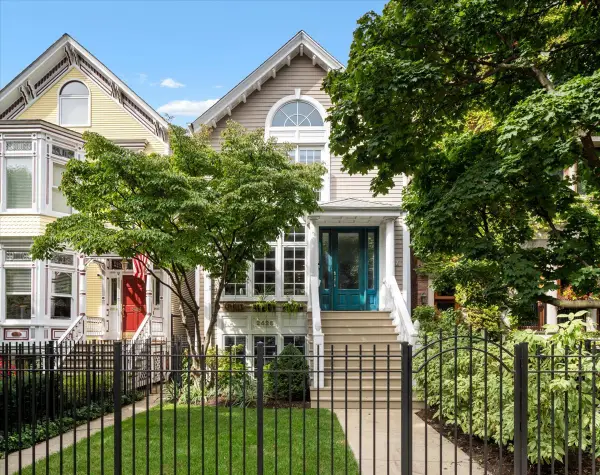 $2,000,000Active4 beds 4 baths3,000 sq. ft.
Address Withheld By Seller, Chicago, IL 60614
MLS# 12758898Listed by: JAMESON SOTHEBY'S INTL REALTY - Open Sat, 11am to 2pmNew
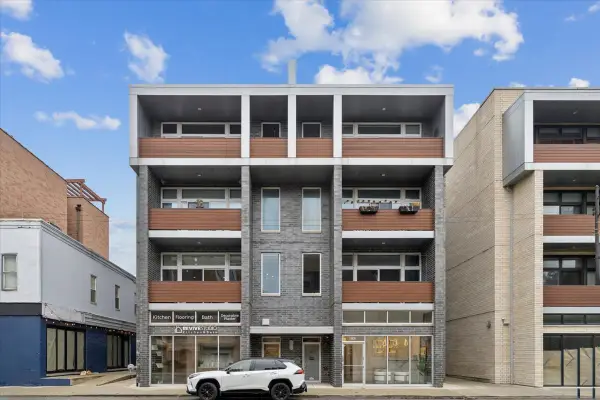 $1,050,000Active3 beds 2 baths1,650 sq. ft.
2837 N Halsted Street #2N, Chicago, IL 60657
MLS# 12759219Listed by: JAMESON SOTHEBY'S INTERNATIONAL REALTY - New
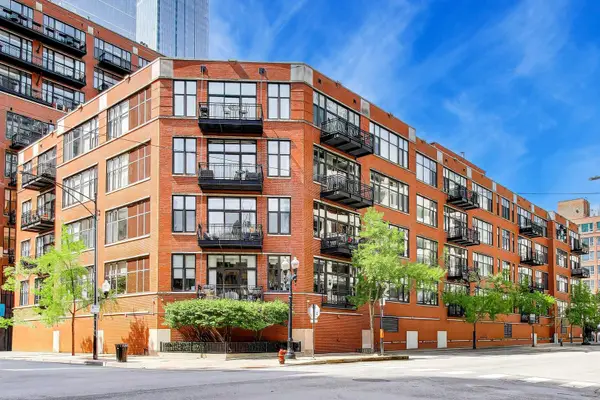 $350,000Active1 beds 1 baths1,050 sq. ft.
333 W Hubbard Street #209, Chicago, IL 60654
MLS# 12759366Listed by: @PROPERTIES CHRISTIE'S INTERNATIONAL REAL ESTATE


Protect your home and budget from life's surprises with an Assurant Home Warranty, backed by a partner that supports you through every step of homeownership. Explore Plans.
©2026 Century 21 Real Estate LLC. All rights reserved. CENTURY 21®, the CENTURY 21 Logo and C21® are service marks owned by Century 21 Real Estate LLC. Century 21 Real Estate LLC fully supports the principles of the Fair Housing Act and the Equal Opportunity Act. Each office is independently owned and operated. Listing information is deemed reliable but not guaranteed accurate.