
1206 N Santa Fe Avenue, Chillicothe, IL 61523
Local realty services provided by:CENTURY 21 Broughton Team
1206 N Santa Fe Avenue,Chillicothe, IL 61523
$144,900
- 4 Beds
- 2 Baths
- 1,652 sq. ft.
- Single family
- Pending
Listed by: michelle tribe
Office: keller williams revolution
MLS#:PA1268135
Source:IL_CAAR
Price summary
- Price:$144,900
- Price per sq. ft.:$87.71
About this home
Spacious and full of character, this beautifully 4 bedroom updated home in Chillicothe offers the perfect blend of timeless charm and modern convenience. Original details, including glass doorknobs with brass hardware, add warmth and personality, while numerous recent updates provide peace of mind for years to come including a furnace, water heater, updated windows, flooring, electrical wiring, and PEX plumbing within past 5 years. Roof over both enclosed front porches 2022. The main-floor half bath has also been refreshed with a new subfloor, sink, and toilet. Two enclosed three-season rooms creating additional spaces to relax and enjoy throughout much of the year. The city has also replaced the sewer line from the alley.Step outside to a fully fenced backyard providing the perfect setting for entertaining, family gatherings, or simply unwinding on warm summer days. Conveniently located just minutes from Santa Fe Park, Pearce Community Center, local shopping, restaurants, this home offers both comfort and convenience in one desirable package. With its blend of classic architectural details, thoughtful updates, and spacious living areas, this move-in-ready home is one you won't want to miss. Schedule your private showing today! Subject to seller finding a home of their choice....
Contact an agent
Home facts
- Year built:1938
- Listing ID #:PA1268135
- Added:11 day(s) ago
- Updated:July 18, 2026 at 07:48 AM
Rooms and interior
- Bedrooms:4
- Total bathrooms:2
- Full bathrooms:1
- Half bathrooms:1
- Kitchen Description:Refrigerator
- Basement:Yes
- Basement Description:Full, Unfinished
- Living area:1,652 sq. ft.
Heating and cooling
- Cooling:Central Air
- Heating:Forced Air, Gas Water Heater
- Central air:Yes
Structure and exterior
- Roof:Shingle
- Year built:1938
- Building area:1,652 sq. ft.
- Construction Materials:Frame, Vinyl Siding
- Exterior Features:Shed(s)
- Foundation Description:Block
Schools
- High school:IL Valley Central High District #321
Utilities
- Water:Public
Finances and disclosures
- Price:$144,900
- Price per sq. ft.:$87.71
- Tax amount:$3,034 (2025)
Features and amenities
- Appliances:Refrigerator, Water Softener Owned
- Amenities:Ceiling Fan(s)
Parking
- Parking description:Alley Access, Gravel, On Street
New listings near 1206 N Santa Fe Avenue
- New
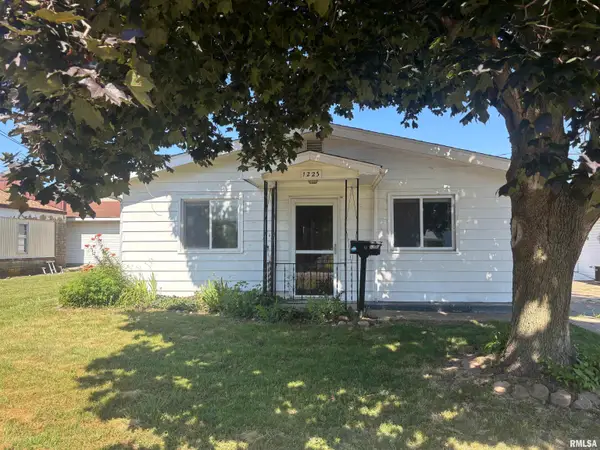 $99,000Active3 beds 1 baths936 sq. ft.
1223 N 2nd Street, Chillicothe, IL 61523
MLS# PA1268403Listed by: JIM MALOOF REALTY, INC. - New
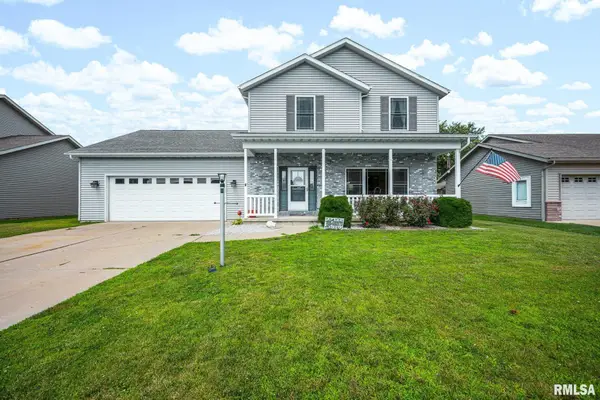 $334,900Active3 beds 4 baths2,450 sq. ft.
1307 Riverbirch Drive, Chillicothe, IL 61523
MLS# PA1268393Listed by: THE ROYAL REALTY COMPANY ILLIN - New
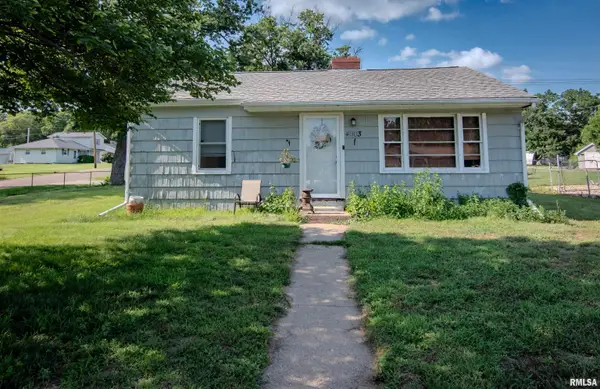 $99,900Active2 beds 1 baths738 sq. ft.
4903 E Richland Avenue, Chillicothe, IL 61523
MLS# PA1268398Listed by: KELLER WILLIAMS PREMIER REALTY - New
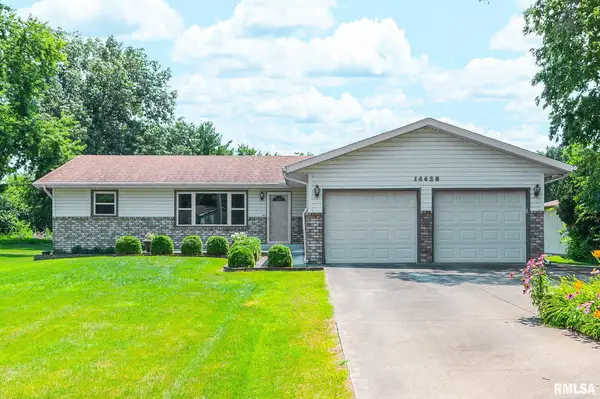 $194,900Active3 beds 1 baths2,295 sq. ft.
14628 N Gardenland Drive, Chillicothe, IL 61523
MLS# PA1268402Listed by: RE/MAX TRADERS UNLIMITED 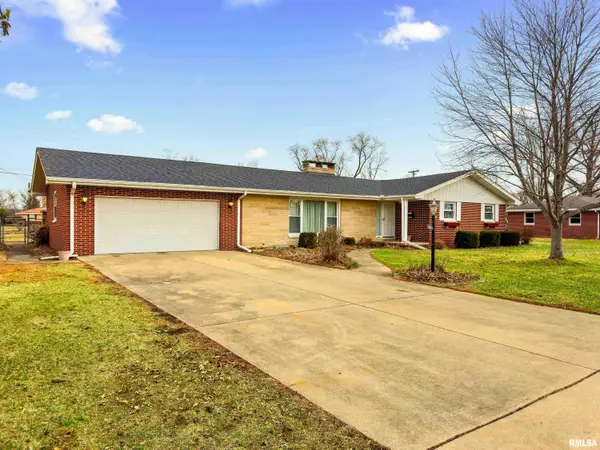 $250,000Pending3 beds 2 baths2,552 sq. ft.
1013 W Beech Street, Chillicothe, IL 61523
MLS# PA1268171Listed by: KELLER WILLIAMS PREMIER REALTY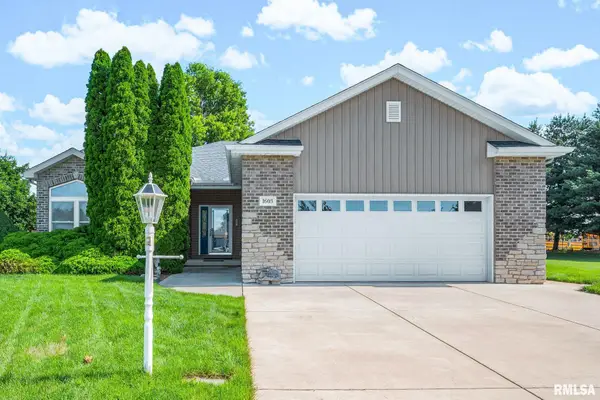 $274,900Pending4 beds 3 baths2,238 sq. ft.
1603 W Holland Court, Chillicothe, IL 61523
MLS# PA1268115Listed by: RE/MAX TRADERS UNLIMITED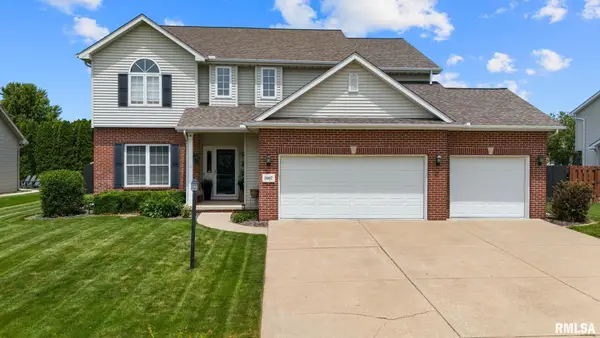 $415,000Pending4 beds 3 baths3,542 sq. ft.
1607 W Greystone Court, Chillicothe, IL 61523
MLS# PA1268047Listed by: COLDWELL BANKER REAL ESTATE GROUP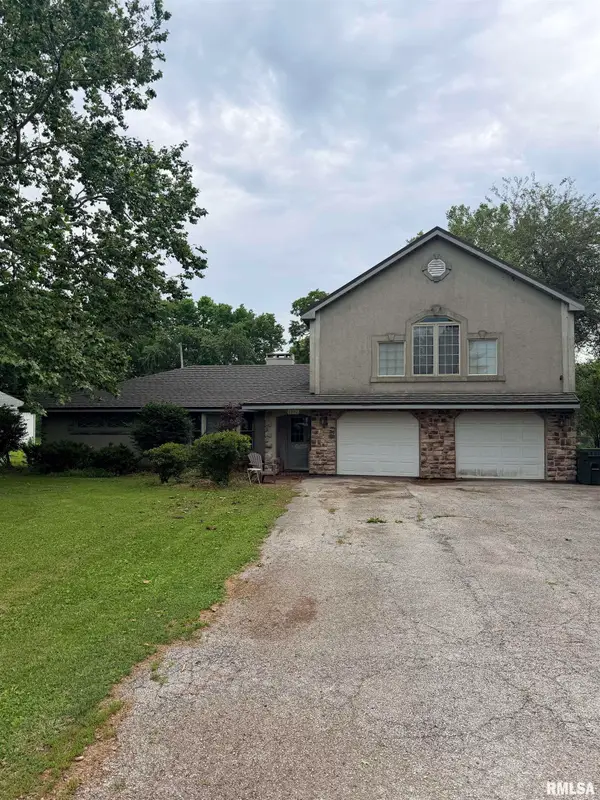 $259,000Active3 beds 3 baths3,344 sq. ft.
3302 E Cedar Hills Drive, Chillicothe, IL 61523
MLS# PA1267854Listed by: JIM MALOOF REALTY, INC.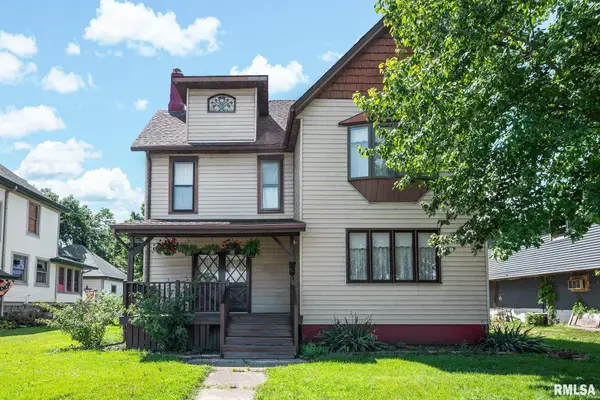 $179,900Active4 beds 3 baths2,319 sq. ft.
1219 N 4th Street, Chillicothe, IL 61523
MLS# PA1267822Listed by: RE/MAX TRADERS UNLIMITED


Protect your home and budget from life's surprises with an Assurant Home Warranty, backed by a partner that supports you through every step of homeownership. Explore Plans.
©2026 Century 21 Real Estate LLC. All rights reserved. CENTURY 21®, the CENTURY 21 Logo and C21® are service marks owned by Century 21 Real Estate LLC. Century 21 Real Estate LLC fully supports the principles of the Fair Housing Act and the Equal Opportunity Act. Each office is independently owned and operated. Listing information is deemed reliable but not guaranteed accurate.