
3302 E Cedar Hills Drive, Chillicothe, IL 61523
Local realty services provided by:CENTURY 21 House of Realty, Inc.
3302 E Cedar Hills Drive,Chillicothe, IL 61523
$259,000
- 3 Beds
- 3 Baths
- 3,344 sq. ft.
- Single family
- Active
Listed by: scarlett palm
Office: jim maloof realty, inc.
MLS#:PA1267854
Source:IL_CAAR
Price summary
- Price:$259,000
- Price per sq. ft.:$77.45
About this home
STEP INTO SOMETHING UNEXPECTED. THIS SPACIOUS 3 BDRM 2.5 BATH RESIDENCES BLENDS WARM SOUTHWEST-INSPIRED DESIGN WITH INTENTIONAL RUSTIC CHARACTER, OFFERING INCREDIBLE VOLUME THROUGHOUT. THE DRAMTIC FAMILY RM HAS SOARING CATHEDRAL CEILINGS AND CEILING TRAYS THAT OPEN UP TO LOFT ABOVE. THE OVERSIZED PRIMARY MASTER SUITE SERVES AS A TRUE RETREAT, WALKING OUT ONTO LOFT AREA WITH EXPOSED BEAMS AND STUNNING VIEW OF FAMILY RM WITH CORNER FIREPLACE AND FRENCH DOORS BELOW.AT THE HEART OF THE HOME THE COZY LIVING ROOM AREA SHOWCASES A 2 SIDED FIREPLACE ADDING CHARACTER.THIS HOME IS DESIGNED FOR THOSE WHO APPRECIATES INDIVIDUALITY OVER ORIDNARY. A RARE OPPORTUNITY TO OWN A HOME WITH SOUL, SCALE AND STANDOUT DESIGN IN THE IVC SCHOOL DIST.
Contact an agent
Home facts
- Year built:1954
- Listing ID #:PA1267854
- Added:21 day(s) ago
- Updated:July 18, 2026 at 02:29 PM
Rooms and interior
- Bedrooms:3
- Total bathrooms:3
- Full bathrooms:2
- Half bathrooms:1
- Basement:Yes
- Living area:3,344 sq. ft.
Heating and cooling
- Cooling:Central Air
- Heating:Forced Air, Gas Water Heater
- Central air:Yes
Structure and exterior
- Roof:Shingle
- Year built:1954
- Building area:3,344 sq. ft.
- Construction Materials:EIFS, Frame, Stone, Stucco
- Foundation Description:Slab
Schools
- High school:IL Valley Central High District #321
Utilities
- Water:Shared Well
Finances and disclosures
- Price:$259,000
- Price per sq. ft.:$77.45
- Tax amount:$6,625 (2025)
Features and amenities
- Amenities:Cable Available, Ceiling Fan(s), High Speed Internet
Parking
- Parking description:Attached, Paved
- Garage:Yes
- Garage spaces:2
New listings near 3302 E Cedar Hills Drive
- New
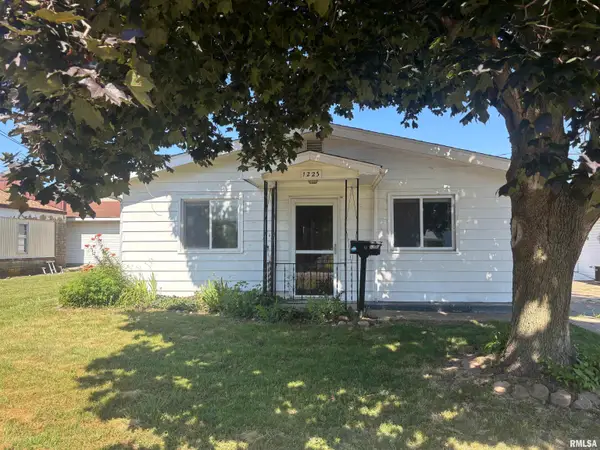 $99,000Active3 beds 1 baths936 sq. ft.
1223 N 2nd Street, Chillicothe, IL 61523
MLS# PA1268403Listed by: JIM MALOOF REALTY, INC. - New
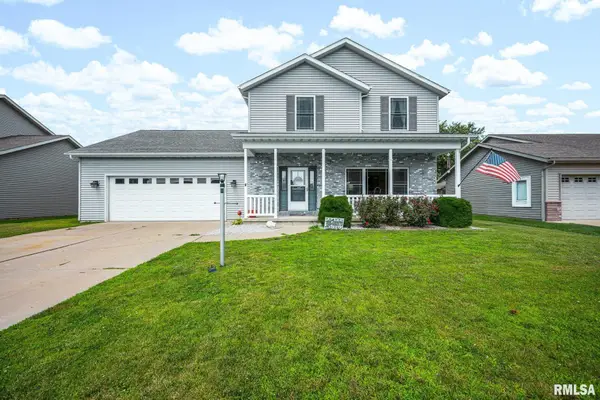 $334,900Active3 beds 4 baths2,450 sq. ft.
1307 Riverbirch Drive, Chillicothe, IL 61523
MLS# PA1268393Listed by: THE ROYAL REALTY COMPANY ILLIN - New
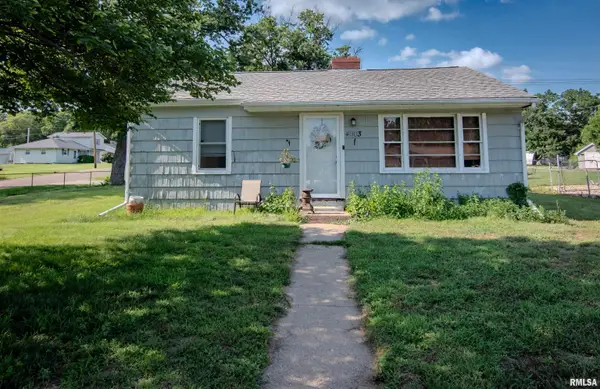 $99,900Active2 beds 1 baths738 sq. ft.
4903 E Richland Avenue, Chillicothe, IL 61523
MLS# PA1268398Listed by: KELLER WILLIAMS PREMIER REALTY - New
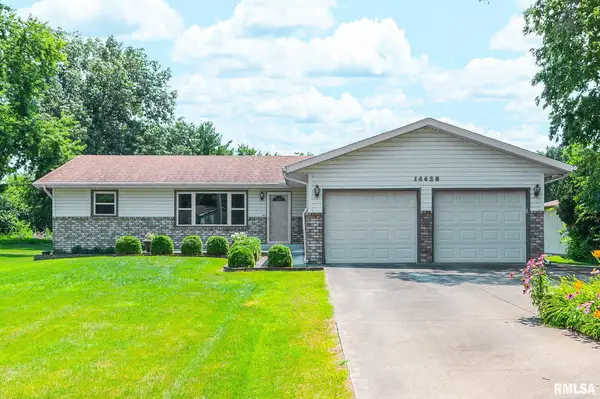 $194,900Active3 beds 1 baths2,295 sq. ft.
14628 N Gardenland Drive, Chillicothe, IL 61523
MLS# PA1268402Listed by: RE/MAX TRADERS UNLIMITED 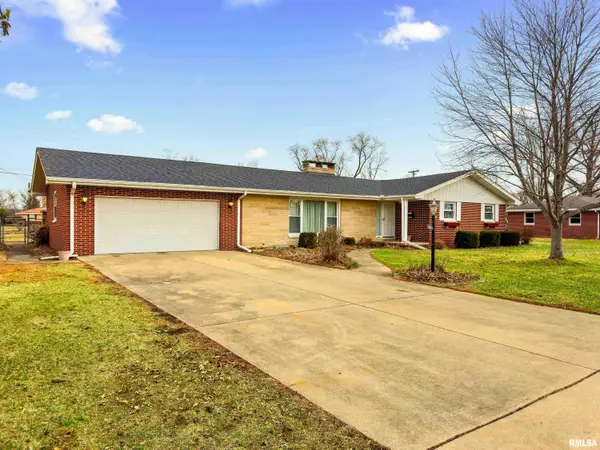 $250,000Pending3 beds 2 baths2,552 sq. ft.
1013 W Beech Street, Chillicothe, IL 61523
MLS# PA1268171Listed by: KELLER WILLIAMS PREMIER REALTY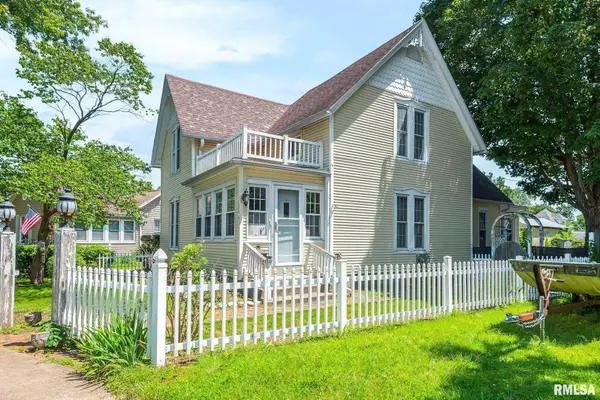 $144,900Pending4 beds 2 baths1,652 sq. ft.
1206 N Santa Fe Avenue, Chillicothe, IL 61523
MLS# PA1268135Listed by: KELLER WILLIAMS REVOLUTION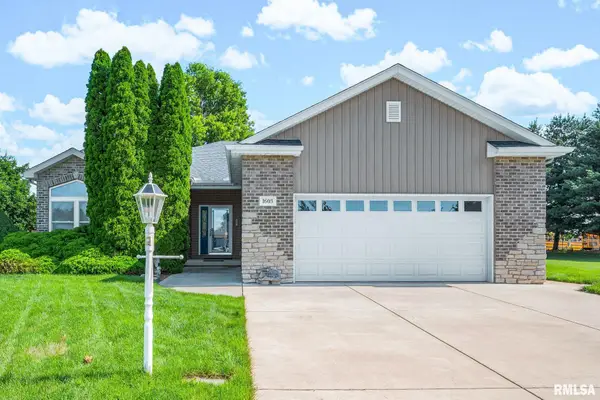 $274,900Pending4 beds 3 baths2,238 sq. ft.
1603 W Holland Court, Chillicothe, IL 61523
MLS# PA1268115Listed by: RE/MAX TRADERS UNLIMITED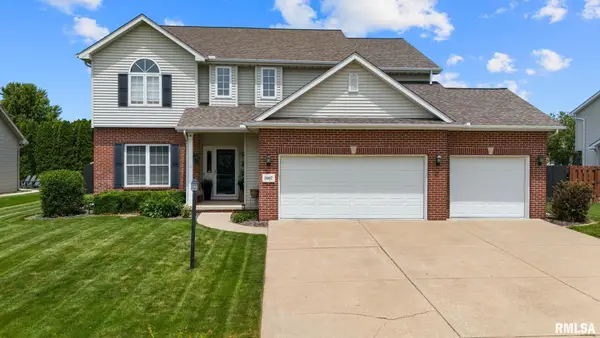 $415,000Pending4 beds 3 baths3,542 sq. ft.
1607 W Greystone Court, Chillicothe, IL 61523
MLS# PA1268047Listed by: COLDWELL BANKER REAL ESTATE GROUP $179,900Active4 beds 3 baths2,319 sq. ft.
1219 N 4th Street, Chillicothe, IL 61523
MLS# PA1267822Listed by: RE/MAX TRADERS UNLIMITED


Protect your home and budget from life's surprises with an Assurant Home Warranty, backed by a partner that supports you through every step of homeownership. Explore Plans.
©2026 Century 21 Real Estate LLC. All rights reserved. CENTURY 21®, the CENTURY 21 Logo and C21® are service marks owned by Century 21 Real Estate LLC. Century 21 Real Estate LLC fully supports the principles of the Fair Housing Act and the Equal Opportunity Act. Each office is independently owned and operated. Listing information is deemed reliable but not guaranteed accurate.