
14628 N Gardenland Drive, Chillicothe, IL 61523
Local realty services provided by:CENTURY 21 House of Realty, Inc.
14628 N Gardenland Drive,Chillicothe, IL 61523
$194,900
- 3 Beds
- 1 Baths
- 2,295 sq. ft.
- Single family
- Pending
Listed by: rich gillespie, adam lahood
Office: re/max traders unlimited
MLS#:PA1268402
Source:IL_CAAR
Price summary
- Price:$194,900
- Price per sq. ft.:$158.2
About this home
MULTIPLE OFFERS. SELLER WILL REVIEW ALL OFFER ON SATURDAY, 7/18/2026 AT 3:00 PM. Welcome to this extremely well maintained 3 bedroom ranch home with 2 car attached garage located in Mossville & IVC School District. Step inside to the large living room, which flows into the kitchen and informal dining area. Enjoy the 24' X 14' deck that overlooks the huge backyard with half of the deck being covered and screened. The main level also includes all 3 bedrooms, and a full bathroom. The finished basement includes a rec room with a wet bar, family room, an office, and additional storage space. A 24 X 20 outbuilding provides plenty of room for lawn equipment, storage, or a workshop. This property offers a great opportunity for a buyer to add their own personal touches while enjoying a spacious .83 acre lot and functional floor plan. All appliances stay with the home including the washer and dryer. HVAC was replaced in 2021, and windows in 2025.
Contact an agent
Home facts
- Year built:1975
- Listing ID #:PA1268402
- Added:3 day(s) ago
- Updated:July 19, 2026 at 10:19 PM
Rooms and interior
- Bedrooms:3
- Total bathrooms:1
- Full bathrooms:1
- Kitchen Description:Dishwasher, Microwave, Refrigerator
- Basement:Yes
- Basement Description:Full, Partially Finished
- Living area:2,295 sq. ft.
Heating and cooling
- Cooling:Central Air
- Heating:Electric Water Heater, Forced Air
- Central air:Yes
Structure and exterior
- Roof:Shingle
- Year built:1975
- Building area:2,295 sq. ft.
- Lot area:0.83 Acres
- Construction Materials:Brick, Frame, Vinyl Siding
- Foundation Description:Block
Schools
- High school:IL Valley Central High District #321
- Middle school:Mossville Junior High
- Elementary school:Mossville
Finances and disclosures
- Price:$194,900
- Price per sq. ft.:$158.2
- Tax amount:$3,435 (2025)
Features and amenities
- Appliances:Dishwasher, Dryer, Microwave, Refrigerator, Washer, Water Softener Owned
- Laundry features:Dryer, Washer
- Amenities:Bar, Ceiling Fan(s), Wet Bar
Parking
- Parking description:Attached
- Garage:Yes
- Garage spaces:2
New listings near 14628 N Gardenland Drive
- New
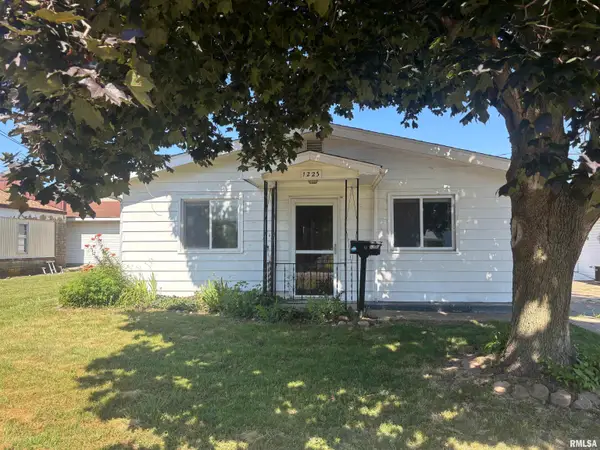 $99,000Active3 beds 1 baths936 sq. ft.
1223 N 2nd Street, Chillicothe, IL 61523
MLS# PA1268403Listed by: JIM MALOOF REALTY, INC. - New
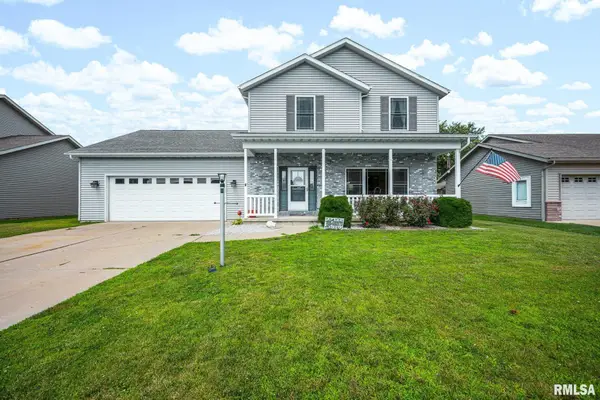 $334,900Active3 beds 4 baths2,450 sq. ft.
1307 Riverbirch Drive, Chillicothe, IL 61523
MLS# PA1268393Listed by: THE ROYAL REALTY COMPANY ILLIN - New
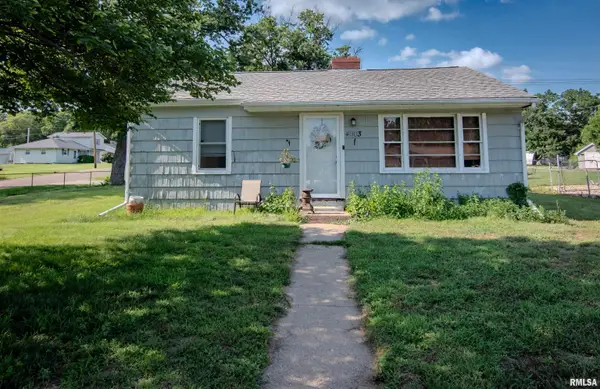 $99,900Active2 beds 1 baths738 sq. ft.
4903 E Richland Avenue, Chillicothe, IL 61523
MLS# PA1268398Listed by: KELLER WILLIAMS PREMIER REALTY 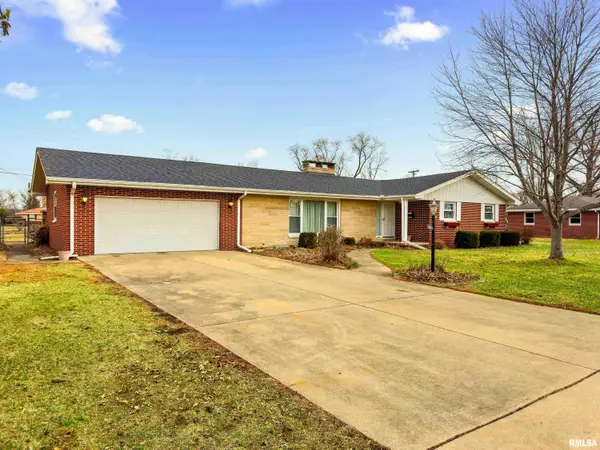 $250,000Pending3 beds 2 baths2,552 sq. ft.
1013 W Beech Street, Chillicothe, IL 61523
MLS# PA1268171Listed by: KELLER WILLIAMS PREMIER REALTY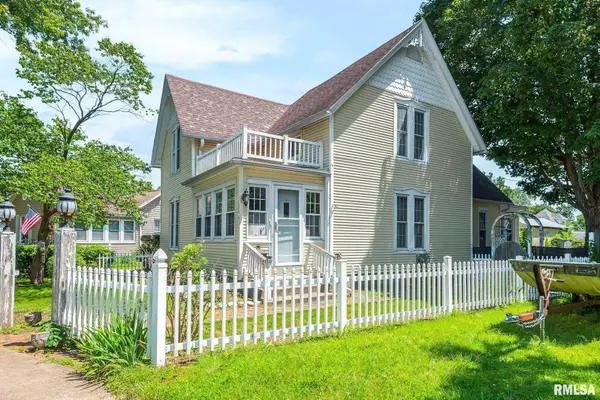 $144,900Pending4 beds 2 baths1,652 sq. ft.
1206 N Santa Fe Avenue, Chillicothe, IL 61523
MLS# PA1268135Listed by: KELLER WILLIAMS REVOLUTION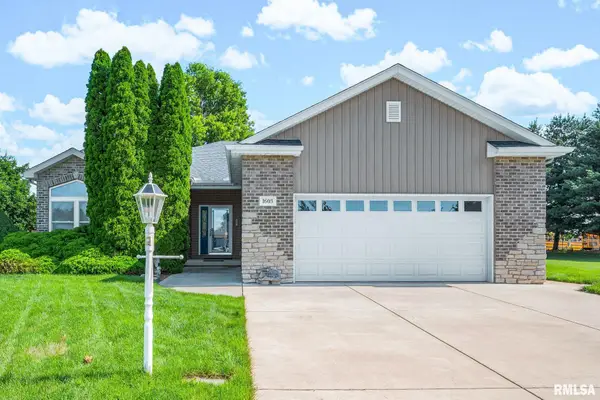 $274,900Pending4 beds 3 baths2,238 sq. ft.
1603 W Holland Court, Chillicothe, IL 61523
MLS# PA1268115Listed by: RE/MAX TRADERS UNLIMITED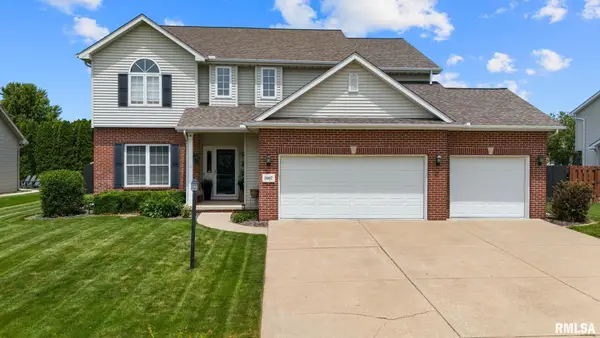 $415,000Pending4 beds 3 baths3,542 sq. ft.
1607 W Greystone Court, Chillicothe, IL 61523
MLS# PA1268047Listed by: COLDWELL BANKER REAL ESTATE GROUP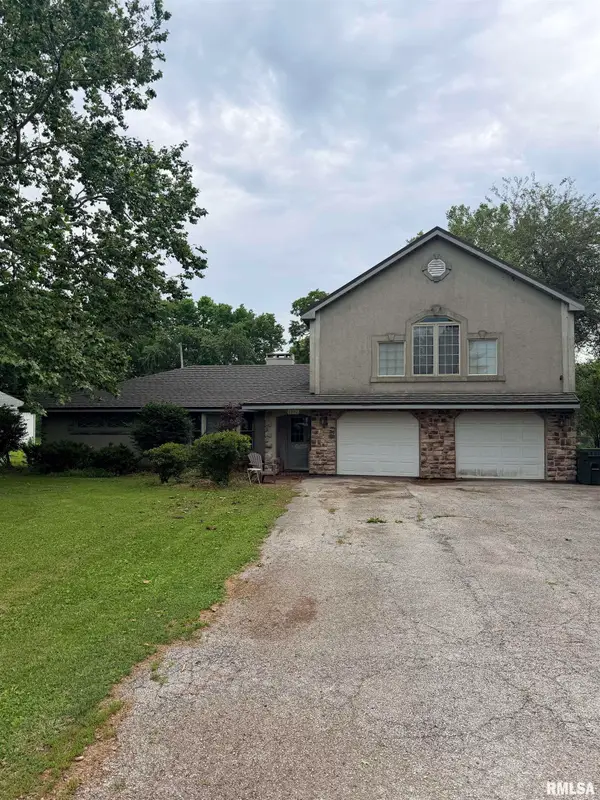 $259,000Active3 beds 3 baths3,344 sq. ft.
3302 E Cedar Hills Drive, Chillicothe, IL 61523
MLS# PA1267854Listed by: JIM MALOOF REALTY, INC.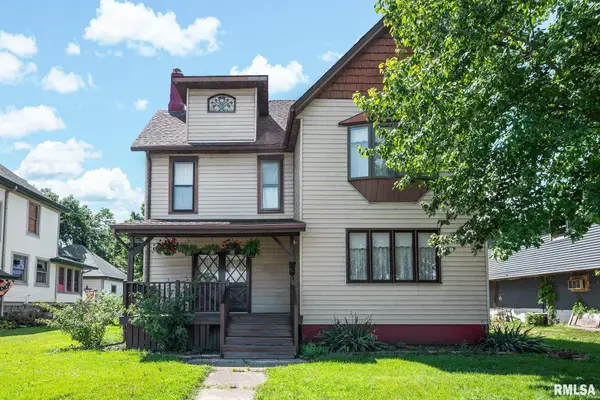 $179,900Active4 beds 3 baths2,319 sq. ft.
1219 N 4th Street, Chillicothe, IL 61523
MLS# PA1267822Listed by: RE/MAX TRADERS UNLIMITED


Protect your home and budget from life's surprises with an Assurant Home Warranty, backed by a partner that supports you through every step of homeownership. Explore Plans.
©2026 Century 21 Real Estate LLC. All rights reserved. CENTURY 21®, the CENTURY 21 Logo and C21® are service marks owned by Century 21 Real Estate LLC. Century 21 Real Estate LLC fully supports the principles of the Fair Housing Act and the Equal Opportunity Act. Each office is independently owned and operated. Listing information is deemed reliable but not guaranteed accurate.