
13119 Linder Avenue, Crestwood, IL 60418
Local realty services provided by:CENTURY 21 Circle
13119 Linder Avenue,Crestwood, IL 60418
$299,000
- 3 Beds
- 2 Baths
- 1,100 sq. ft.
- Single family
- Active
Listed by: robert medinger
Office: keller williams preferred rlty
MLS#:12654168
Source:MLSNI
Price summary
- Price:$299,000
- Price per sq. ft.:$271.82
About this home
Welcome home to this meticulously maintained 3 bedroom, 1.5 bathroom all brick Raised Ranch on a unique street offering an extra private backyard setting in desirable Crestwood! Pride of ownership shows throughout this well cared for home, featuring hardwood floors, generous natural light, and a practical layout with comfortable living spaces on both levels. The main level offers a bright living room with large front windows, a spacious eat-in kitchen with abundant cabinetry, and three good size bedrooms with hardwood flooring. The home also includes updated windows, a newer furnace, and newer central air for added peace of mind. The full finished basement expands the usable living space with a large recreation area, additional storage, a laundry area, and flexible space for entertaining, hobbies, or a home office setup. Outside, enjoy the nicely maintained yard, a beautiful rear deck, long driveway for extra parking, and a detached 2 car garage, all on a dead-end street that offers extra privacy. This home has it all - a quiet residential setting while still being close to local conveniences such as great shopping, restaurants, bars, parks and schools. A clean, solid, and lovingly maintained home ready for its next owner. Schedule your private showing to see this gem today!...
Contact an agent
Home facts
- Year built:1968
- Listing ID #:12654168
- Updated:May 29, 2026 at 01:54 PM
Rooms and interior
- Bedrooms:3
- Total bathrooms:2
- Full bathrooms:1
- Half bathrooms:1
- Rooms Total:7
- Kitchen Description:Dishwasher, Range, Refrigerator
- Basement Description:Finished, Full
- Living area:1,100 sq. ft.
Heating and cooling
- Cooling:Central Air
- Heating:Forced Air, Natural Gas
- Central air:Yes
Structure and exterior
- Roof:Asphalt
- Year built:1968
- Building area:1,100 sq. ft.
- Lot area:0.13 Acres
- Architectural Style:Bungalow
- Foundation Description:Concrete Perimeter
- Levels:1 Story
Schools
- High school:A B Shepard High School (Campus
- Middle school:Nathan Hale Middle School
- Elementary school:Nathan Hale Intermediate
Utilities
- Water:Lake Michigan, Public
- Sewer:Public Sewer
Finances and disclosures
- Price:$299,000
- Price per sq. ft.:$271.82
- Tax amount:$1,620 (2024)
Features and amenities
- Laundry features:Dryer, Washer
Parking
- Total parking spaces:2
- Parking description:Asphalt, Detached Garage, Garage
- Garage:Yes
- Garage spaces:2
 Copyright 2026 Midwest Real Estate Data LLC. All rights reserved. The data relating to real estate for sale on this web site comes in part from the Broker Reciprocity Program of the Midwest Real Estate Data LLC. Listing information is deemed reliable but not guaranteed.
New listings near 13119 Linder Avenue
- New
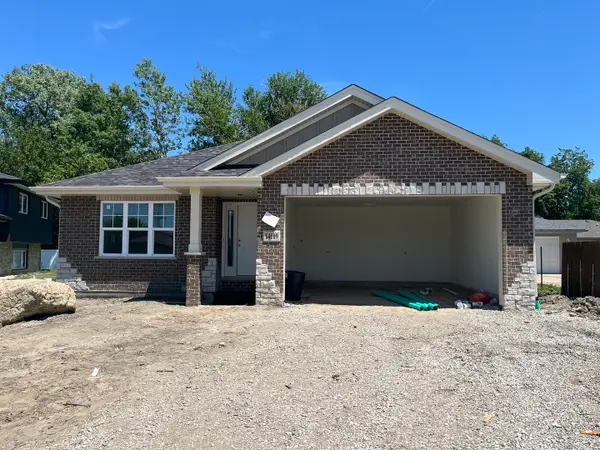 $530,000Active5 beds 3 baths2,900 sq. ft.
14109 Kenneth Court, Crestwood, IL 60418
MLS# 12661398Listed by: PREMIER MIDWEST REALTY, INC - New
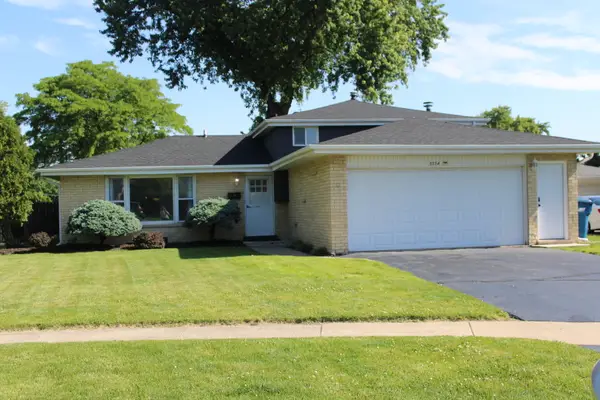 $389,999Active3 beds 2 baths1,700 sq. ft.
5554 Linder Court, Crestwood, IL 60418
MLS# 12659239Listed by: VILLAGE REALTY, INC. - New
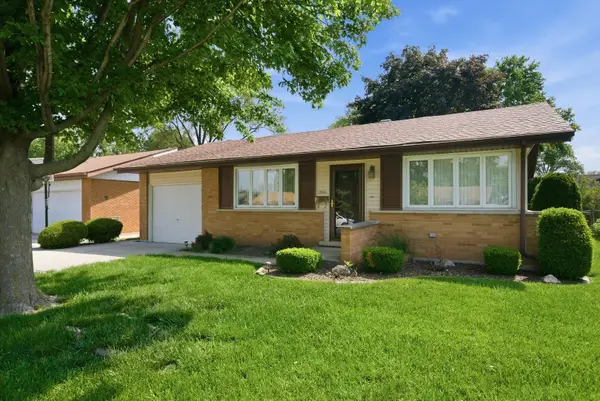 $325,000Active3 beds 2 baths1,631 sq. ft.
12841 Terrace Lane, Crestwood, IL 60418
MLS# 12657052Listed by: ICANDY REALTY LLC - New
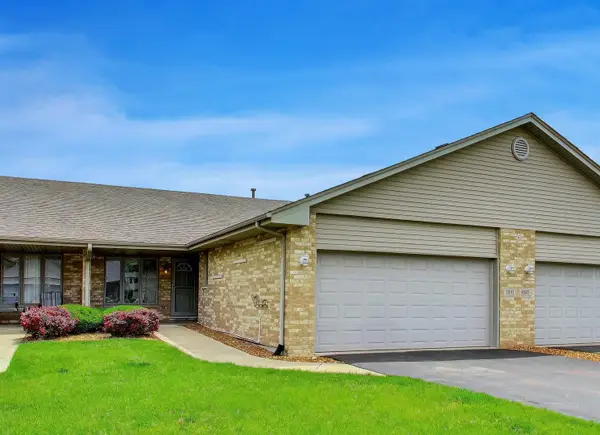 $230,000Active2 beds 2 baths1,291 sq. ft.
14143 Kedvale Avenue #3, Crestwood, IL 60418
MLS# 12660063Listed by: JAMESON SOTHEBY'S INTERNATIONAL REALTY - New
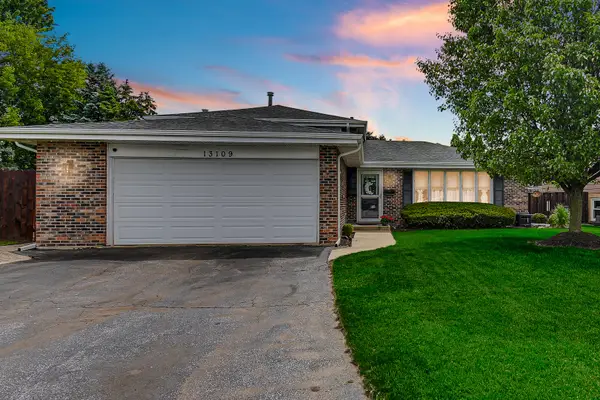 $359,900Active3 beds 2 baths1,800 sq. ft.
13109 Linder Avenue, Crestwood, IL 60418
MLS# 12656817Listed by: KELLER WILLIAMS PREFERRED RLTY - New
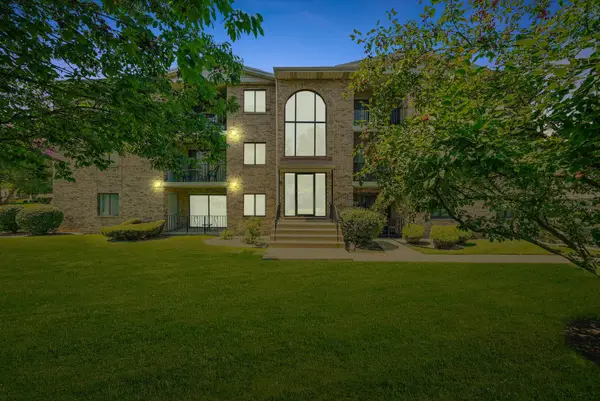 $179,900Active2 beds 2 baths1,200 sq. ft.
13248 W Circle Drive Parkway #405, Crestwood, IL 60418
MLS# 12658208Listed by: KELLER WILLIAMS PREFERRED REALTY - New
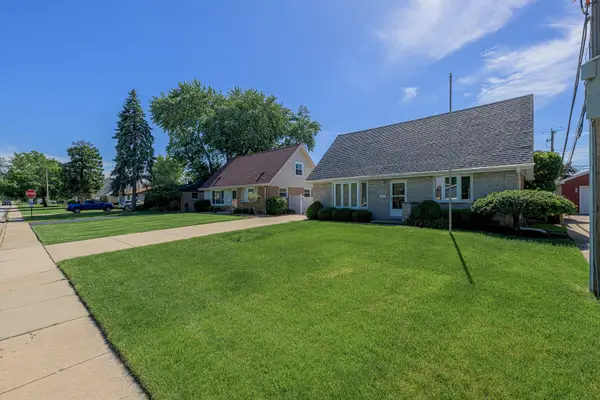 $324,900Active4 beds 2 baths1,537 sq. ft.
12912 W Playfield Drive, Crestwood, IL 60418
MLS# 12648566Listed by: LINCOLN-WAY REALTY, INC - New
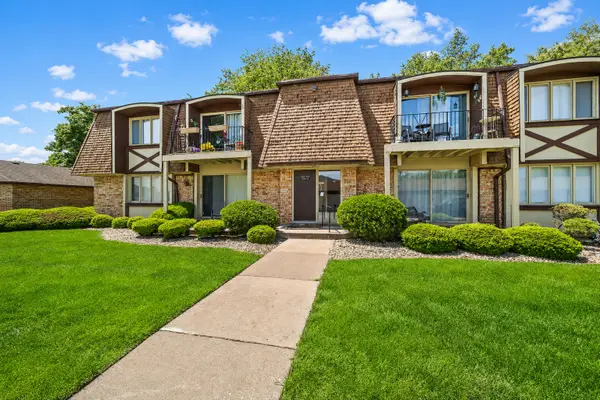 $175,000Active2 beds 1 baths800 sq. ft.
12750 Carriage Lane #C1, Crestwood, IL 60418
MLS# 12656642Listed by: REAL PEOPLE REALTY - New
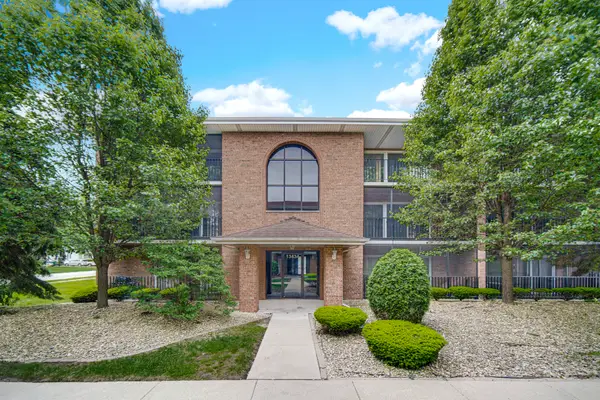 $199,900Active2 beds 2 baths1,100 sq. ft.
13434 E Circle Drive #404, Crestwood, IL 60418
MLS# 12649338Listed by: KELLER WILLIAMS PREFERRED RLTY


Protect your home and budget from life's surprises with an Assurant Home Warranty, backed by a partner that supports you through every step of homeownership. Explore Plans.
©2026 Century 21 Real Estate LLC. All rights reserved. CENTURY 21®, the CENTURY 21 Logo and C21® are service marks owned by Century 21 Real Estate LLC. Century 21 Real Estate LLC fully supports the principles of the Fair Housing Act and the Equal Opportunity Act. Each office is independently owned and operated. Listing information is deemed reliable but not guaranteed accurate.