
7701 Old Post Road, Crystal Lake, IL 60014
Local realty services provided by:CENTURY 21 All Pro Real Estate
7701 Old Post Road,Crystal Lake, IL 60014
$676,800
- 4 Beds
- 4 Baths
- 4,300 sq. ft.
- Single family
- Active
Listed by: john turner
Office: under one realty
MLS#:12737883
Source:MLSNI
Price summary
- Price:$676,800
- Price per sq. ft.:$157.4
About this home
This is the one you've been waiting for-look no further! Tucked away in a peaceful, secluded setting, yet conveniently close to everything Crystal Lake and Cary have to offer, this spacious home truly has it all. With an abundance of living space and thoughtful features throughout, you'll love what this home has to offer. Step inside to a dramatic two-story foyer featuring beautiful hardwood floors and leading into generously sized living spaces. The large kitchen boasts granite countertops, ample cabinetry, and a spacious eating area-perfect for everyday meals or entertaining family and friends. The finished basement adds even more versatile living space and includes a convenient kitchenette, ideal for guests, recreation, a home office, or extended living arrangements. The spacious primary suite offers a private retreat, complete with a balcony where you can step outside and enjoy your morning coffee. Throughout the home, two fireplaces add warmth and character. Outside, relax or entertain on the large deck, surrounded by the tranquility of this desirable secluded location. And for the car enthusiast or anyone needing extra storage, the heated three-car garage is fantastic. There's a lot of home here-and so much to love. Come see for yourself!...
Contact an agent
Home facts
- Year built:1987
- Listing ID #:12737883
- Updated:September 04, 2026 at 11:20 AM
Rooms and interior
- Bedrooms:4
- Total bathrooms:4
- Full bathrooms:3
- Half bathrooms:1
- Rooms Total:10
- Dining Description:Breakfast Room
- Basement Description:Finished, Full
- Living area:4,300 sq. ft.
Heating and cooling
- Cooling:Central Air
- Heating:Natural Gas
- Central air:Yes
Structure and exterior
- Year built:1987
- Building area:4,300 sq. ft.
- Lot area:1 Acres
- Levels:2 Story
Schools
- High school:Prairie Ridge High School
- Elementary school:Canterbury Elementary School
Finances and disclosures
- Price:$676,800
- Price per sq. ft.:$157.4
- Tax amount:$11,266 (2025)
Parking
- Total parking spaces:3
- Parking description:Attached Garage, Garage
- Garage:Yes
- Garage spaces:3
 Copyright 2026 Midwest Real Estate Data LLC. All rights reserved. The data relating to real estate for sale on this web site comes in part from the Broker Reciprocity Program of the Midwest Real Estate Data LLC. Listing information is deemed reliable but not guaranteed. MLSNI Member Broker: Lisa McKinney
New listings near 7701 Old Post Road
- New
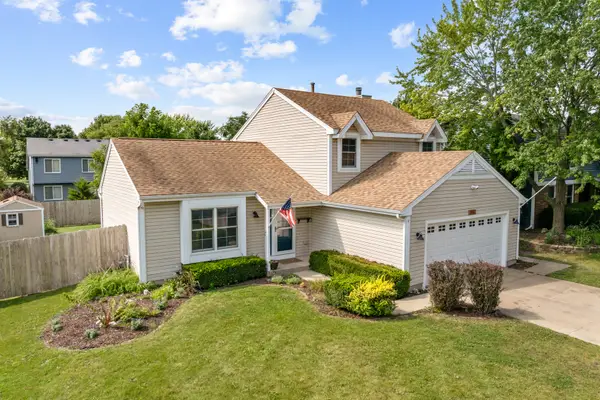 $379,000Active3 beds 2 baths1,496 sq. ft.
1102 Amberwood Drive, Crystal Lake, IL 60014
MLS# 12751263Listed by: HOMESMART CONNECT LLC - Open Sat, 1 to 3pmNew
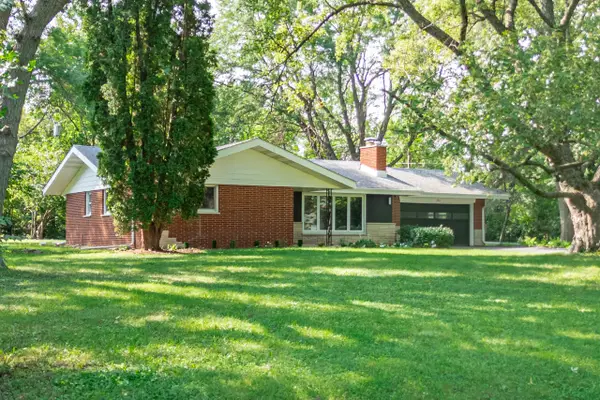 $350,000Active3 beds 1 baths1,291 sq. ft.
2815 Skyline Drive, Crystal Lake, IL 60012
MLS# 12714749Listed by: EXP REALTY - Open Sat, 11am to 1pmNew
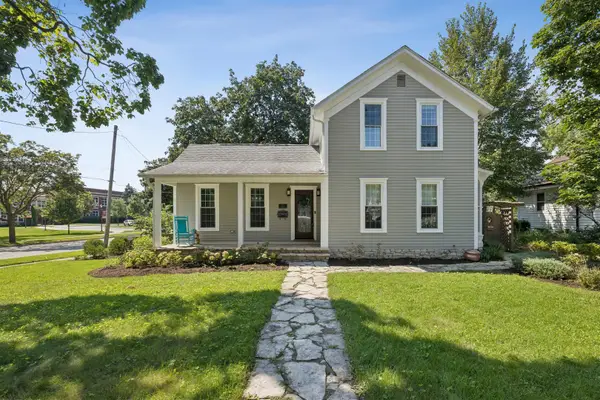 $605,000Active3 beds 3 baths812 sq. ft.
110 S Walkup Avenue, Crystal Lake, IL 60014
MLS# 12738040Listed by: BERKSHIRE HATHAWAY HOMESERVICES CHICAGO - Open Sat, 11am to 1pmNew
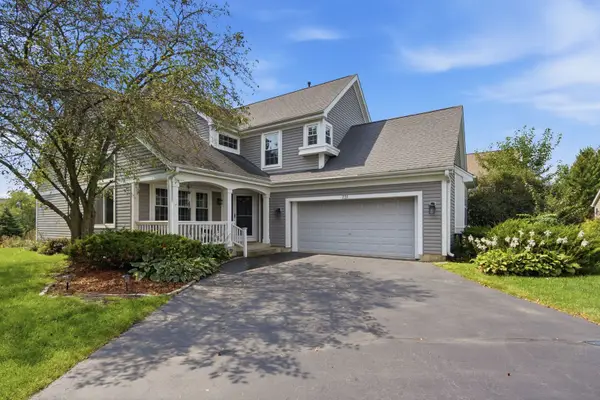 $475,000Active5 beds 4 baths2,374 sq. ft.
731 Nashua Court, Crystal Lake, IL 60012
MLS# 12750518Listed by: REALTY OF AMERICA, LLC - New
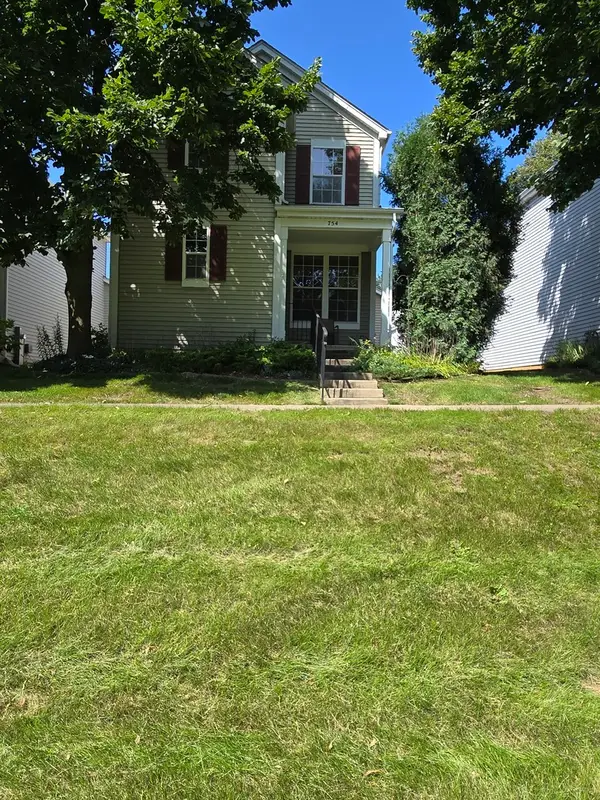 $290,000Active2 beds 2 baths1,232 sq. ft.
754 Golden Oak Circle, Crystal Lake, IL 60014
MLS# 12750574Listed by: RE/MAX SUBURBAN - New
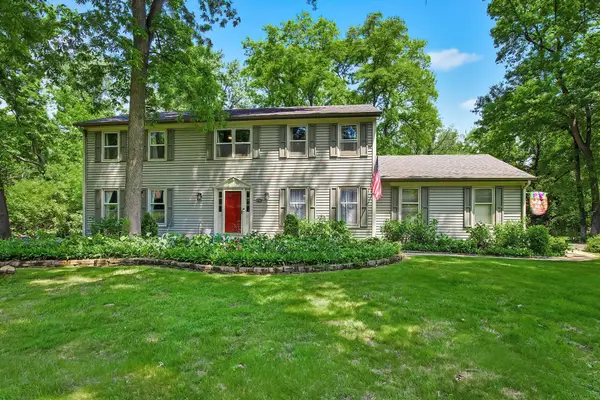 $499,000Active5 beds 3 baths2,366 sq. ft.
6710 Connecticut Trail, Crystal Lake, IL 60012
MLS# 12750598Listed by: JAMESON SOTHEBY'S INTERNATIONAL REALTY - New
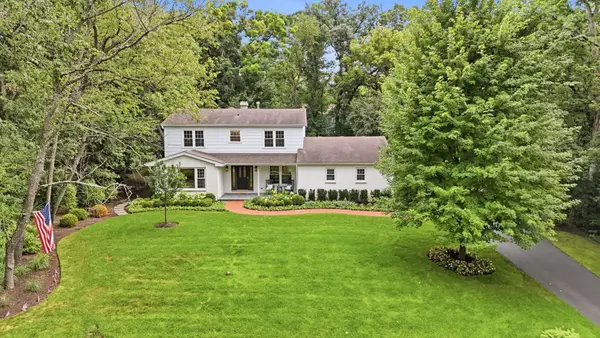 $639,500Active4 beds 3 baths2,242 sq. ft.
6807 Rhode Island Trail, Crystal Lake, IL 60012
MLS# 12737607Listed by: COMPASS - Open Sun, 11am to 1pmNew
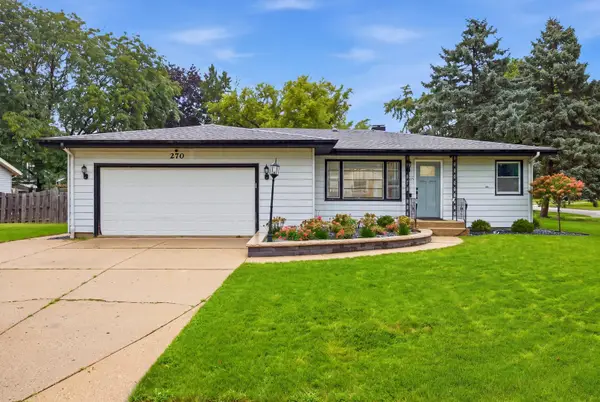 $320,000Active2 beds 2 baths1,353 sq. ft.
270 Berkshire Drive, Crystal Lake, IL 60014
MLS# 12749433Listed by: CORONA REALTY COMPANY 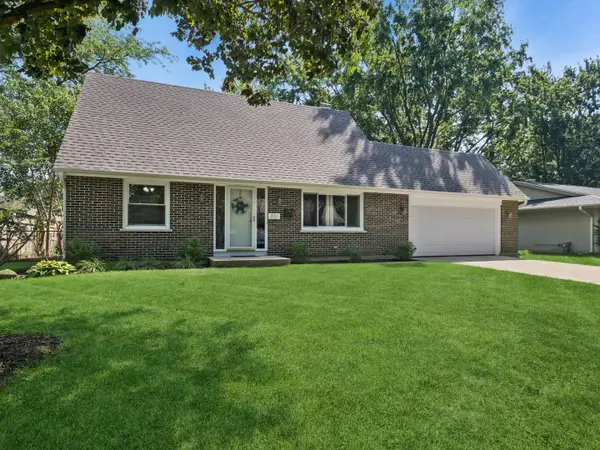 $364,900Pending5 beds 2 baths1,683 sq. ft.
951 Denton Court, Crystal Lake, IL 60014
MLS# 12738202Listed by: BAIRD & WARNER REAL ESTATE - ALGONQUIN- Open Sat, 11am to 2pmNew
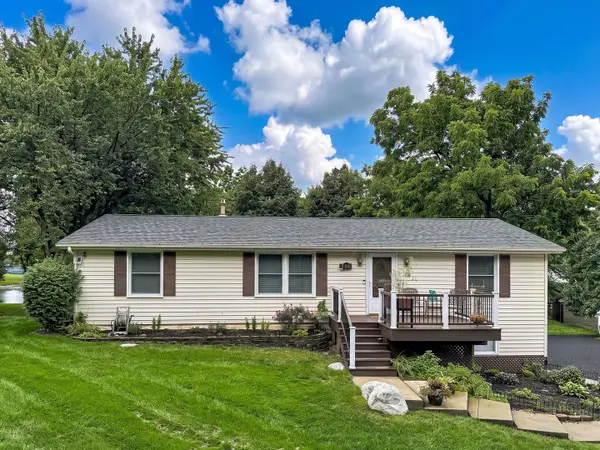 $364,900Active3 beds 3 baths1,900 sq. ft.
1810 Louise Street, Crystal Lake, IL 60014
MLS# 12748152Listed by: RE/MAX PLAZA


Protect your home and budget from life's surprises with an Assurant Home Warranty, backed by a partner that supports you through every step of homeownership. Explore Plans.
©2026 Century 21 Real Estate LLC. All rights reserved. CENTURY 21®, the CENTURY 21 Logo and C21® are service marks owned by Century 21 Real Estate LLC. Century 21 Real Estate LLC fully supports the principles of the Fair Housing Act and the Equal Opportunity Act. Each office is independently owned and operated. Listing information is deemed reliable but not guaranteed accurate.