
429 Pleasant View Circle, Dahinda, IL 61428
Local realty services provided by:CENTURY 21 Tucker Swanson
429 Pleasant View Circle,Dahinda, IL 61428
$250,000
- 3 Beds
- 2 Baths
- 2,184 sq. ft.
- Single family
- Active
Listed by: kellie shane, adam shane
Office: gallery homes real estate
MLS#:PA1267811
Source:IL_CAAR
Price summary
- Price:$250,000
- Price per sq. ft.:$114.47
About this home
This charming 3 BD, 2 BA split-foyer home is perfectly suited for a permanent full-time residence or a peaceful part-time getaway. The main level gives you a great mix of space and privacy, highlighting beautiful hardwood floors that flow through kitchen and dining room. Main level also features a cozy living room complete with a wood-burning fireplace that's perfect for chilly evenings. Downstairs, the daylight lower level opens up to a spacious family room, offering the ideal spot for movie nights, game days or hosting guests. The real magic happens when you step out into the peaceful screened-in back porch. It's bound to become your favorite spot for morning coffee, lazy afternoon reading or unwinding in the evening in a bug-free environment. Nestled in the heart of a welcoming lake community, you're never more than a few minutes away from boating, fishing, swimming or just enjoying a sunset walk by the water. To top it all off, a paved driveway leads right up to the attached 2-car garage adding the perfect touch of everyday convenience to this ideal property. Includes home warranty!...
Contact an agent
Home facts
- Year built:2003
- Subdivision & Development:Forest Ridge
- Listing ID #:PA1267811
- Added:77 day(s) ago
- Updated:September 11, 2026 at 03:03 PM
Rooms and interior
- Bedrooms:3
- Total bathrooms:2
- Full bathrooms:2
- Kitchen Description:Dishwasher, Disposal, Microwave
- Basement:Yes
- Living area:2,184 sq. ft.
Heating and cooling
- Cooling:Central Air
- Heating:Forced Air, Propane, Propane Rented
- Central air:Yes
Structure and exterior
- Roof:Shingle
- Year built:2003
- Building area:2,184 sq. ft.
- Construction Materials:Frame, Vinyl Siding
- Foundation Description:Poured Concrete
Schools
- High school:Williamsfield
Utilities
- Water:Public
Finances and disclosures
- Price:$250,000
- Price per sq. ft.:$114.47
- Tax amount:$5,985 (2025)
Features and amenities
- Appliances:Dishwasher, Disposal, Dryer, Microwave, Washer
- Laundry features:Dryer, Washer
Parking
- Parking description:Attached
- Garage:Yes
- Garage spaces:2
New listings near 429 Pleasant View Circle
- New
 $550,000Active4 beds 2 baths2,208 sq. ft.
8064 Oak Run Drive, Dahinda, IL 61428
MLS# PA1269957Listed by: CHARTER OAK REALTY - New
 $1,195,000Active4 beds 3 baths1,743 sq. ft.
139 Lakecrest Place, Dahinda, IL 61428
MLS# CA1046307Listed by: EXP REALTY - New
 $195,000Active2 beds 2 baths1,848 sq. ft.
290 Sweetbriar Court, Dahinda, IL 61428
MLS# PA1269793Listed by: FLETCHER & COMPANY 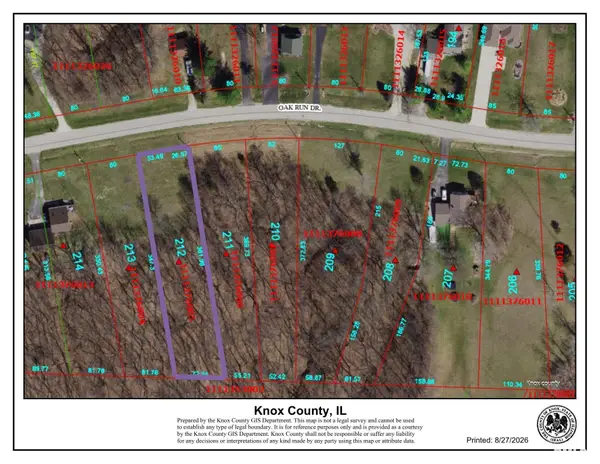 $4,000Active0 Acres
3212 Oak Run Drive, Dahinda, IL 61428
MLS# PA1269712Listed by: GALLERY HOMES REAL ESTATE $635,000Active4 beds 3 baths2,646 sq. ft.
156 Poplar Court, Dahinda, IL 61428
MLS# PA1269689Listed by: CHARTER OAK REALTY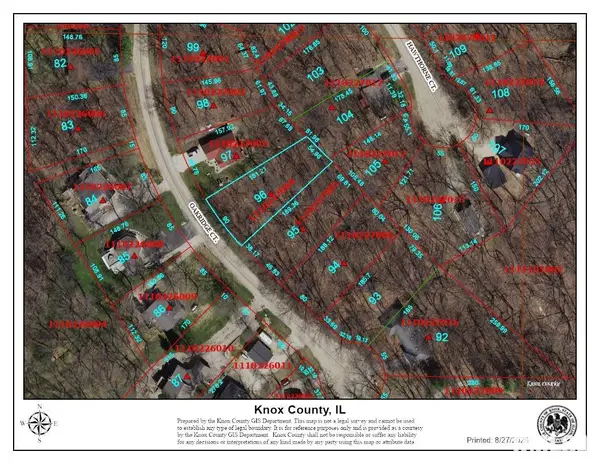 $5,000Active0 Acres
96 Oakridge Court, Dahinda, IL 61428
MLS# PA1269649Listed by: CHARTER OAK REALTY $235,000Pending3 beds 2 baths1,632 sq. ft.
1026 N Lakeview Road, Dahinda, IL 61428
MLS# PA1269504Listed by: CHARTER OAK REALTY $399,900Active3 beds 3 baths3,800 sq. ft.
447 Pleasant View Circle, Dahinda, IL 61428
MLS# PA1269391Listed by: ADAM MERRICK REAL ESTATE $4,500Active0 Acres
6017 Oak Run Drive, Dahinda, IL 61428
MLS# PA1269346Listed by: CHARTER OAK REALTY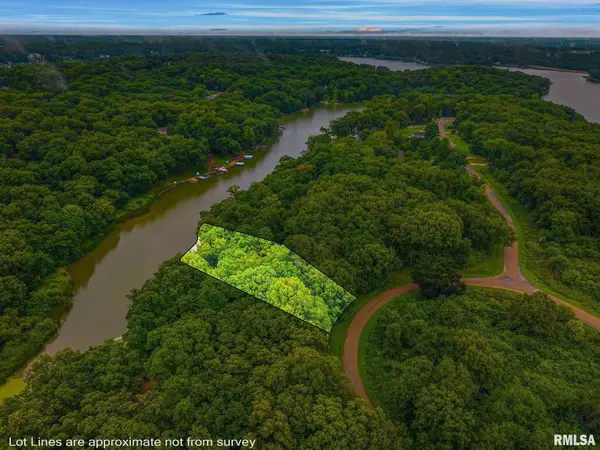 $139,900Active0 Acres
16 Locust Place, Dahinda, IL 61428
MLS# PA1269329Listed by: CHARTER OAK REALTY


Protect your home and budget from life's surprises with an Assurant Home Warranty, backed by a partner that supports you through every step of homeownership. Explore Plans.
©2026 Century 21 Real Estate LLC. All rights reserved. CENTURY 21®, the CENTURY 21 Logo and C21® are service marks owned by Century 21 Real Estate LLC. Century 21 Real Estate LLC fully supports the principles of the Fair Housing Act and the Equal Opportunity Act. Each office is independently owned and operated. Listing information is deemed reliable but not guaranteed accurate.