
2919 Wasson Way, Decatur, IL 62521
Local realty services provided by:CENTURY 21 New Beginnings
2919 Wasson Way,Decatur, IL 62521
$120,000
- 3 Beds
- 2 Baths
- 1,288 sq. ft.
- Single family
- Active
Listed by: rosa rodriguez
Office: compass
MLS#:12706337
Source:MLSNI
Price summary
- Price:$120,000
- Price per sq. ft.:$93.17
About this home
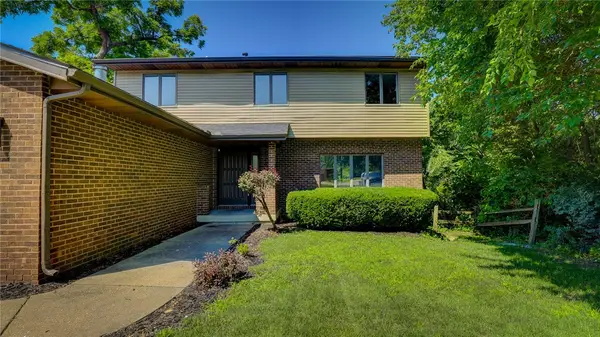
Welcome to 2919 Wasson Way, where comfort, space, and convenience come together in one of Decatur's most desirable locations! This 3-bedroom, 2-bath raised ranch offers a warm and inviting floor plan with hardwood floors, a spacious living room, and a cozy fireplace that's perfect for relaxing on chilly evenings. The finished lower level provides flexible living space ideal for a family room, game room, home office, workout area, or guest retreat. Major updates have already been completed, including a new roof in 2021 and fresh interior paint. One of the standout features is the two garages-an attached one-car garage for everyday convenience plus a detached garage that's perfect for extra vehicles, a workshop, hobbies, or additional storage. Located just minutes from Lake Decatur, you'll enjoy easy access to boating, fishing, walking and biking trails, golf courses, parks, and outdoor recreation. Shopping, restaurants, schools, and healthcare are all nearby, making this an ideal location for everyday living. Whether you're searching for your first home, looking to downsize without sacrificing space, or seeking a solid investment opportunity, this property checks all the boxes. Qualified buyers may also be eligible for the City of Decatur "HOME" Buyer Assistance Program, making homeownership even more affordable. Don't miss this opportunity to own a well-maintained home with valuable updates, versatile living space, two garages, and an outstanding location. Schedule your private showing today!...
Contact an agent
Home facts
- Year built:1958
- Listing ID #:12706337
- Updated:July 15, 2026 at 09:42 PM
Rooms and interior
- Bedrooms:3
- Total bathrooms:2
- Full bathrooms:2
- Rooms Total:7
- Basement Description:Finished, Full
- Living area:1,288 sq. ft.
Heating and cooling
- Cooling:Central Air
- Heating:Natural Gas
- Central air:Yes
Structure and exterior
- Roof:Asphalt
- Year built:1958
- Building area:1,288 sq. ft.
- Lot area:0.21 Acres
- Architectural Style:Ranch
- Levels:1 Story
Schools
- High school:Eisenhower
- Middle school:Thomas Jefferson
- Elementary school:Michael E. Baum
Utilities
- Water:Public
- Sewer:Public Sewer
Finances and disclosures
- Price:$120,000
- Price per sq. ft.:$93.17
- Tax amount:$3,555 (2024)
Parking
- Total parking spaces:1
- Parking description:Asphalt, Attached Garage, Garage
- Garage:Yes
- Garage spaces:1
 Copyright 2026 Midwest Real Estate Data LLC. All rights reserved. The data relating to real estate for sale on this web site comes in part from the Broker Reciprocity Program of the Midwest Real Estate Data LLC. Listing information is deemed reliable but not guaranteed. MLSNI Member Broker: Vivian Galarza
New listings near 2919 Wasson Way
- New
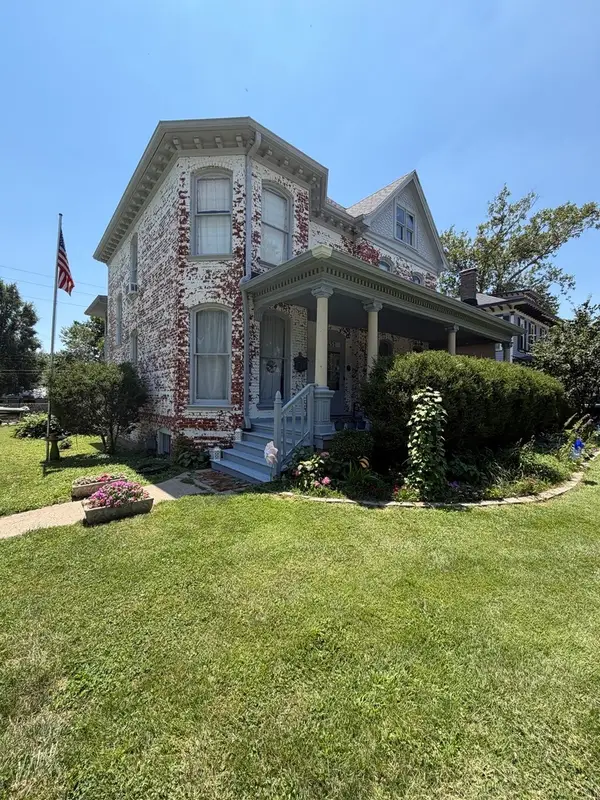 $167,500Active4 beds 3 baths4,972 sq. ft.
451 W Macon Street, Decatur, IL 62522
MLS# 12704582Listed by: RE/MAX CHOICE - New
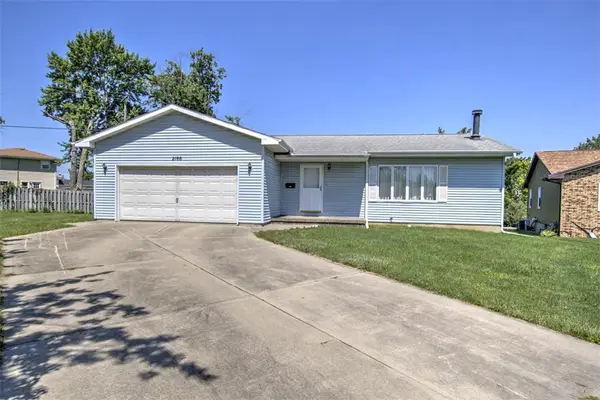 $140,000Active3 beds 3 baths3,206 sq. ft.
2186 Barding Avenue, Decatur, IL 62526
MLS# 6258917Listed by: BRINKOETTER REALTORS - New
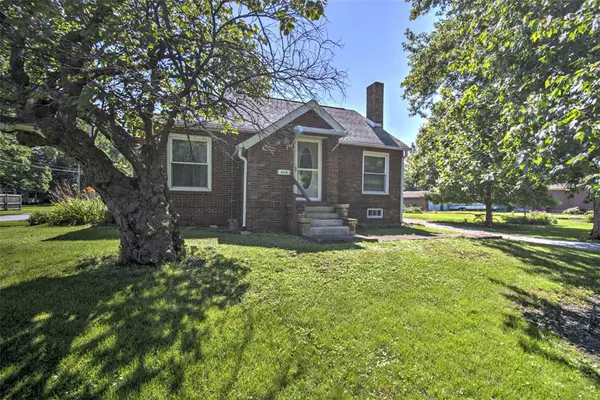 $144,900Active3 beds 2 baths1,980 sq. ft.
2520 S Esther Avenue, Decatur, IL 62521
MLS# 6258964Listed by: BRINKOETTER REALTORS - New
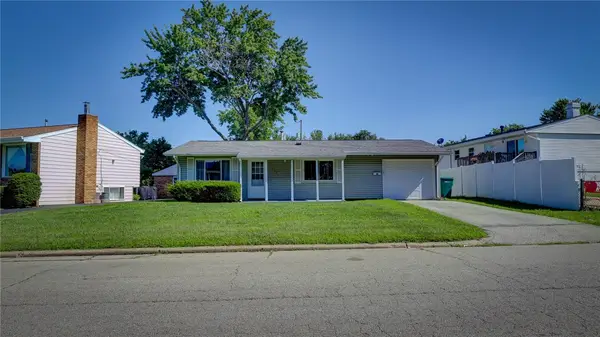 $102,500Active3 beds 1 baths850 sq. ft.
3124 Robin Drive, Decatur, IL 62526
MLS# 6259762Listed by: KELLER WILLIAMS-TREC - New
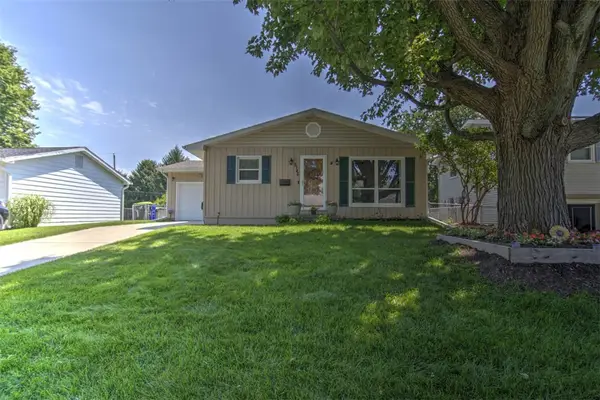 $157,500Active3 beds 3 baths2,240 sq. ft.
2146 N Dennis Avenue, Decatur, IL 62526
MLS# 6259672Listed by: BRINKOETTER REALTORS - New
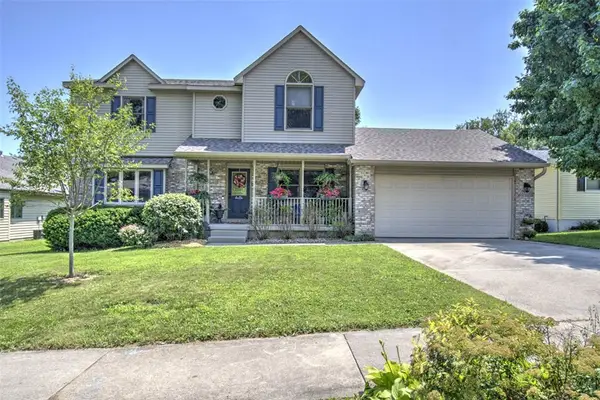 $309,900Active4 beds 4 baths3,075 sq. ft.
3646 Pleasantview Court, Decatur, IL 62526
MLS# 6259585Listed by: BRINKOETTER REALTORS - New
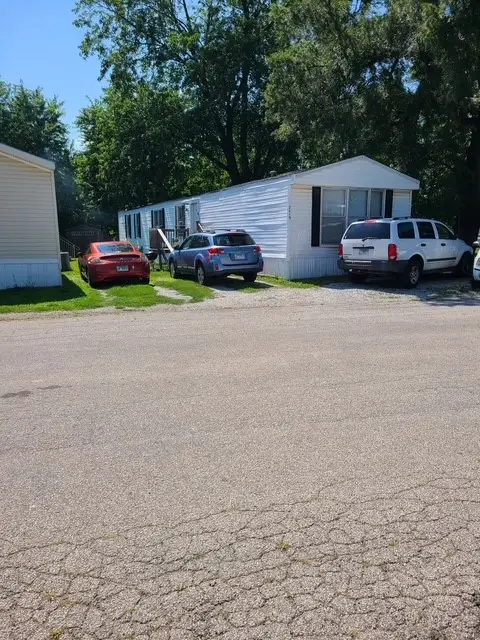 $20,000Active3 beds 2 baths1,000 sq. ft.
2419 Dunn Drive, Decatur, IL 62526
MLS# 6259725Listed by: MTZ REALTY SERVICES - New
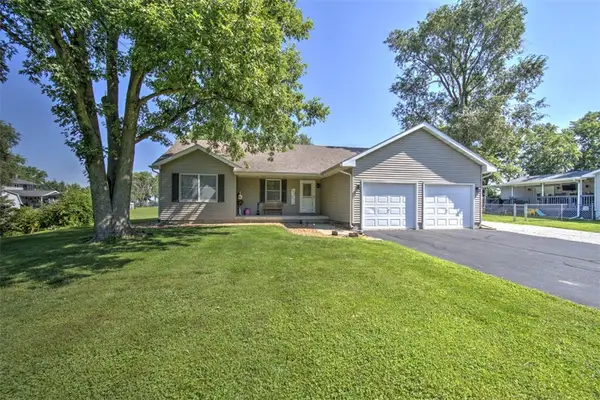 $262,000Active3 beds 2 baths1,434 sq. ft.
5620 E Firehouse Road, Decatur, IL 62521
MLS# 6259648Listed by: BRINKOETTER REALTORS - New
 $274,900Active5 beds 4 baths3,676 sq. ft.
2287 Valley View Place, Decatur, IL 62522
MLS# 6259711Listed by: MTZ REALTY SERVICES


Protect your home and budget from life's surprises with an Assurant Home Warranty, backed by a partner that supports you through every step of homeownership. Explore Plans.
©2026 Century 21 Real Estate LLC. All rights reserved. CENTURY 21®, the CENTURY 21 Logo and C21® are service marks owned by Century 21 Real Estate LLC. Century 21 Real Estate LLC fully supports the principles of the Fair Housing Act and the Equal Opportunity Act. Each office is independently owned and operated. Listing information is deemed reliable but not guaranteed accurate.