
12227 N Wood Ridge Court, Dunlap, IL 61525
Local realty services provided by:CENTURY 21 Tucker Swanson
12227 N Wood Ridge Court,Dunlap, IL 61525
$385,900
- 4 Beds
- 3 Baths
- 2,528 sq. ft.
- Single family
- Pending
Listed by: amy weaver
Office: coldwell banker real estate group
MLS#:PA1266796
Source:IL_CAAR
Price summary
- Price:$385,900
- Price per sq. ft.:$152.65
About this home
Welcome Home to this 4BR/2.5BA two-story home tucked on a peaceful 1.5+ acre lot in IVC School District. Greeted with an inviting covered front porch leads into the gracious two-story foyer with flanking front bedroom/office and living room complete that flows into the formal dining space joined by beautiful hardwood flooring. The eat-in kitchen is sure to impress, featuring an abundance of quality cabinetry, granite countertops, a stylish backsplash, stainless steel appliances, and a large breakfast bar island. There's also an informal dining space surrounded by windows that offer stunning views of the rear ground. The family room features a brick surround fireplace with more hardwood flooring. Don’t miss the main floor laundry room with utility sink. The upper level is home to 3 additional bedrooms including the incredible primary bedroom suite featuring a show-stopping private bath complete with heated tile flooring, dual sink vanity, built-in vanity, huge tile walk-in shower, two walk-in closets, and private balcony! The full unfinished basement offers plenty of finishing options. Watch the deer from your expansive deck overlooking the private wooded backdrop. Notable updates in last five years include: roof, wood privacy fence, fresh interior paint, carpet, front door, water softener, and tree removal and trimming. Just a short walk away, Hickory Grove Park hosts delightful community festivals throughout the summer and fall. Schedule your private tour today....
Contact an agent
Home facts
- Year built:1993
- Listing ID #:PA1266796
- Added:3 day(s) ago
- Updated:May 30, 2026 at 08:16 AM
Rooms and interior
- Bedrooms:4
- Total bathrooms:3
- Full bathrooms:2
- Half bathrooms:1
- Kitchen Description:Dishwasher, Microwave, Refrigerator
- Basement:Yes
- Basement Description:Full, Unfinished
- Living area:2,528 sq. ft.
Heating and cooling
- Cooling:Central Air
- Heating:Forced Air
- Central air:Yes
Structure and exterior
- Roof:Shingle
- Year built:1993
- Building area:2,528 sq. ft.
- Lot area:1.6 Acres
- Construction Materials:Brick, Wood Siding
Schools
- High school:IL Valley Central High District #321
Utilities
- Water:Public
Finances and disclosures
- Price:$385,900
- Price per sq. ft.:$152.65
- Tax amount:$7,911 (2025)
Features and amenities
- Appliances:Dishwasher, Dryer, Microwave, Refrigerator, Washer, Water Softener Owned
- Laundry features:Dryer, Washer
- Amenities:Ceiling Fan(s), Radon Mitigation System, Solid Surface Counter
Parking
- Parking description:Attached
- Garage:Yes
- Garage spaces:2
New listings near 12227 N Wood Ridge Court
- Open Sat, 10:30am to 12:30pmNew
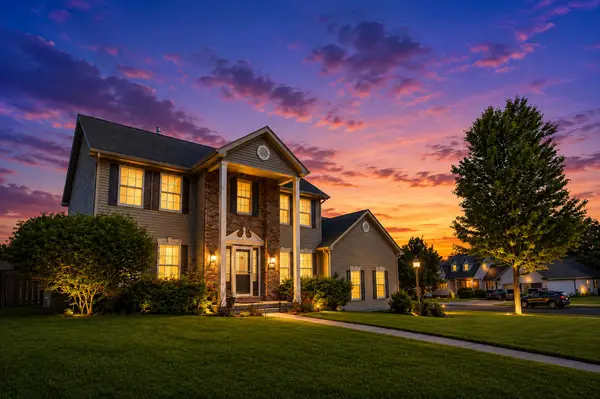 $449,500Active4 beds 4 baths2,970 sq. ft.
610 S Breckenridge Drive, Dunlap, IL 61525
MLS# 12658962Listed by: BRILLIANT REAL ESTATE
- Open Sat, 2 to 4pmNew
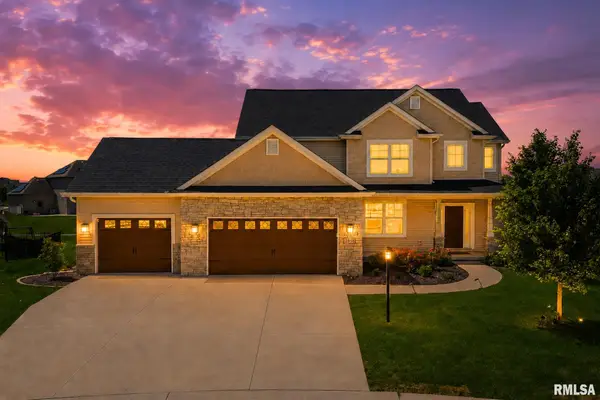 $550,000Active5 beds 4 baths3,382 sq. ft.
2816 W Arden Way, Dunlap, IL 61525
MLS# PA1266897Listed by: KELLER WILLIAMS PREMIER REALTY - Open Sun, 2 to 4pmNew
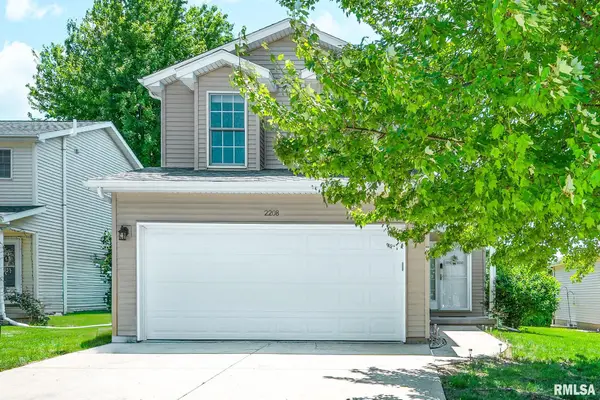 $315,000Active3 beds 3 baths1,985 sq. ft.
2208 W Jubilee Lane, Dunlap, IL 61525
MLS# PA1266899Listed by: REALTY EXECUTIVES ACCLAIMED - New
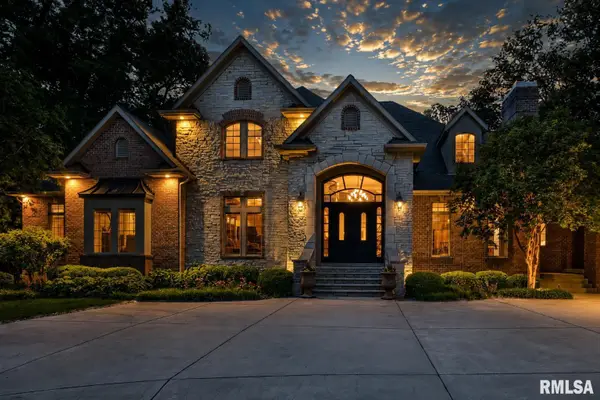 $2,395,000Active5 beds 7 baths8,257 sq. ft.
12925 N Woodland Ridge Drive, Dunlap, IL 61525
MLS# PA1266890Listed by: JIM MALOOF REALTY, INC. - New
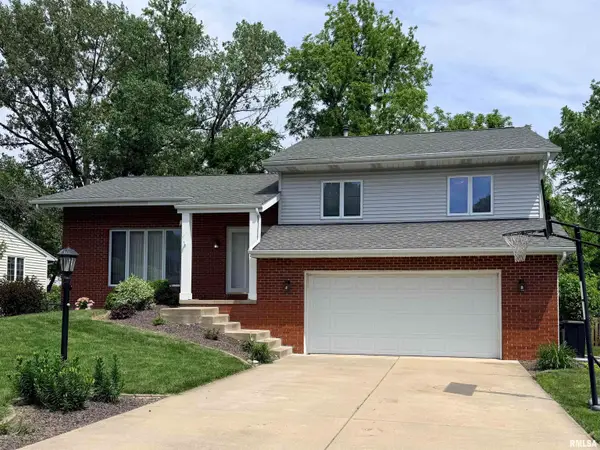 $289,500Active3 beds 3 baths3,360 sq. ft.
1703 W Northedge Court, Dunlap, IL 61525
MLS# PA1266807Listed by: RE/MAX TRADERS UNLIMITED - Open Sun, 11am to 1pmNew
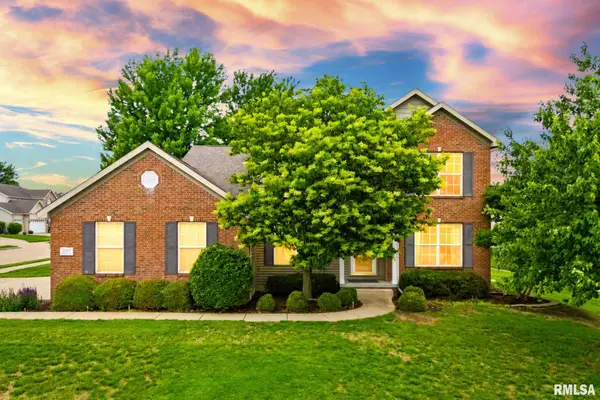 $415,000Active4 beds 4 baths3,249 sq. ft.
11517 N Dunmore Drive, Dunlap, IL 61525
MLS# PA1266719Listed by: KELLER WILLIAMS PREMIER REALTY - New
 $399,000Active5 beds 4 baths2,940 sq. ft.
1802 Prairie Court, Dunlap, IL 61525
MLS# PA1266694Listed by: RE/MAX TRADERS UNLIMITED - New
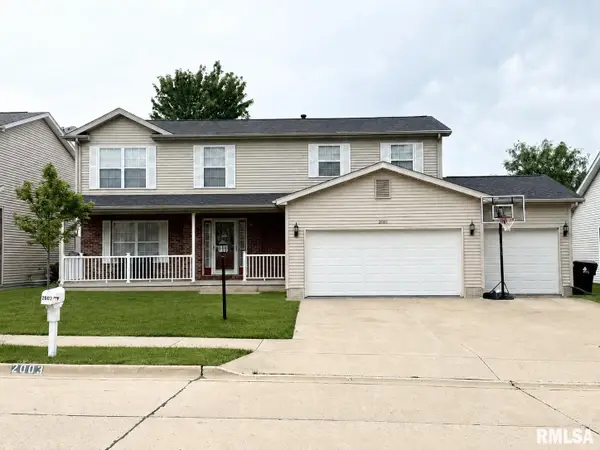 $384,000Active5 beds 4 baths2,728 sq. ft.
2003 W Miners Drive, Dunlap, IL 61525
MLS# PA1266623Listed by: KELLER WILLIAMS PREMIER REALTY 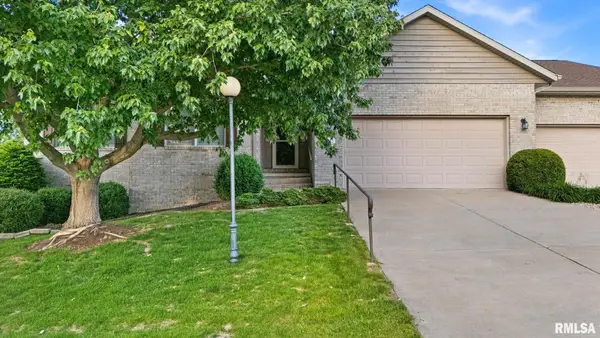 $325,000Pending3 beds 3 baths2,910 sq. ft.
11022 N Rhonda Way, Dunlap, IL 61525
MLS# PA1266541Listed by: RE/MAX TRADERS UNLIMITED


Protect your home and budget from life's surprises with an Assurant Home Warranty, backed by a partner that supports you through every step of homeownership. Explore Plans.
©2026 Century 21 Real Estate LLC. All rights reserved. CENTURY 21®, the CENTURY 21 Logo and C21® are service marks owned by Century 21 Real Estate LLC. Century 21 Real Estate LLC fully supports the principles of the Fair Housing Act and the Equal Opportunity Act. Each office is independently owned and operated. Listing information is deemed reliable but not guaranteed accurate.