
1322 W Hickory Trace, Dunlap, IL 61525
Local realty services provided by:CENTURY 21 Signature Real Estate
1322 W Hickory Trace,Dunlap, IL 61525
$430,000
- 5 Beds
- 4 Baths
- 4,030 sq. ft.
- Single family
- Active
Upcoming open houses
- Sun, Aug 0911:00 am - 01:00 pm
Listed by: joe depauw
Office: exp realty
MLS#:PA1268902
Source:IL_CAAR
Price summary
- Price:$430,000
- Price per sq. ft.:$167.58
About this home
Coming Soon! Stunning ranch home nestled on a park-like setting tucked away on a quiet cul-de-sac in a fantastic location within the Dunlap School District. This exceptional 5-bedroom, 3.5-bath home offers over 4,000 finished square feet of living space and a peaceful setting. Homes on this road rarely become available, making this a truly special opportunity! Brick entrance w/fountain as you walk into the hardwood entry w/grand cathedral ceilings. The open, fully applianced eat-in kitchen features a stunning island, granite, abundant cabinetry, and pantry. The formal dining room overlooks the scenic backyard, flowing into the living room. The cozy family room features a beautiful all-brick wood-burning fireplace and glass sliders leading to the walkout deck. The grand private primary suite includes hardwood floors, an electric fireplace, cathedral ceiling, sliders to a private deck overlooking the scenic perennial backyard, dual closets, bonus 12 x 8 powder room w/walk-in closet, private full bath with oversized soaking tub, and laundry closet with washer/dryer hookups. Additional features include HVAC (2026), 200-amp electrical panel, Partially updated basement, 35 x 13 deck plus additional built-in seating overlooking the pond, oversized attached garage, and a circular driveway. Enjoy the peaceful and private 1.56-acre park-like cul-de-sac lot w/gorgeous wooded views and a large backyard. This rare gem offers privacy and a serene setting. One-of-a-kind gem!...
Contact an agent
Home facts
- Year built:1973
- Subdivision & Development:None
- Listing ID #:PA1268902
- Added:1 day(s) ago
- Updated:August 03, 2026 at 04:20 AM
Rooms and interior
- Bedrooms:5
- Total bathrooms:4
- Full bathrooms:3
- Half bathrooms:1
- Kitchen Description:Dishwasher, Refrigerator
- Basement:Yes
- Basement Description:Crawl Space, Partially Finished, Walk-Out Access
- Living area:4,030 sq. ft.
Heating and cooling
- Cooling:Central Air
- Heating:Forced Air, Gas Water Heater
- Central air:Yes
Structure and exterior
- Roof:Shingle
- Year built:1973
- Building area:4,030 sq. ft.
- Lot area:1.56 Acres
- Construction Materials:Brick, Wood Siding
- Exterior Features:Shed(s)
- Foundation Description:Block
Schools
- High school:Dunlap
- Elementary school:Banner
Utilities
- Water:Public
Finances and disclosures
- Price:$430,000
- Price per sq. ft.:$167.58
- Tax amount:$7,513 (2025)
Features and amenities
- Appliances:Dishwasher, Refrigerator, Water Softener Owned
- Amenities:Cable Available
Parking
- Parking description:Attached, Oversized
- Garage:Yes
- Garage spaces:2
New listings near 1322 W Hickory Trace
- Open Sun, 2 to 4pmNew
 $485,500Active5 beds 4 baths2,695 sq. ft.
10329 N Heron Road, Dunlap, IL 61525
MLS# PA1268899Listed by: JIM MALOOF REALTY, INC.  $229,900Pending3 beds 3 baths1,740 sq. ft.
301 N 5th Street, Dunlap, IL 61525
MLS# PA1268742Listed by: ADAM MERRICK REAL ESTATE- New
 $279,900Active4 beds 2 baths1,807 sq. ft.
1039 W Wonderview Drive, Dunlap, IL 61525
MLS# PA1268680Listed by: EXP REALTY - New
 $84,999Active0.36 Acres
Lot 7 W Augusta Drive, Dunlap, IL 61525
MLS# PA1268641Listed by: KELLER WILLIAMS PREMIER REALTY - New
 $545,000Active5 beds 5 baths3,483 sq. ft.
11107 N Onyx Lane, Dunlap, IL 61525
MLS# PA1268637Listed by: JIM MALOOF REALTY, INC.  $205,000Pending3 beds 2 baths2,037 sq. ft.
204 E Pine Street, Dunlap, IL 61525
MLS# PA1268626Listed by: JIM MALOOF REALTY, INC.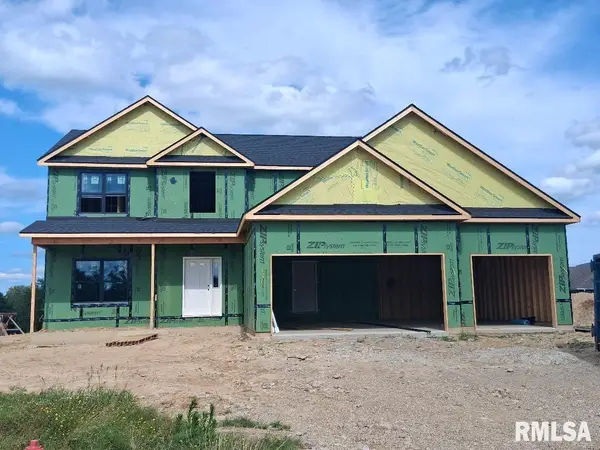 $579,900Active5 beds 4 baths3,367 sq. ft.
511 W Copper Ridge Court, Dunlap, IL 61525
MLS# PA1268596Listed by: JIM MALOOF REALTY, INC.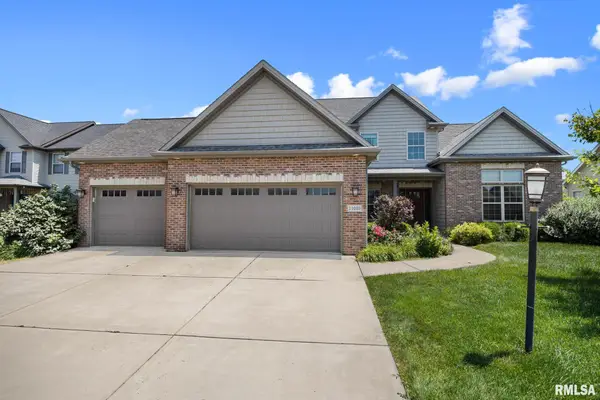 $650,000Active5 beds 5 baths4,548 sq. ft.
11020 N Ruby Court, Dunlap, IL 61525
MLS# PA1268584Listed by: EXP REALTY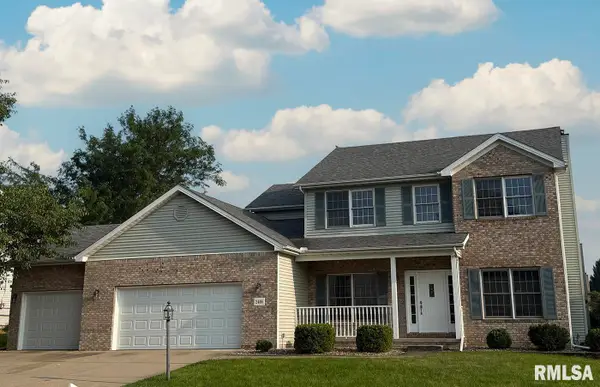 $469,900Active4 beds 4 baths3,259 sq. ft.
2400 W Murphy Drive, Dunlap, IL 61525
MLS# PA1268545Listed by: RE/MAX TRADERS UNLIMITED


Protect your home and budget from life's surprises with an Assurant Home Warranty, backed by a partner that supports you through every step of homeownership. Explore Plans.
©2026 Century 21 Real Estate LLC. All rights reserved. CENTURY 21®, the CENTURY 21 Logo and C21® are service marks owned by Century 21 Real Estate LLC. Century 21 Real Estate LLC fully supports the principles of the Fair Housing Act and the Equal Opportunity Act. Each office is independently owned and operated. Listing information is deemed reliable but not guaranteed accurate.